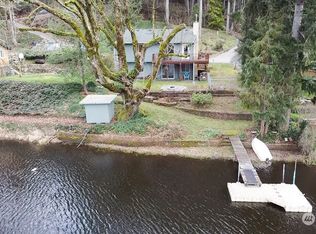
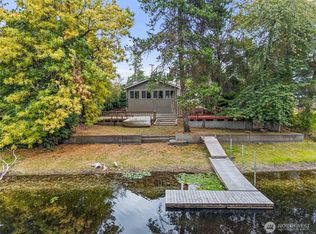
Welcome to this exceptional custom waterfront home featuring over 3,650 sqft of thoughtfully designed living space, which includes approximately 3,000 sqft on the main level and approximately 750 sqft on the upper level which features a 4th bedroom and bonus room. This house includes 115 feet of waterfront, no HOA, an oversized 3 car garage, and generous boat and RV parking. Step through the impressive 8 foot double door entry into an open floor plan showcasing 12 foot entry ceilings, 10 foot ceilings throughout, 8 foot doors, vaulted ceilings with exposed beams, custom lighting, crown molding, built ins, new flooring, white quartz countertops, stainless steel appliances, and an updated spa inspired primary bath featuring a ceiling mounted filler for the soaking tub. Additional spaces include a formal dining room, dedicated dual office, home gym, and spacious primary suite. Outdoor living is just as impressive with beautiful landscaping throughout and features including a huge Azek deck, oversized fire pit, infinity edge hot tub, and direct access to the center of Lake St. Clair, making it an ideal spot for skiing, wakeboarding, boating, kayaking, and paddleboarding. The property is wired for a generator and conveniently located near I5 and JBLM. Recent improvements include a remodeled dock, customizable permanent trim lighting, side gates for a fully secured backyard, an extended concrete walkway below, and two electric vehicle charging stations.
Active
Listed by: List4FlatFee.com, LLC • Stacie Whitfield • 206-843-8122
Price cut: $75K (8/20)
$1,350,000
4914 Thompson Lane SE, Olympia, WA 98513
4beds
3,677sqft
Single Family Residence
Built in 2008
0.65 Acres Lot
$1,315,800 Zestimate®
$367/sqft
$-- HOA
What's special
Open floor planWhite quartz countertopsDedicated dual officeHome gymRemodeled dockHuge azek deckCustom lighting
- --
- on Zillow
- 441
- views
- 37
- saves
Zillow last checked:
Listing updated:
Listed by:
Stacie Whitfield 206-843-8122 mls@list4flatfee.com,
List4FlatFee.com, LLC
Source: NWMLS as distributed by MLS GRID,MLS#: 2557947
Facts & features
Interior
Bedrooms & bathrooms
- Bedrooms: 4
- Bathrooms: 3
- Full bathrooms: 2
- 1/2 bathrooms: 1
- Main level bathrooms: 3
- Main level bedrooms: 3
Primary bedroom
- Level: Main
Bonus room
- Level: Second
Den office
- Level: Main
Dining room
- Level: Main
Entry hall
- Level: Main
Living room
- Level: Main
Heating
- Fireplace, Ductless, Heat Pump, Recirculation Pump, Electric
Cooling
- Forced Air
Appliances
- Included: Dishwasher, Double Oven, Microwave, Refrigerator, Stove(s)/Range(s), Dishwasher(s), Microwave(s), Refrigerator(s)
Features
- Bath Off Primary, Dining Room, Pantry
- Doors: French Doors
- Basement: None
- Number of fireplaces: 1
- Fireplace features: Gas, Main Level: 1, Fireplace
Interior area
- Total structure area: 3,677
- Total interior livable area: 3,677 sqft
Video & virtual tour
Property
Parking
- Total spaces: 14
- Parking features: Driveway, Attached Garage, RV Parking
- Has attached garage: Yes
- Covered spaces: 3
- Uncovered spaces: 11
Features
- Levels: One and One Half
- Stories: 1
- Entry location: Main
- Patio & porch: Bath Off Primary, Dining Room, Fireplace, French Doors, Pantry, Sprinkler System, Vaulted Ceiling(s), Walk-In Closet(s), Wired for Generator
- Has spa: Yes
- Has view: Yes
- View description: Lake
- Has water view: Yes
- Water view: Lake
- Frontage length: Waterfront Ft: 115
Lot
- Size: 0.65 Acres
- Features: Dead End Street, Paved, Secluded, Cable TV, Deck, Dock, Electric Car Charging, Fenced-Partially, High Speed Internet, Hot Tub/Spa, Outbuildings, Outdoor Fireplace, Propane, RV Parking, Sprinkler System
Details
- Parcel number: 58300004300
- Special conditions: Standard
- Other equipment: Wired for Generator
Construction
Type & style
- Home type: SingleFamily
- Architectural style: Modern,1 1/2 Story
- Property subtype: Single Family Residence
Materials
- Wood Products
- Roof: Composition
Condition
- Very Good
- Year built: 2008
Utilities & green energy
- Sewer: Septic Tank
- Water: Public
Community & HOA
Community
- Subdivision: Lake St Clair
Location
- Region: Olympia
Financial & listing details
- Price per square foot: $367/sqft
- Tax assessed value: $1,298,100
- Annual tax amount: $13,521
- Date on market: 7/22/2026
- Listing terms: Conventional
- Inclusions: Dishwasher(s), Double Oven, Microwave(s), Refrigerator(s), Stove(s)/Range(s)
Estimated market value
$1,315,800
$1.25M - $1.38M
$3,486/mo
Price history
| Date | Event | Price |
|---|---|---|
| 8/20/2026 | Price change | $1,350,000-5.3%$367/sqft |
Source:  NWMLS as distributed by MLS GRID #2557947 Report a problem NWMLS as distributed by MLS GRID #2557947 Report a problem | ||
| 7/22/2026 | Listed for sale | $1,425,000-10.7%$388/sqft |
Source: NWMLS as distributed by MLS GRID #2557947 Report a problem | ||
| 7/8/2026 | Listing removed | $1,595,000$434/sqft |
Source: FSBO-Online.com Report a problem | ||
| 5/8/2026 | Listed for sale | $1,595,000+27.6%$434/sqft |
Source: FSBO-Online.com Report a problem | ||
| 10/24/2022 | Sold | $1,250,000-3.5%$340/sqft |
Source: NWMLS as distributed by MLS GRID #1964315 Report a problem | ||
| 9/25/2022 | Pending sale | $1,295,000$352/sqft |
Source: NWMLS as distributed by MLS GRID #1964315 Report a problem | ||
| 9/16/2022 | Price change | $1,295,000-0.4%$352/sqft |
Source: NWMLS as distributed by MLS GRID #1964315 Report a problem | ||
| 8/24/2022 | Price change | $1,299,950-3.7%$354/sqft |
Source: NWMLS as distributed by MLS GRID #1964315 Report a problem | ||
| 8/3/2022 | Price change | $1,350,000-6.9%$367/sqft |
Source: NWMLS as distributed by MLS GRID #1964315 Report a problem | ||
| 7/27/2022 | Price change | $1,450,000-3%$394/sqft |
Source: NWMLS as distributed by MLS GRID #1964315 Report a problem | ||
| 7/8/2022 | Listed for sale | $1,495,000+1395%$407/sqft |
Source: NWMLS as distributed by MLS GRID #1964315 Report a problem | ||
| 3/14/2007 | Sold | $100,000$27/sqft |
Source: Public Record Report a problem | ||
Public tax history
| Year | Property taxes | Tax assessment |
|---|---|---|
| 2025 | $13,521 -0.7% | $1,298,100 -0.5% |
| 2024 | $13,621 +30.5% | $1,304,100 +20.4% |
| 2023 | $10,436 +3.5% | $1,082,800 +4.3% |
| 2022 | $10,088 -5.5% | $1,038,400 +14.3% |
| 2021 | $10,676 +14% | $908,700 +22.4% |
| 2020 | $9,361 +11.9% | $742,400 -3% |
| 2019 | $8,367 -10.2% | $765,300 +1.7% |
| 2018 | $9,319 +19.3% | $752,300 +35.4% |
| 2017 | $7,809 | $555,550 -4.6% |
| 2016 | $7,809 | $582,400 0% |
| 2014 | $7,809 | $582,550 +32.4% |
| 2013 | -- | $439,900 |
| 2012 | $5,125 | -- |
| 2011 | -- | -- |
| 2010 | -- | -- |
| 2009 | $5,706 | -- |
| 2008 | -- | -- |
| 2007 | $2,043 +28.4% | -- |
| 2006 | $1,592 +45.8% | -- |
| 2005 | $1,091 | -- |
| 2004 | -- | -- |
| 2002 | -- | -- |
| 2001 | $1,013 -2.2% | $63,600 |
| 2000 | $1,036 | $63,600 |
Find assessor info on the county website
Monthly payment
Est. payment
Payment breakdown
Explore the cost of this home by adjusting the details. Changes won't be saved.Climate risks
Neighborhood: 98513
Similar homes
- $1,175,0004 bd4 ba3.6k sqft8808 82nd Lane SE, Olympia, WA 98513Active
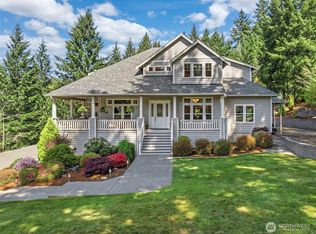 MLS ID #2507100, Nicole Marie Larson. NWMLS as distributed by MLS GRID
 - $919,9503 bd3 ba2.5k sqft5633 Lake Saint Clair Drive SE, Olympia, WA 98513Active
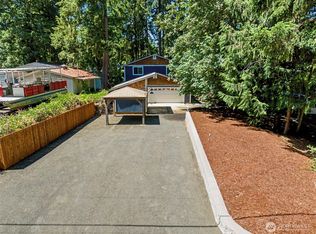 MLS ID #2540971, Tracie L Choate. NWMLS as distributed by MLS GRID
 - $1,099,0004 bd4 ba3.9k sqftCanterwood, Olympia, WA 98513Contingent
 MLS ID #2531719, Vonna Madeley. NWMLS as distributed by MLS GRID
 - $1,100,0004 bd4 ba3k sqft7920 Kamerlyn Hill Lane SE, Olympia, WA 98513Active
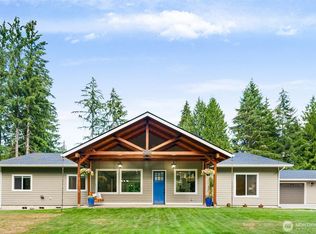 MLS ID #2562586, Sterling Stock. NWMLS as distributed by MLS GRID
