Welcome to THE lake house! This home is rooted on the most desirable spot on Lake St Clair! This home been here since 1957 but fully updated, remodeled and not a detailed missed. Like the lake, the charm has grown with age. Step inside and feel warmth, coziness and sparkle for lake-life fun. The outdoor living spaces rival the indoors. New dock, low-maintenance turf lawn, and easy living. Perfect as a vacation getaway… or a solid income property. Paddleboard runs, boat rides, fishing or kayaking.
Active
Listed by: BHGRE - Northwest Home Team • Jessica Poulos • 360-870-0619
Price cut: $50K (8/7)
$699,900
4624 Thompson Lane SE, Olympia, WA 98513
2beds
1,242sqft
Single Family Residence
Built in 1957
0.27 Acres Lot
$681,100 Zestimate®
$564/sqft
$-- HOA
What's special
Low-maintenance turf lawnNew dockFully updated remodeled
- --
- on Zillow
- 485
- views
- 37
- saves
Zillow last checked:
Listing updated:
Listed by:
Jessica Poulos 360-870-0619 jessica@nwhometeam.com,
BHGRE - Northwest Home Team,
Noe Quezada 509-860-8123,
BHGRE - Northwest Home Team
Source: NWMLS as distributed by MLS GRID,MLS#: 2518357
Facts & features
Interior
Bedrooms & bathrooms
- Bedrooms: 2
- Bathrooms: 2
- Full bathrooms: 1
- 3/4 bathrooms: 1
- Main level bathrooms: 1
- Main level bedrooms: 1
Primary bedroom
- Level: Lower
Bedroom
- Level: Main
Bathroom full
- Level: Main
Bathroom three quarter
- Level: Lower
Entry hall
- Level: Main
Kitchen with eating space
- Level: Lower
Living room
- Level: Main
Heating
- Fireplace, Ductless, Heat Pump, Wall Furnace, Electric
Cooling
- None
Appliances
- Included: Dishwasher, Microwave, Refrigerator, Stove(s)/Range(s), Dishwasher(s), Microwave(s), Refrigerator(s), Water Heater: Electric, Water Heater Location: Bathroom Closet
Features
- Bath Off Primary, Ceiling Fan(s)
- Flooring: Laminate, Vinyl, Carpet
- Windows: Dbl Pane/Storm Window
- Basement: Finished
- Number of fireplaces: 1
- Fireplace features: Wood Burning, Main Level: 1, Fireplace
Interior area
- Total structure area: 1,242
- Total interior livable area: 1,242 sqft
Video & virtual tour
Property
Parking
- Parking features: Off Street
Features
- Levels: One
- Stories: 1
- Entry location: Main
- Patio & porch: Bath Off Primary, Ceiling Fan(s), Dbl Pane/Storm Window, Fireplace, Water Heater
- Has view: Yes
- View description: Lake
- Has water view: Yes
- Water view: Lake
- Waterfront features: High Bank, Lake
- Frontage length: Waterfront Ft: 48
Lot
- Size: 0.27 Acres
- Dimensions: 50 x 261
- Features: Dead End Street, Paved, Secluded, Cable TV, Deck, Dock, Fenced-Partially, High Speed Internet, Patio
- Topography: Level,Partial Slope
Details
- Parcel number: 58300005900
- Zoning description: Jurisdiction: County
- Special conditions: Standard
Construction
Type & style
- Home type: SingleFamily
- Architectural style: 1 Story w/Bsmnt.
- Property subtype: Single Family Residence
Materials
- Cement/Concrete, Wood Siding
- Foundation: Slab
- Roof: Composition
Condition
- Very Good
- Year built: 1957
- Major remodel year: 1988
Utilities & green energy
- Electric: Company: PSE
- Sewer: Septic Tank, Company: Septic
- Water: Community, Company: City of olympia
- Utilities for property: Xfintiy, Xfinity
Community & HOA
Community
- Features: Boat Launch
- Subdivision: Lake St Clair
Location
- Region: Olympia
Financial & listing details
- Price per square foot: $564/sqft
- Tax assessed value: $473,400
- Annual tax amount: $4,584
- Date on market: 5/18/2026
- Listing terms: Conventional,FHA,VA Loan
- Inclusions: Dishwasher(s), Microwave(s), Refrigerator(s), Stove(s)/Range(s)
Estimated market value
$681,100
$647,000 - $715,000
$2,263/mo
Price history
| Date | Event | Price |
|---|---|---|
| 8/7/2026 | Price change | $699,900-6.7%$564/sqft |
Source:  NWMLS as distributed by MLS GRID #2518357 Report a problem NWMLS as distributed by MLS GRID #2518357 Report a problem | ||
| 5/18/2026 | Listed for sale | $749,900+48.5%$604/sqft |
Source: NWMLS as distributed by MLS GRID #2518357 Report a problem | ||
| 7/21/2023 | Sold | $505,000+9.1%$407/sqft |
Source: NWMLS as distributed by MLS GRID #2127698 Report a problem | ||
| 6/18/2023 | Pending sale | $462,900$373/sqft |
Source: NWMLS as distributed by MLS GRID #NWM2127698 Report a problem | ||
| 6/15/2023 | Listed for sale | $462,900+38.2%$373/sqft |
Source: NWMLS as distributed by MLS GRID #NWM2127698 Report a problem | ||
| 10/18/2018 | Listing removed | $335,000$270/sqft |
Source: Van Dorm Realty, Inc. #1336421 Report a problem | ||
| 9/4/2018 | Price change | $335,000-4.3%$270/sqft |
Source: Van Dorm Realty, Inc. #1336421 Report a problem | ||
| 8/31/2018 | Listed for sale | $349,900$282/sqft |
Source: Van Dorm Realty, Inc. #1336421 Report a problem | ||
| 8/31/2018 | Pending sale | $349,900$282/sqft |
Source: Van Dorm Realty, Inc. #1336421 Report a problem | ||
| 8/8/2018 | Price change | $349,900-5.4%$282/sqft |
Source: Van Dorm Realty, Inc. #1336421 Report a problem | ||
| 7/27/2018 | Listed for sale | $369,900+157.1%$298/sqft |
Source: Van Dorm Realty, Inc. #1336421 Report a problem | ||
| 5/23/1995 | Sold | $143,900$116/sqft |
Source: Public Record Report a problem | ||
Public tax history
| Year | Property taxes | Tax assessment |
|---|---|---|
| 2025 | $5,006 +9.2% | $473,400 +9.6% |
| 2024 | $4,584 +21.1% | $431,800 +12% |
| 2023 | $3,786 +15.4% | $385,400 +16.9% |
| 2022 | $3,280 -6.2% | $329,800 +13.3% |
| 2021 | $3,497 -1.6% | $291,200 +5.4% |
| 2020 | $3,555 +41.9% | $276,400 +23.2% |
| 2019 | $2,505 -13.8% | $224,400 +2.9% |
| 2018 | $2,905 +1.3% | $218,100 +5.9% |
| 2017 | $2,869 | $205,900 +2.3% |
| 2016 | $2,869 | $201,250 -3.9% |
| 2014 | $2,869 | $209,500 +19.7% |
| 2013 | -- | $175,000 |
| 2012 | $2,240 | -- |
| 2011 | -- | -- |
| 2010 | -- | -- |
| 2009 | $570 | -- |
| 2008 | -- | -- |
| 2007 | $2,332 -20.1% | -- |
| 2006 | $2,920 +44.1% | -- |
| 2005 | $2,026 | -- |
| 2004 | -- | -- |
| 2002 | -- | -- |
| 2001 | $1,642 -2% | $101,900 |
| 2000 | $1,677 | $101,900 |
Find assessor info on the county website
Monthly payment
Est. payment
Payment breakdown
Explore the cost of this home by adjusting the details. Changes won't be saved.Climate risks
Neighborhood: 98513
Nearby schools
Schools provided by the listing agent
- Elementary: Evergreen Forest Ele
- Middle: Nisqually Mid
- High: River Ridge High
Source: NWMLS as distributed by MLS GRID. This data may not be complete. We recommend contacting the local school district to confirm school assignments for this home.
Similar homes
- $450,0002 bd2 ba1.6k sqftSummer Shore Acres 2, Olympia, WA 98513Active
 MLS ID #2413515, Patricia Landis. NWMLS as distributed by MLS GRID
 - $589,0003 bd2 ba1.4k sqft34720 S 82nd Avenue, Roy, WA 98580Active
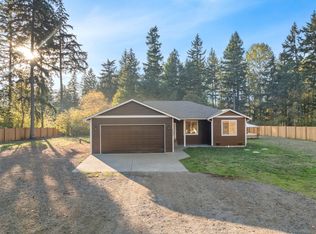 MLS ID #2595715, Kelli Lureen Rochester. NWMLS as distributed by MLS GRID
 - $459,9993 bd2 ba1.2k sqftForestglen #3, Olympia, WA 98513Active
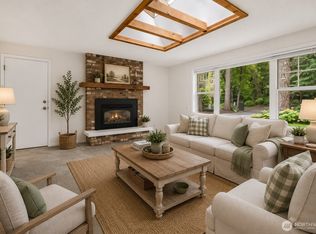 MLS ID #2556888, Christine Forrey. NWMLS as distributed by MLS GRID
 - $475,0004 bd3 ba1.7k sqft6121 58th Avenue SE, Lacey, WA 98513Active
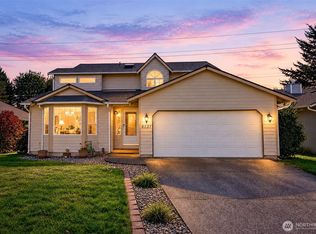 MLS ID #2589789, Betty Holt. NWMLS as distributed by MLS GRID
