Turnkey living in Olympia featuring a beautifully remodeled kitchen and a brand new roof for years of worry free ownership. Enjoy an easy, single level floor plan with an added outdoor bonus: mature, fruit bearing trees right in your yard, including two Asian pear trees and a Rosa plum tree. Rapid I-5 access makes for an effortless daily commute to JBLM and surrounding areas. Plus, everyday convenience is right outside your door, you are just minutes to Costco, Home Depot, local shopping, and dining. Don't miss this move in ready gem!
Active
Listed by: BHGRE - Northwest Home Team • Michael Warner
$435,000
8825 Quinault Drive NE, Olympia, WA 98516
3beds
1,146sqft
Single Family Residence
Built in 1976
7,853 Square Feet Lot
$432,800 Zestimate®
$380/sqft
$-- HOA
What's special
Mature fruit bearing treesTwo asian pear treesRosa plum treeBeautifully remodeled kitchenBrand new roof
- 3 days
- 235
- 16
Likely to sell faster than
Zillow last checked:
Listing updated:
Listed by:
Michael Warner,
BHGRE - Northwest Home Team
Source: NWMLS as distributed by MLS GRID,MLS#: 2575073
Facts & features
Interior
Bedrooms & bathrooms
- Bedrooms: 3
- Bathrooms: 2
- Full bathrooms: 1
- 3/4 bathrooms: 1
- Main level bathrooms: 2
- Main level bedrooms: 3
Primary bedroom
- Level: Main
Bedroom
- Level: Main
Dining room
- Level: Main
Entry hall
- Level: Main
Living room
- Level: Main
Heating
- Baseboard, Electric, Wood
Cooling
- None
Appliances
- Included: Dishwasher, Disposal, Dryer, Microwave, Refrigerator, Stove(s)/Range(s), Washer, Dishwasher(s), Dryer(s), Garbage Disposal, Microwave(s), Refrigerator(s), Washer(s)
Features
- Bath Off Primary, Ceiling Fan(s), Dining Room
- Flooring: Ceramic Tile, Vinyl Plank
- Basement: None
- Has fireplace: No
- Fireplace features: Wood Burning
Interior area
- Total structure area: 1,146
- Total interior livable area: 1,146 sqft
Property
Parking
- Total spaces: 1
- Parking features: Driveway, Attached Garage
- Has attached garage: Yes
- Covered spaces: 1
Features
- Levels: One
- Stories: 1
- Entry location: Main
- Patio & porch: Bath Off Primary, Ceiling Fan(s), Dining Room
Lot
- Size: 7,853 Square Feet
- Features: Paved, Fenced-Fully, High Speed Internet, Patio
- Topography: Level
Details
- Parcel number: 78760009800
- Special conditions: Standard
Construction
Type & style
- Home type: SingleFamily
- Architectural style: 1 Story
- Property subtype: Single Family Residence
Materials
- Stone, Wood Siding, Wood Products
- Foundation: Poured Concrete
- Roof: Composition
Condition
- Year built: 1976
Utilities & green energy
- Electric: Company: PSE
- Sewer: Septic Tank, Company: Septic
- Water: Public, Company: City of Lacey
Community & HOA
Community
- Subdivision: Tanglewilde
Location
- Region: Olympia
Financial & listing details
- Price per square foot: $380/sqft
- Tax assessed value: $363,000
- Annual tax amount: $3,995
- Date on market: 8/26/2026
- Cumulative days on market: 5 days
- Listing terms: Conventional,FHA,VA Loan
- Inclusions: Dishwasher(s), Dryer(s), Garbage Disposal, Microwave(s), Refrigerator(s), Stove(s)/Range(s), Washer(s)
Estimated market value
$432,800
$411,000 - $454,000
$2,271/mo
Price history
| Date | Event | Price |
|---|---|---|
| 8/27/2026 | Listed for sale | $435,000+8.1%$380/sqft |
Source:  NWMLS as distributed by MLS GRID #2575073 Report a problem NWMLS as distributed by MLS GRID #2575073 Report a problem | ||
| 7/12/2023 | Sold | $402,500+7.3%$351/sqft |
Source: NWMLS as distributed by MLS GRID #2076637 Report a problem | ||
| 6/13/2023 | Pending sale | $375,000$327/sqft |
Source: NWMLS as distributed by MLS GRID #NWM2076637 Report a problem | ||
| 6/9/2023 | Listed for sale | $375,000+25.4%$327/sqft |
Source: NWMLS as distributed by MLS GRID #NWM2076637 Report a problem | ||
| 2/26/2021 | Listing removed | -- |
Source: Owner Report a problem | ||
| 5/19/2020 | Sold | $299,000+161.9%$261/sqft |
Source: NWMLS as distributed by MLS GRID #1588169 Report a problem | ||
| 1/19/2018 | Listing removed | $1,550$1/sqft |
Source: Owner Report a problem | ||
| 1/17/2018 | Listed for rent | $1,550$1/sqft |
Source: Owner Report a problem | ||
| 10/17/2016 | Sold | $114,157+7.2%$100/sqft |
Source: Public Record Report a problem | ||
| 6/13/2002 | Sold | $106,500+15.9%$93/sqft |
Source: NWMLS as distributed by MLS GRID #22039712 Report a problem | ||
| 5/12/1999 | Sold | $91,900$80/sqft |
Source: Public Record Report a problem | ||
Public tax history
| Year | Property taxes | Tax assessment |
|---|---|---|
| 2024 | $3,923 +22.4% | $363,000 +13.7% |
| 2023 | $3,205 +2.1% | $319,300 +3% |
| 2022 | $3,138 +1.8% | $310,100 +23.2% |
| 2021 | $3,082 +1.7% | $251,700 +9% |
| 2020 | $3,032 +35.7% | $231,000 +13.3% |
| 2019 | $2,234 -5.6% | $203,800 +7.4% |
| 2018 | $2,367 +635.3% | $189,700 +26.8% |
| 2017 | $322 | $149,650 +3.5% |
| 2016 | $322 | $144,600 +5.4% |
| 2014 | $322 | $137,200 +7.9% |
| 2013 | -- | $127,150 |
| 2012 | $338 | -- |
| 2011 | -- | -- |
| 2010 | -- | -- |
| 2009 | $247 | -- |
| 2008 | -- | -- |
| 2007 | $249 -49.3% | -- |
| 2006 | $492 +24% | -- |
| 2005 | $396 | -- |
| 2004 | -- | -- |
| 2002 | -- | -- |
| 2001 | $1,474 -0.2% | $90,300 +3% |
| 2000 | $1,478 | $87,700 |
Find assessor info on the county website
Monthly payment
Est. payment
Payment breakdown
Explore the cost of this home by adjusting the details. Changes won't be saved.Climate risks
Neighborhood: 98516
Nearby schools
Schools provided by the listing agent
- Elementary: Olympic View Elem
- Middle: Salish Middle
- High: River Ridge High
Source: NWMLS as distributed by MLS GRID. This data may not be complete. We recommend contacting the local school district to confirm school assignments for this home.
Similar homes
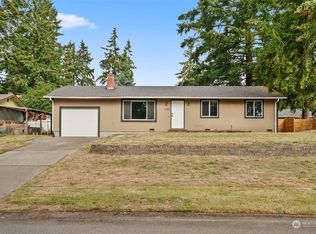
- $429,0003 bd2 ba1.3k sqftTanglewilde East Div 2, Olympia, WA 98516Active
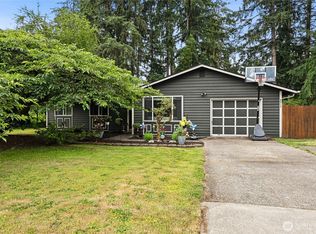 MLS ID #2542248, David Brian Wahlers. NWMLS as distributed by MLS GRID
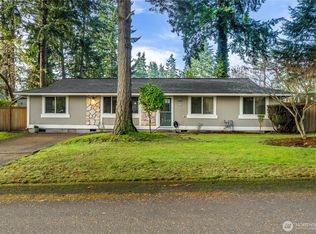
 - $450,0003 bd3 ba1.3k sqftCampus Pointe, Lacey, WA 98516Active
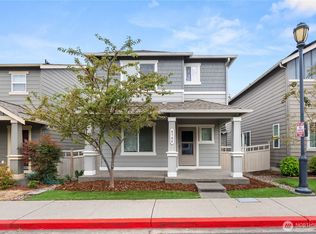 MLS ID #2574964, Perisi Tausa. NWMLS as distributed by MLS GRID
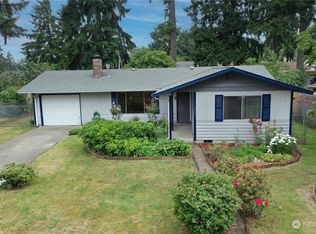
 - $415,0003 bd1 ba1k sqft8901 Quinault Loop NE, Olympia, WA 98516Active
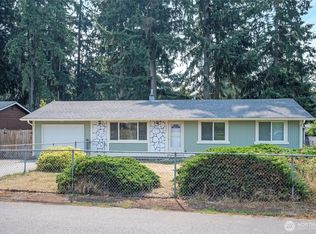 MLS ID #2565627, Brent Tornquist. NWMLS as distributed by MLS GRID
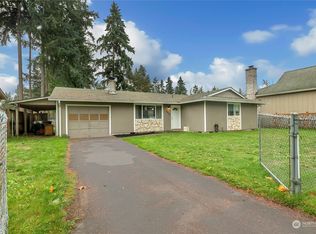
 - $449,0004 bd2 ba1.2k sqft8504 Quinault Drive NE, Olympia, WA 98516Active
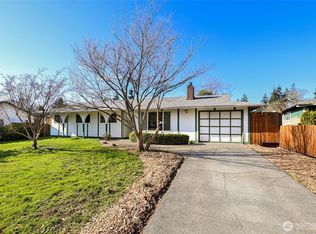 MLS ID #2477360, Matthew J Williamson. NWMLS as distributed by MLS GRID
