Nestled on a peaceful cul-de-sac and situated on an expansive 1/3 acre lot, this beautifully maintained single story home is ready for you to make it your own. Step inside to discover fresh interior paint and brand-new carpet throughout, creating a bright, move-in-ready atmosphere. The spacious kitchen offers abundant cabinetry, generous counter space, and a dedicated dining area, perfect for everyday living, entertaining guests, or preparing gourmet meals. The inviting family room features a cozy fireplace and overlooks the covered deck and sprawling backyard, creating a seamless connection between indoor and outdoor living. The private primary suite provides a relaxing retreat with a spacious five-piece en suite bathroom and plenty of room to unwind. On the opposite side of the home, you'll find two comfortable guest bedrooms and a full bathroom. A large utility/laundry room completes the functional main-floor layout. What truly sets this property apart is the incredible outdoor space. The oversized lot features mature fruit trees, a covered deck, and wiring already in place for a hot tub, providing endless opportunities for entertaining, gardening, recreation, or simply enjoying your own private oasis.
Pending inspection
Listed by: Redfin • Mark Hopkins
Price cut: $15K (8/6)
$475,000
232 Planer Court SE, Olympia, WA 98513
3beds
1,606sqft
Single Family Residence
Built in 1986
0.35 Acres Lot
$-- Zestimate®
$296/sqft
$12/mo HOA
What's special
Cozy fireplaceMature fruit treesSpacious kitchenCovered deckBrand-new carpet throughoutPrivate primary suiteInviting family room
- --
- on Zillow
- 501
- views
- 42
- saves
Likely to sell faster than
Zillow last checked:
Listing updated:
Listed by:
Mark Hopkins,
Redfin
Source: NWMLS as distributed by MLS GRID,MLS#: 2555528
Facts & features
Interior
Bedrooms & bathrooms
- Bedrooms: 3
- Bathrooms: 2
- Full bathrooms: 2
- Main level bathrooms: 2
- Main level bedrooms: 3
Primary bedroom
- Level: Main
Bedroom
- Level: Main
Bedroom
- Level: Main
Bathroom full
- Level: Main
Bathroom full
- Level: Main
Other
- Level: Main
Dining room
- Level: Main
Entry hall
- Level: Main
Family room
- Level: Main
Kitchen with eating space
- Level: Main
Living room
- Level: Main
Utility room
- Level: Main
Heating
- Fireplace, Wall Furnace, Electric, Natural Gas
Cooling
- None
Appliances
- Included: Dishwasher, Microwave, Refrigerator, Stove(s)/Range(s), Dishwasher(s), Microwave(s), Refrigerator(s), Water Heater: Tankless, Water Heater Location: Exterior
Features
- Bath Off Primary, Dining Room
- Flooring: Vinyl, Carpet
- Windows: Dbl Pane/Storm Window, Skylight(s)
- Basement: None
- Number of fireplaces: 1
- Fireplace features: Gas, Main Level: 1, Fireplace
Interior area
- Total structure area: 1,606
- Total interior livable area: 1,606 sqft
Property
Parking
- Total spaces: 4
- Parking features: Attached Garage
- Has attached garage: Yes
- Covered spaces: 2
- Uncovered spaces: 2
Features
- Levels: One
- Stories: 1
- Entry location: Main
- Patio & porch: Bath Off Primary, Dbl Pane/Storm Window, Dining Room, Fireplace, Skylight(s), Walk-In Closet(s), Water Heater
- Has view: Yes
- View description: Territorial
Lot
- Size: 0.35 Acres
- Features: Cul-De-Sac, Paved, Cable TV, Deck, Fenced-Fully, Gas Available, High Speed Internet
- Topography: Level,Partial Slope
- Residential vegetation: Fruit Trees, Garden Space
Details
- Parcel number: 61890017300
- Zoning description: Jurisdiction: County
- Special conditions: Standard
Construction
Type & style
- Home type: SingleFamily
- Architectural style: Contemporary,1 Story
- Property subtype: Single Family Residence
Materials
- Wood Siding, Wood Products
- Foundation: Poured Concrete
- Roof: Composition
Condition
- Good
- Year built: 1986
Utilities & green energy
- Electric: Company: PSE
- Sewer: Septic Tank, Company: Septic
- Water: Public, Company: City of Lacey
- Utilities for property: Xfinity, Xfinity
Community & HOA
Community
- Features: CCRs, Trail(s)
- Subdivision: Hawks Prairie
HOA
- Services included: Common Area Maintenance
- HOA fee: $145 annually
Location
- Region: Chehalis
Financial & listing details
- Price per square foot: $296/sqft
- Tax assessed value: $471,700
- Annual tax amount: $4,805
- Date on market: 7/17/2026
- Listing terms: Conventional,FHA,State Bond,VA Loan
- Inclusions: Dishwasher(s), Microwave(s), Refrigerator(s), Stove(s)/Range(s)
Estimated market value
Not available
Estimated sales range
Not available
Not available
Price history
| Date | Event | Price |
|---|---|---|
| 9/29/2026 | Pending sale | $475,000$296/sqft |
Source:  NWMLS as distributed by MLS GRID #2555528 Report a problem NWMLS as distributed by MLS GRID #2555528 Report a problem | ||
| 8/6/2026 | Price change | $475,000-3.1%$296/sqft |
Source: NWMLS as distributed by MLS GRID #2555528 Report a problem | ||
| 7/17/2026 | Listed for sale | $490,000+146.2%$305/sqft |
Source: NWMLS as distributed by MLS GRID #2555528 Report a problem | ||
| 12/3/2004 | Sold | $199,000+55.7%$124/sqft |
Source: Public Record Report a problem | ||
| 9/13/2000 | Sold | $127,789-13%$80/sqft |
Source: Public Record Report a problem | ||
| 5/16/1996 | Sold | $146,900$91/sqft |
Source: Public Record Report a problem | ||
Public tax history
| Year | Property taxes | Tax assessment |
|---|---|---|
| 2025 | $5,069 +5.5% | $471,700 +5.9% |
| 2024 | $4,805 +10.2% | $445,500 +1.8% |
| 2023 | $4,359 +1.1% | $437,500 +1.8% |
| 2022 | $4,312 -0.8% | $429,600 +20% |
| 2021 | $4,345 +14.5% | $358,100 +23.4% |
| 2020 | $3,795 +29.8% | $290,100 +9.2% |
| 2019 | $2,923 -10.1% | $265,700 +6.2% |
| 2018 | $3,250 +17.6% | $250,100 +20.6% |
| 2017 | $2,763 | $207,400 +6.3% |
| 2016 | $2,763 | $195,200 -0.8% |
| 2014 | $2,763 | $196,800 +13.6% |
| 2013 | -- | $173,250 |
| 2012 | $2,116 | -- |
| 2011 | -- | -- |
| 2010 | -- | -- |
| 2009 | $2,340 | -- |
| 2008 | -- | -- |
| 2007 | $2,252 -28.9% | -- |
| 2006 | $3,167 +52% | -- |
| 2005 | $2,083 | -- |
| 2004 | -- | -- |
| 2002 | -- | -- |
| 2001 | $2,082 -1.2% | $128,700 +1.6% |
| 2000 | $2,108 | $126,700 |
Find assessor info on the county website
Monthly payment
Est. payment
Payment breakdown
Explore the cost of this home by adjusting the details. Changes won't be saved.Climate risks
Neighborhood: 98513

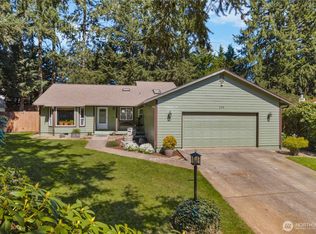

Similar homes
- $470,0003 bd2 ba1.4k sqft4602 7th Avenue NE, Lacey, WA 98516Active
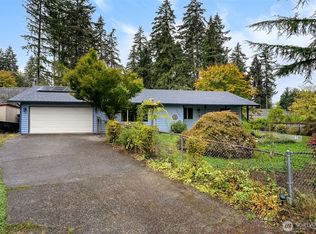 MLS ID #2588521, Aaron N. Thomas. NWMLS as distributed by MLS GRID
 - $524,9503 bd3 ba2k sqftMeridian Acres Div 1, Olympia, WA 98513Contingent
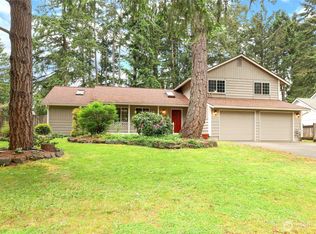 MLS ID #2521580, Tami Spurbeck. NWMLS as distributed by MLS GRID
 - $485,0003 bd3 ba1.5k sqft1239 Juniper Dr SE, Olympia, WA 98513Active
 MLS ID #2573681, Bing Yu. NWMLS as distributed by MLS GRID
 - $485,0003 bd3 ba1.5k sqft9711 Vantage Terrace Court SE, Olympia, WA 98513Active
 MLS ID #2542496, Matthew J Williamson. NWMLS as distributed by MLS GRID
