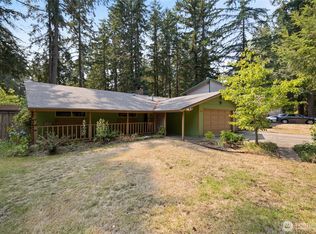
First time on the market in over 30 years! This well-loved home offers a rare opportunity to own a property with solid bones, timeless character, and endless potential. Featuring a newer 50-gallon water heater, a roof that's only six years old, and a well-maintained heating system, many of the major components have already been cared for.Beautiful original hardwood floors extend throughout the spacious living areas and bedrooms, adding warmth and classic appeal. While some updates have already been completed, there's still plenty of opportunity to personalize the home and create the space you've always envisioned.The lower level offers exceptional flexibility with a large bonus room, an additional bedroom, and a ¾ bath—ideal for guests, a home office, or multi-generational living.Conveniently located just minutes from I-5, medical facilities, shopping, and schools, this home combines accessibility with the charm of an established neighborhood featuring generous quarter-acre (±0.25 acre) lots. Don't miss your chance to make this special property your own.
Active
Listed by: eXp Realty • Cheri Wilkins • 360-451-5556
Price cut: $5.9K (10/14)
$459,000
5111 21st Avenue SE, Lacey, WA 98503
4beds
1,678sqft
Single Family Residence
Built in 1964
10,450 Square Feet Lot
$457,400 Zestimate®
$274/sqft
$-- HOA
What's special
- --
- on Zillow
- 492
- views
- 47
- saves
Zillow last checked:
Listing updated:
Listed by:
Cheri Wilkins 360-451-5556 Cheri.Wilkins@comcast.net,
eXp Realty,
Jacob Brown 360-556-7025,
WEICHERT, Realtors Reynolds RE
Source: NWMLS as distributed by MLS GRID,MLS#: 2564587
Facts & features
Interior
Bedrooms & bathrooms
- Bedrooms: 4
- Bathrooms: 2
- Full bathrooms: 1
- 3/4 bathrooms: 1
- Main level bathrooms: 1
- Main level bedrooms: 3
Primary bedroom
- Level: Main
Bedroom
- Level: Lower
Bedroom
- Level: Main
Bedroom
- Level: Main
Bathroom full
- Level: Main
Bathroom three quarter
- Level: Lower
Bonus room
- Level: Lower
Dining room
- Level: Main
Entry hall
- Level: Split
Kitchen without eating space
- Level: Main
Living room
- Level: Main
Utility room
- Level: Lower
Heating
- Fireplace, Fireplace Insert, Forced Air, Electric, Natural Gas, Wood
Cooling
- None
Appliances
- Included: Dishwasher, Dryer, Refrigerator, Stove(s)/Range(s), Washer, Dishwasher(s), Dryer(s), Refrigerator(s), Washer(s), Water Heater: Electric, Water Heater Location: Garage 50 gallon
Features
- Ceiling Fan(s), Dining Room
- Flooring: Hardwood, Vinyl
- Windows: Dbl Pane/Storm Window
- Number of fireplaces: 2
- Fireplace features: Gas, Wood Burning, Lower Level: 1, Main Level: 1, Fireplace
Interior area
- Total structure area: 1,678
- Total interior livable area: 1,678 sqft
Property
Parking
- Total spaces: 6
- Parking features: Driveway, Attached Garage
- Has attached garage: Yes
- Covered spaces: 4
- Uncovered spaces: 2
Features
- Levels: Multi/Split
- Entry location: Split
- Patio & porch: Ceiling Fan(s), Dbl Pane/Storm Window, Dining Room, Fireplace, Security System, Water Heater
- Has view: Yes
- View description: Territorial
Lot
- Size: 10,450 Square Feet
- Dimensions: 99' x 110' x 99' x 110'
- Features: Paved, Cable TV, Deck, Gas Available, High Speed Internet, Outbuildings
- Topography: Level
Details
- Parcel number: 32930001400
- Zoning: LD
- Zoning description: Jurisdiction: City
- Special conditions: Standard
- Other equipment: Leased Equipment: none
Construction
Type & style
- Home type: SingleFamily
- Architectural style: Traditional,Split Entry
- Property subtype: Single Family Residence
Materials
- Wood Siding
- Foundation: Poured Concrete
- Roof: Composition
Condition
- Good
- Year built: 1964
- Major remodel year: 1989
Details
- Builder model: n/a
Utilities & green energy
- Electric: Company: PSE
- Sewer: Sewer Connected, Company: City of Lacey
- Water: Public, Company: City of Lacey
- Utilities for property: Xfinity, Xfinity
Community & HOA
Community
- Security: Security System
- Subdivision: Lacey
Location
- Region: Lacey
Financial & listing details
- Price per square foot: $274/sqft
- Tax assessed value: $462,600
- Annual tax amount: $1,952
- Date on market: 8/14/2026
- Listing terms: Conventional,FHA,USDA Loan,VA Loan
- Inclusions: Dishwasher(s), Dryer(s), Leased Equipment, Refrigerator(s), Stove(s)/Range(s), Washer(s)
Estimated market value
$457,400
$435,000 - $480,000
$2,644/mo
Price history
| Date | Event | Price |
|---|---|---|
| 10/14/2026 | Price change | $459,000-1.3%$274/sqft |
Source:  NWMLS as distributed by MLS GRID #2564587 Report a problem NWMLS as distributed by MLS GRID #2564587 Report a problem | ||
| 9/16/2026 | Price change | $464,900-0.9%$277/sqft |
Source: NWMLS as distributed by MLS GRID #2564587 Report a problem | ||
| 8/14/2026 | Listed for sale | $469,000+282.9%$279/sqft |
Source: NWMLS as distributed by MLS GRID #2564587 Report a problem | ||
| 12/29/1997 | Sold | $122,500$73/sqft |
Source: Public Record Report a problem | ||
Public tax history
| Year | Property taxes | Tax assessment |
|---|---|---|
| 2025 | $1,952 -2% | $462,600 +14.8% |
| 2024 | $1,993 -46.6% | $402,900 +3.2% |
| 2023 | $3,736 +1.9% | $390,500 +1.4% |
| 2022 | $3,666 -2.1% | $385,000 +19.7% |
| 2021 | $3,743 +13.5% | $321,600 +21.8% |
| 2020 | $3,299 +49% | $264,000 +10.5% |
| 2019 | $2,214 -13.1% | $238,900 +18.2% |
| 2018 | $2,548 +20.3% | $202,200 +15.7% |
| 2017 | $2,117 | $174,750 +5.7% |
| 2016 | $2,117 | $165,400 +2.2% |
| 2014 | $2,117 | $161,800 +6.6% |
| 2013 | -- | $151,750 |
| 2012 | $1,905 | -- |
| 2011 | -- | -- |
| 2010 | -- | -- |
| 2009 | $1,925 | -- |
| 2008 | -- | -- |
| 2007 | $1,868 -35.2% | -- |
| 2006 | $2,884 +68.8% | -- |
| 2005 | $1,709 | -- |
| 2004 | -- | -- |
| 2002 | -- | -- |
| 2001 | $1,548 -5% | $102,100 -1.3% |
| 2000 | $1,630 | $103,400 |
Find assessor info on the county website
Monthly payment
Est. payment
Payment breakdown
Explore the cost of this home by adjusting the details. Changes won't be saved.Climate risks
Neighborhood: 98503
Nearby schools
Schools provided by the listing agent
- Elementary: Mountain View Elementary
- Middle: Chinook Mid
- High: North Thurston High
Source: NWMLS as distributed by MLS GRID. This data may not be complete. We recommend contacting the local school district to confirm school assignments for this home.

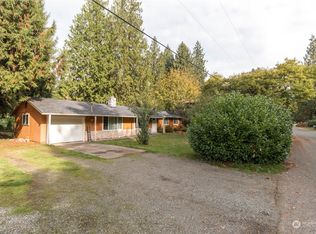
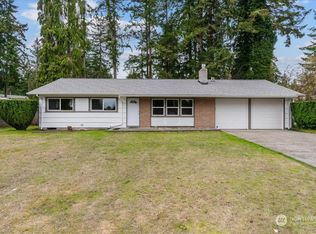

Similar homes
- $449,0003 bd2 ba1.5k sqft4519 23rd Avenue SE, Lacey, WA 98503Active
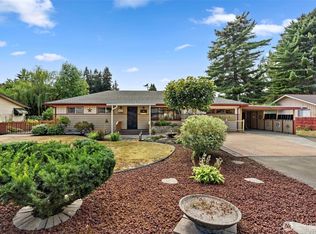 MLS ID #2575764, Gerald A. Obendorf. NWMLS as distributed by MLS GRID
 - $485,0003 bd2 ba1.5k sqftSpute Addition, Lacey, WA 98503Active
 MLS ID #2531594, Christine Forrey. NWMLS as distributed by MLS GRID
 - $479,0003 bd3 ba2.1k sqft6411 Sierra Drive SE, Lacey, WA 98503Active
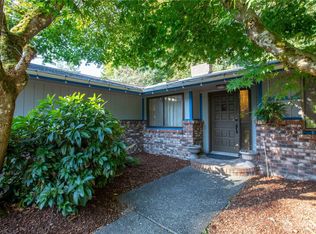 MLS ID #2567187, Justin Koehn. NWMLS as distributed by MLS GRID
 - $469,0004 bd2 ba1.5k sqft8609 Lake Forest Drive SE, Lacey, WA 98503Active
 MLS ID #2569403, Danielle Vocke. NWMLS as distributed by MLS GRID
