Welcome to a home shaped with care, creativity, and a deep connection to the outdoors. This 2,446 sq ft split-entry residence sits on a fully fenced 9,900 sq ft lot in Tanglewilde and has been thoughtfully developed over decades with an emphasis on naturalized landscaping, privacy, and year-round enjoyment. An array of Solar Panels offset most electrical use, contributing to EXCEPTIONALLY low monthly bills.Inside, the upper-level creates a warm gathering space with built-in bookcases, window seating, and a wet bar that connects daily living with views of the surrounding landscape. The main level includes the living room, kitchen, dining area, primary bedroom, additional bedroom/office and flex space, while the lower level offers two add’l bedrooms and family room.Outdoors, the property unfolds into a series of garden and habitat zones with fruit trees, berries, tea plants, and five small ponds that support seasonal wildlife. A commercial-grade play structure, raised garden beds, and multiple seating areas make the yard feel like a private retreat. A 12’×16’ outbuilding was constructed with future ADU potential in mind and includes plumbing and electrical infrastructure.Recent updates include newer windows, a composition roof, insulated foundation wall, upgraded septic components, and newer furnace and water heater. Located near parks, an Olympic-size community pool, and everyday conveniences, this home offers a rare blend of comfort, sustainability, and outdoor living.
Active
Listed by: Coldwell Banker Evergreen • Sarina Hoffman • 360-239-1335
Price cut: $10K (10/8)
$525,000
608 School Street SE, Lacey, WA 98503
3beds
2,446sqft
Single Family Residence
Built in 1978
9,901 Square Feet Lot
$522,200 Zestimate®
$215/sqft
$-- HOA
What's special
Flex spacePrimary bedroomArray of solar panelsNewer furnaceCommercial-grade play structureWet barFamily room
- --
- on Zillow
- 276
- views
- 12
- saves
Zillow last checked:
Listing updated:
Listed by:
Sarina Hoffman 360-239-1335 Sarina.Hoffman@cbolympia.com,
Coldwell Banker Evergreen
Source: NWMLS as distributed by MLS GRID,MLS#: 2576964
Facts & features
Interior
Bedrooms & bathrooms
- Bedrooms: 3
- Bathrooms: 2
- Full bathrooms: 2
- Main level bathrooms: 1
- Main level bedrooms: 1
Primary bedroom
- Level: Main
Bedroom
- Level: Lower
Bedroom
- Level: Lower
Bathroom full
- Level: Main
Bathroom full
- Level: Lower
Den office
- Level: Main
Dining room
- Level: Main
Entry hall
- Level: Split
Family room
- Level: Lower
Kitchen with eating space
- Level: Main
Living room
- Level: Main
Rec room
- Level: Main
Utility room
- Level: Lower
Heating
- Fireplace, Forced Air, Electric, Natural Gas, Solar (Unspecified)
Cooling
- None
Appliances
- Included: Dishwasher, Dryer, Refrigerator, Stove(s)/Range(s), Washer, Dishwasher(s), Dryer(s), Refrigerator(s), Washer(s), Water Heater: Gas, Water Heater Location: Laundry room
Features
- Dining Room, High Tech Cabling
- Flooring: Bamboo/Cork, Ceramic Tile, Laminate, Marble
- Doors: French Doors
- Windows: Dbl Pane/Storm Window
- Number of fireplaces: 3
- Fireplace features: Gas, Wood Burning, Lower Level: 1, Main Level: 2, Fireplace
Interior area
- Total structure area: 2,446
- Total interior livable area: 2,446 sqft
Property
Parking
- Total spaces: 2
- Parking features: Driveway, Attached Garage, Off Street
- Has attached garage: Yes
- Covered spaces: 2
Features
- Levels: Multi/Split
- Entry location: Split
- Patio & porch: Dbl Pane/Storm Window, Dining Room, Fireplace, French Doors, High Tech Cabling, Water Heater, Wet Bar
- Pool features: Community
- Has view: Yes
- View description: Territorial
Lot
- Size: 9,901 Square Feet
- Features: Paved
- Topography: Level
Details
- Parcel number: 79010003000
- Special conditions: Standard
Construction
Type & style
- Home type: SingleFamily
- Architectural style: Traditional,Split Entry
- Property subtype: Single Family Residence
Materials
- Cement Planked, Cement Plank
- Foundation: Block
- Roof: Composition
Condition
- Average
- Year built: 1978
Utilities & green energy
- Electric: Company: PSE
- Sewer: Septic Tank, Company: Septic
- Water: Public, Company: Thurston PUD
- Utilities for property: Xfinity, Xfinity
Green energy
- Energy generation: Solar
Community & HOA
Community
- Features: Athletic Court, Park, Playground
- Subdivision: Tanglewilde
Location
- Region: Lacey
Financial & listing details
- Price per square foot: $215/sqft
- Tax assessed value: $523,600
- Annual tax amount: $2,945
- Date on market: 9/2/2026
- Listing terms: Conventional,FHA,VA Loan
- Inclusions: Dishwasher(s), Dryer(s), Refrigerator(s), Stove(s)/Range(s), Washer(s)
Estimated market value
$522,200
$496,000 - $548,000
$2,399/mo
Price history
| Date | Event | Price |
|---|---|---|
| 10/8/2026 | Price change | $525,000-1.9%$215/sqft |
Source:  NWMLS as distributed by MLS GRID #2576964 Report a problem NWMLS as distributed by MLS GRID #2576964 Report a problem | ||
| 9/2/2026 | Listed for sale | $535,000$219/sqft |
Source: NWMLS as distributed by MLS GRID #2576964 Report a problem | ||
Public tax history
| Year | Property taxes | Tax assessment |
|---|---|---|
| 2025 | $5,890 +5.8% | $523,600 +4.1% |
| 2024 | $5,569 +17.7% | $502,900 +9.3% |
| 2023 | $4,734 -2% | $459,900 -1.2% |
| 2022 | $4,828 +0.1% | $465,400 +20.8% |
| 2021 | $4,825 +11.2% | $385,400 +20.1% |
| 2020 | $4,337 +23.2% | $320,800 +5.5% |
| 2019 | $3,520 -8.5% | $304,100 +3% |
| 2018 | $3,847 +29.1% | $295,300 +21.8% |
| 2017 | $2,981 | $242,350 +13.2% |
| 2016 | $2,981 | $214,000 +3.5% |
| 2014 | $2,981 | $206,700 +11.9% |
| 2013 | -- | $184,650 |
| 2012 | $2,509 | -- |
| 2011 | -- | -- |
| 2010 | -- | -- |
| 2009 | $2,623 | -- |
| 2008 | -- | -- |
| 2007 | $2,610 -30.3% | -- |
| 2006 | $3,744 +45.1% | -- |
| 2005 | $2,580 | -- |
| 2004 | -- | -- |
| 2002 | -- | -- |
| 2001 | $2,395 -1.7% | $148,500 +1.8% |
| 2000 | $2,436 | $145,900 |
Find assessor info on the county website
Monthly payment
Est. payment
Payment breakdown
Explore the cost of this home by adjusting the details. Changes won't be saved.Climate risks
Neighborhood: 98503

Similar homes
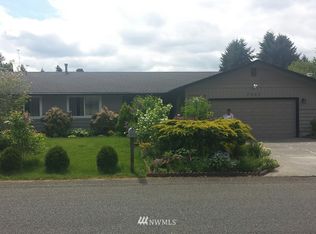
- $539,0003 bd3 ba1.7k sqft528 Seahawk Street SE, Lacey, WA 98503Active
 MLS ID #2564403, C.J. Stewart. NWMLS as distributed by MLS GRID
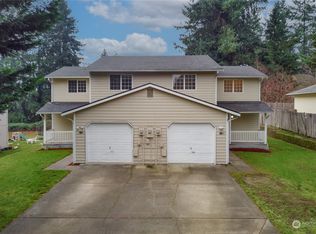
 - $557,0003 bd3 ba2.2k sqft1314 Starlite Court E, Lacey, WA 98503Active
 MLS ID #2514869, Austin Hellickson. NWMLS as distributed by MLS GRID
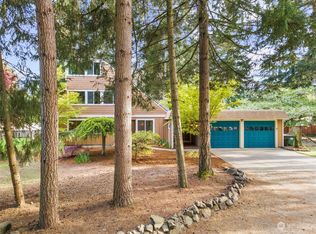
 - $549,5003 bd3 ba1.9k sqft5815 7th Avenue SE, Lacey, WA 98503Contingent
 MLS ID #2564346, Aaron N. Thomas. NWMLS as distributed by MLS GRID
 - $549,0003 bd3 ba2.2k sqft7004 Alderwood Court SE, Lacey, WA 98503Active
 MLS ID #2543940, Amanda Ficek. NWMLS as distributed by MLS GRID
