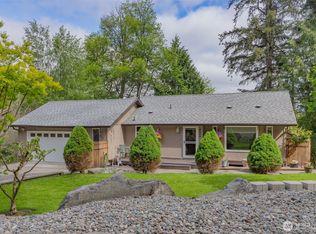
Rare opportunity to own a custom-built rambler on over an acre in the heart of Lacey! This 3-bedroom, 2.25-bath home offers the perfect blend of privacy, space, and convenience, just minutes from Lake Lois, schools, shopping, JBLM, and I-5. The spacious floor plan features a large kitchen that flows into the dining area and living room, where a cozy wood-burning insert creates the perfect gathering space, while the heat pump keeps you comfortable all summer long. The primary suite includes heated floors in the bath for a touch of everyday luxury. Outside, mature landscaping surrounds the home with fruit trees, garden space, a large fenced patio, RV parking, a huge 2-car garage, and a barn offering endless possibilities for hobbies, storage, or projects. Properties like this—with acreage, room to grow, and an unbeatable location—rarely come available.
Active
Listed by: Real Broker LLC • Aaron N. Thomas
Price cut: $13.4K (9/1)
$549,500
5815 7th Avenue SE, Lacey, WA 98503
3beds
1,903sqft
Single Family Residence
Built in 1975
1.1 Acres Lot
$546,200 Zestimate®
$289/sqft
$-- HOA
What's special
Large fenced patioFruit treesRv parkingGarden spaceOver an acreHeat pumpCustom-built rambler
- 33 days
- 1,285
- 91
Likely to sell faster than
Zillow last checked:
Listing updated:
Listed by:
Aaron N. Thomas,
Real Broker LLC
Source: NWMLS as distributed by MLS GRID,MLS#: 2564346
Facts & features
Interior
Bedrooms & bathrooms
- Bedrooms: 3
- Bathrooms: 3
- Full bathrooms: 1
- 3/4 bathrooms: 1
- 1/2 bathrooms: 1
- Main level bathrooms: 3
- Main level bedrooms: 3
Primary bedroom
- Level: Main
Bedroom
- Level: Main
Bedroom
- Level: Main
Bathroom full
- Level: Main
Bathroom three quarter
- Level: Main
Other
- Level: Main
Den office
- Level: Main
Dining room
- Level: Main
Entry hall
- Level: Main
Family room
- Level: Main
Kitchen with eating space
- Level: Main
Living room
- Level: Main
Utility room
- Level: Main
Heating
- Fireplace, Forced Air, Electric, Wood
Cooling
- Forced Air, Heat Pump
Appliances
- Included: Dishwasher, Double Oven, Refrigerator, Stove(s)/Range(s), Dishwasher(s), Refrigerator(s), Water Heater: Electric, Water Heater Location: Garage
Features
- Bath Off Primary, Ceiling Fan(s), Dining Room
- Flooring: Vinyl, Carpet
- Windows: Dbl Pane/Storm Window
- Basement: None
- Number of fireplaces: 1
- Fireplace features: Wood Burning, Main Level: 1, Fireplace
Interior area
- Total structure area: 1,903
- Total interior livable area: 1,903 sqft
Video & virtual tour
Property
Parking
- Total spaces: 2
- Parking features: Driveway, Attached Garage, Off Street, RV Parking
- Has attached garage: Yes
- Covered spaces: 2
Features
- Levels: One
- Stories: 1
- Entry location: Main
- Patio & porch: Bath Off Primary, Ceiling Fan(s), Dbl Pane/Storm Window, Dining Room, Fireplace, Water Heater, Wired for Generator
Lot
- Size: 1.1 Acres
- Features: Paved, Cable TV, Fenced-Partially, Gas Available, High Speed Internet, Outbuildings, Patio, RV Parking
- Topography: Level
- Residential vegetation: Brush, Fruit Trees, Garden Space, Wooded
Details
- Parcel number: 58100001400
- Special conditions: Standard
- Other equipment: Wired for Generator
Construction
Type & style
- Home type: SingleFamily
- Architectural style: 1 Story
- Property subtype: Single Family Residence
Materials
- Wood Siding, Wood Products
- Foundation: Poured Concrete
- Roof: Composition
Condition
- Year built: 1975
- Major remodel year: 1993
Utilities & green energy
- Electric: Company: PSE
- Sewer: Septic Tank, Company: Septic
- Water: Public, Company: City of Lacey
Community & HOA
Community
- Features: Park
- Subdivision: Lacey
Location
- Region: Olympia
Financial & listing details
- Price per square foot: $289/sqft
- Tax assessed value: $539,500
- Annual tax amount: $5,394
- Date on market: 7/5/2026
- Cumulative days on market: 66 days
- Listing terms: Conventional,FHA,VA Loan
- Inclusions: Dishwasher(s), Double Oven, Refrigerator(s), Stove(s)/Range(s)
Estimated market value
$546,200
$519,000 - $574,000
$2,709/mo
Price history
| Date | Event | Price |
|---|---|---|
| 9/1/2026 | Price change | $549,500-2.4%$289/sqft |
Source:  NWMLS as distributed by MLS GRID #2564346 Report a problem NWMLS as distributed by MLS GRID #2564346 Report a problem | ||
| 8/6/2026 | Listed for sale | $562,900$296/sqft |
Source: NWMLS as distributed by MLS GRID #2564346 Report a problem | ||
Public tax history
| Year | Property taxes | Tax assessment |
|---|---|---|
| 2024 | $5,656 +18.8% | $539,500 +9.5% |
| 2023 | $4,762 +0% | $492,900 -0.5% |
| 2022 | $4,761 +10.7% | $495,300 +35.5% |
| 2021 | $4,299 +10.4% | $365,600 +18.6% |
| 2020 | $3,895 +40.6% | $308,300 +12.5% |
| 2019 | $2,769 -10.2% | $274,100 +9.9% |
| 2018 | $3,083 +19% | $249,300 +21.2% |
| 2017 | $2,590 | $205,650 +1.6% |
| 2016 | $2,590 | $202,450 +3.7% |
| 2014 | $2,590 | $195,200 +9.1% |
| 2013 | -- | $178,850 |
| 2012 | $2,183 | -- |
| 2011 | -- | -- |
| 2010 | -- | -- |
| 2009 | $2,774 | -- |
| 2008 | -- | -- |
| 2007 | $2,390 -21.1% | -- |
| 2006 | $3,027 +68.2% | -- |
| 2005 | $1,800 | -- |
| 2004 | -- | -- |
| 2002 | -- | -- |
| 2001 | $1,620 -3.8% | $106,900 |
| 2000 | $1,685 | $106,900 |
Find assessor info on the county website
Monthly payment
Est. payment
Payment breakdown
Explore the cost of this home by adjusting the details. Changes won't be saved.Climate risks
Neighborhood: 98503

Similar homes
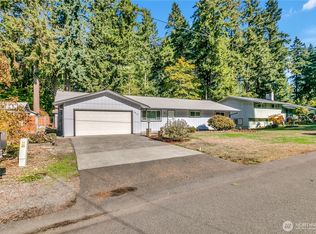
- $549,9003 bd3 ba2k sqftMontebello, Lacey, WA 98503Active
 MLS ID #2570308, Jeanne Tranum. NWMLS as distributed by MLS GRID
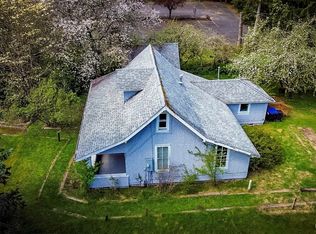
 - $535,0003 bd2 ba2.4k sqft608 School Street SE, Lacey, WA 98503Active
 MLS ID #2576964, Sarina Hoffman. NWMLS as distributed by MLS GRID
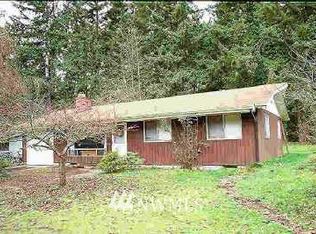
 - $557,0003 bd3 ba2.2k sqft1314 Starlite Court E, Lacey, WA 98503Active
 MLS ID #2514869, Austin Hellickson. NWMLS as distributed by MLS GRID
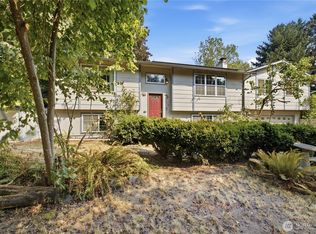
 - $519,0003 bd3 ba1.8k sqft6608 Sierra Court SE, Lacey, WA 98503Active
 MLS ID #2519823, Aubrey Davenport. NWMLS as distributed by MLS GRID
