BUYER CREDIT AVAILABLE! Step into timeless Victorian charm with this one-of-a-kind Lacey home set on a spacious corner lot (with a buildable second lot!) surrounded by beautiful, park-like grounds. A distinctive turret, inviting wrap-around porch, skylights, and abundant character give this home a warm and memorable feel. Inside, enjoy comfortable living and family rooms, a pellet fireplace, heat pump, and a spacious layout featuring a primary bedroom with 3/4 bath, two additional bedrooms, and a full guest bath with a beautiful tile-surround shower. Outside is where this property truly shines, with a deck, brick patio, fully fenced yard, mature landscaping, rhododendrons galore, and plenty of space to relax, garden, entertain, and play. The expansive backyard opens directly to the community park and Long Lake, creating a peaceful backdrop and wonderful sense of space. The second lot is buildable, offering future possibilities, or keep it as a private extension of your yard. A rare combination of character, outdoor space, and an exceptional setting!
Active
Listed by: Real Broker LLC • Aaron N. Thomas • 253-740-7662
Price cut: $20K (9/14)
$640,000
4048 Oxford Loop SE, Lacey, WA 98503
3beds
2,052sqft
Single Family Residence
Built in 1983
0.7 Acres Lot
$638,100 Zestimate®
$312/sqft
$38/mo HOA
What's special
Brick patioPellet fireplaceMature landscapingHeat pumpAbundant characterDistinctive turretSpacious layout
- --
- on Zillow
- 543
- views
- 62
- saves
Zillow last checked:
Listing updated:
Listed by:
Aaron N. Thomas 253-740-7662 aaron@aaronthomashometeam.com,
Real Broker LLC,
Madilyn Helgeson 253-254-1017,
Real Broker LLC
Source: NWMLS as distributed by MLS GRID,MLS#: 2574069
Facts & features
Interior
Bedrooms & bathrooms
- Bedrooms: 3
- Bathrooms: 3
- Full bathrooms: 1
- 3/4 bathrooms: 1
- 1/2 bathrooms: 1
- Main level bathrooms: 1
Primary bedroom
- Level: Second
Bedroom
- Level: Second
Bedroom
- Level: Second
Bathroom full
- Level: Second
Bathroom three quarter
- Level: Second
Other
- Level: Main
Dining room
- Level: Main
Entry hall
- Level: Main
Family room
- Level: Main
Kitchen with eating space
- Level: Main
Living room
- Level: Main
Utility room
- Level: Main
Heating
- Fireplace, Forced Air, Heat Pump, Electric
Cooling
- Forced Air, Heat Pump
Appliances
- Included: Dishwasher, Dryer, Microwave, Refrigerator, Stove(s)/Range(s), Washer, Dishwasher(s), Dryer(s), Microwave(s), Refrigerator(s), Washer(s), Water Heater: Electric, Water Heater Location: Garage
Features
- Bath Off Primary, Ceiling Fan(s), Dining Room
- Flooring: Ceramic Tile, Hardwood, Vinyl
- Windows: Dbl Pane/Storm Window, Skylight(s)
- Basement: None
- Number of fireplaces: 1
- Fireplace features: Pellet Stove, Main Level: 1, Fireplace
Interior area
- Total structure area: 2,052
- Total interior livable area: 2,052 sqft
Video & virtual tour
Property
Parking
- Total spaces: 2
- Parking features: Driveway, Attached Garage, RV Parking
- Has attached garage: Yes
- Covered spaces: 2
Features
- Levels: Two
- Stories: 2
- Entry location: Main
- Patio & porch: Bath Off Primary, Ceiling Fan(s), Dbl Pane/Storm Window, Dining Room, Fireplace, Skylight(s), Vaulted Ceiling(s), Walk-In Closet(s), Water Heater
Lot
- Size: 0.7 Acres
- Features: Corner Lot, Curbs, Paved, Secluded, Cable TV, Deck, Fenced-Fully, Outbuildings, Patio, RV Parking, Sprinkler System
- Topography: Level
- Residential vegetation: Garden Space, Wooded
Details
- Parcel number: 58120005400
- Special conditions: Standard
Construction
Type & style
- Home type: SingleFamily
- Architectural style: Victorian,2 Story
- Property subtype: Single Family Residence
Materials
- Wood Products
- Foundation: Poured Concrete
- Roof: Composition
Condition
- Year built: 1983
- Major remodel year: 1992
Utilities & green energy
- Electric: Company: PSE
- Sewer: Septic Tank, Company: Septic
- Water: Public, Company: City of Lacey
Community & HOA
Community
- Features: CCRs
- Subdivision: Lake Forest
HOA
- Services included: Common Area Maintenance, Road Maintenance
- HOA fee: $450 annually
- HOA phone: 253-465-6073
Location
- Region: Lacey
Financial & listing details
- Price per square foot: $312/sqft
- Annual tax amount: $7,603
- Date on market: 8/27/2026
- Listing terms: Conventional,FHA,VA Loan
- Inclusions: Dishwasher(s), Dryer(s), Microwave(s), Refrigerator(s), Stove(s)/Range(s), Washer(s)
Estimated market value
$638,100
$606,000 - $670,000
$2,806/mo
Price history
| Date | Event | Price |
|---|---|---|
| 9/14/2026 | Price change | $640,000-3%$312/sqft |
Source:  NWMLS as distributed by MLS GRID #2574069 Report a problem NWMLS as distributed by MLS GRID #2574069 Report a problem | ||
| 8/27/2026 | Listed for sale | $660,000+247.4%$322/sqft |
Source: NWMLS as distributed by MLS GRID #2574069 Report a problem | ||
| 8/25/2003 | Sold | $190,000+8.6%$93/sqft |
Source: NWMLS as distributed by MLS GRID #23084474 Report a problem | ||
| 5/13/1998 | Sold | $175,000$85/sqft |
Source: NWMLS as distributed by MLS GRID #33160160 Report a problem | ||
Public tax history
Tax history is unavailable.
Monthly payment
Est. payment
Payment breakdown
Explore the cost of this home by adjusting the details. Changes won't be saved.Climate risks
Neighborhood: 98503
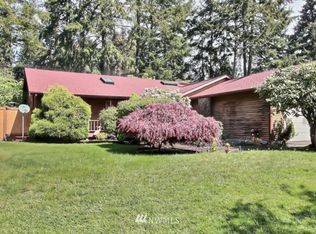

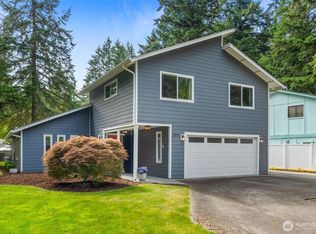
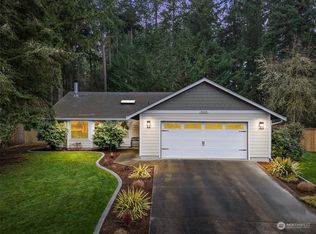
Similar homes
- $649,9003 bd3 ba3k sqft6912 43rd Loop SE, Olympia, WA 98503Active
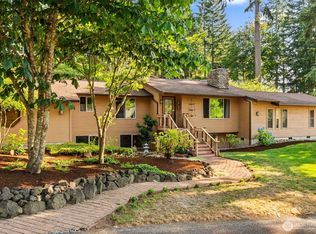 MLS ID #2555507, Greg Fredericksen. NWMLS as distributed by MLS GRID
 - $550,0003 bd2 ba1.6k sqft4201 Clearwater Drive SE, Lacey, WA 98503Active
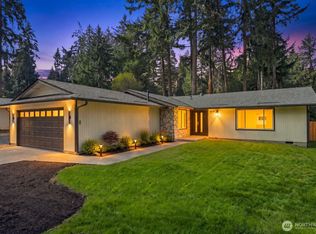 MLS ID #2583904, Anna Rogov. NWMLS as distributed by MLS GRID
 - $549,9003 bd3 ba2k sqftMontebello, Lacey, WA 98503Active
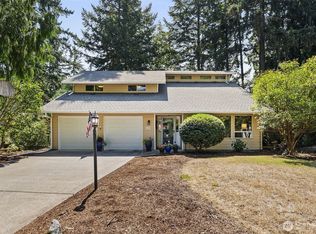 MLS ID #2570308, Jeanne Tranum. NWMLS as distributed by MLS GRID
 - $549,5003 bd3 ba1.9k sqft5815 7th Avenue SE, Lacey, WA 98503Contingent
 MLS ID #2564346, Aaron N. Thomas. NWMLS as distributed by MLS GRID
