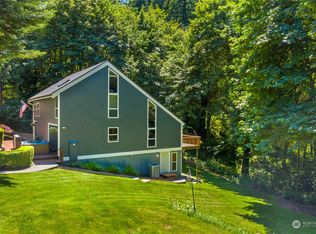
*PRICE REDUCED! NOW BELOW $600,000!* Tucked away on a quiet cul-de-sac and backed by nearly an acre of lush greenbelt, this spacious 2000+ sq ft home is ready for you to call it home. Situated on over a third of an acre itself, room to breathe is an understatement. Behind you, the protected forested kettle creates the ultimate privacy and beautiful natural backdrop you'll enjoy year round. Inside, you'll find a remodeled kitchen and multiple living spaces with hardwood floors throughout the main level, perfect for every day living and entertaining alike. Upstairs the primary suite features an en suite bath and dual closets, including a walk-in. Three additional rooms and a full guest bath complete the space. Located in the very popular Olympia School District and just a short stroll to Pioneer Park, Briggs YMCA & Starbucks, this home offers the perfect blend of privacy, convenience and location.
Active
Listed by: Abbey Realty Inc • Sarah Morris • 360-970-9096
Price cut: $25.1K (10/1)
$599,950
1838 52nd Way SE, Olympia, WA 98501
3beds
2,022sqft
Single Family Residence
Built in 1993
0.36 Acres Lot
$596,800 Zestimate®
$297/sqft
$3/mo HOA
What's special
Remodeled kitchenQuiet cul-de-sac
- --
- on Zillow
- 509
- views
- 59
- saves
Zillow last checked:
Listing updated:
Listed by:
Sarah Morris 360-970-9096 samorris77@gmail.com,
Abbey Realty Inc
Source: NWMLS as distributed by MLS GRID,MLS#: 2557085
Facts & features
Interior
Bedrooms & bathrooms
- Bedrooms: 3
- Bathrooms: 3
- Full bathrooms: 2
- 1/2 bathrooms: 1
- Main level bathrooms: 1
Primary bedroom
- Level: Second
Bedroom
- Level: Second
Bedroom
- Level: Second
Bathroom full
- Level: Second
Bathroom full
- Level: Second
Other
- Level: Main
Bonus room
- Level: Second
Dining room
- Level: Main
Entry hall
- Level: Main
Family room
- Level: Main
Kitchen without eating space
- Level: Main
Living room
- Level: Main
Heating
- Fireplace, Forced Air, Electric, Natural Gas
Cooling
- None
Appliances
- Included: Dishwasher, Dryer, Refrigerator, Stove(s)/Range(s), Washer, Dishwasher(s), Dryer(s), Refrigerator(s), Washer(s), Water Heater: Gas, Water Heater Location: Garage
Features
- Bath Off Primary, Dining Room
- Flooring: Ceramic Tile, Hardwood, Vinyl, Carpet
- Doors: French Doors
- Windows: Dbl Pane/Storm Window
- Basement: None
- Number of fireplaces: 1
- Fireplace features: Wood Burning, Main Level: 1, Fireplace
Interior area
- Total structure area: 2,022
- Total interior livable area: 2,022 sqft
Property
Parking
- Total spaces: 2
- Parking features: Driveway, Attached Garage
- Has attached garage: Yes
- Covered spaces: 2
Features
- Levels: Two
- Stories: 2
- Entry location: Main
- Patio & porch: Bath Off Primary, Dbl Pane/Storm Window, Dining Room, Fireplace, French Doors, Walk-In Closet(s), Water Heater
- Has view: Yes
- View description: Territorial
Lot
- Size: 0.36 Acres
- Features: Adjacent to Public Land, Cul-De-Sac, Paved, Secluded, Deck
- Topography: Sloped
- Residential vegetation: Wooded
Details
- Parcel number: 31870001600
- Special conditions: Standard
Construction
Type & style
- Home type: SingleFamily
- Architectural style: 2 Story
- Property subtype: Single Family Residence
Materials
- Cement Planked, Cement Plank
- Foundation: Poured Concrete
- Roof: Composition
Condition
- Year built: 1993
Utilities & green energy
- Electric: Company: Puget Sound Energy
- Sewer: Septic Tank
- Water: Public, Company: City of Tumwater
Community & HOA
Community
- Features: CCRs
- Subdivision: Olympia
HOA
- HOA fee: $35 annually
Location
- Region: Olympia
Financial & listing details
- Price per square foot: $297/sqft
- Tax assessed value: $528,700
- Annual tax amount: $5,473
- Date on market: 7/23/2026
- Listing terms: Conventional,FHA,VA Loan
- Inclusions: Dishwasher(s), Dryer(s), Refrigerator(s), Stove(s)/Range(s), Washer(s)
Estimated market value
$596,800
$567,000 - $627,000
$2,946/mo
Price history
| Date | Event | Price |
|---|---|---|
| 10/1/2026 | Price change | $599,950-4%$297/sqft |
Source:  NWMLS as distributed by MLS GRID #2557085 Report a problem NWMLS as distributed by MLS GRID #2557085 Report a problem | ||
| 8/25/2026 | Price change | $625,000-3.1%$309/sqft |
Source: NWMLS as distributed by MLS GRID #2557085 Report a problem | ||
| 7/23/2026 | Listed for sale | $645,000+101.6%$319/sqft |
Source: NWMLS as distributed by MLS GRID #2557085 Report a problem | ||
| 4/6/2013 | Listing removed | $319,950$158/sqft |
Source: Visual Tour #437438 Report a problem | ||
| 3/19/2013 | Price change | $319,950-5.8%$158/sqft |
Source: Visual Tour #437438 Report a problem | ||
| 1/26/2013 | Price change | $339,500-2.9%$168/sqft |
Source: Visual Tour #437438 Report a problem | ||
| 1/15/2013 | Price change | $349,500+59.6%$173/sqft |
Source: Visual Tour #437438 Report a problem | ||
| 1/12/2013 | Listed for sale | $219,000+46%$108/sqft |
Source: Visual Tour #437438 Report a problem | ||
| 8/27/1997 | Sold | $150,000$74/sqft |
Source: Public Record Report a problem | ||
Public tax history
| Year | Property taxes | Tax assessment |
|---|---|---|
| 2025 | $5,474 +3.1% | $528,700 +1.8% |
| 2024 | $5,310 +10.3% | $519,300 +9.4% |
| 2023 | $4,815 +3.6% | $474,700 -0.2% |
| 2022 | $4,648 +0.1% | $475,500 +20% |
| 2021 | $4,644 +10.9% | $396,100 +20.3% |
| 2020 | $4,188 +14.3% | $329,300 +2.7% |
| 2019 | $3,663 -7.9% | $320,600 +3.1% |
| 2018 | $3,978 +9.9% | $311,000 +7.9% |
| 2017 | $3,620 | $288,100 +6.3% |
| 2016 | $3,620 | $271,050 -2% |
| 2014 | $3,620 | $276,550 +15.9% |
| 2013 | -- | $238,700 |
| 2012 | $3,293 | -- |
| 2011 | -- | -- |
| 2010 | -- | -- |
| 2009 | $2,966 | -- |
| 2008 | -- | -- |
| 2007 | $2,894 -29% | -- |
| 2006 | $4,078 +62.3% | -- |
| 2005 | $2,512 | -- |
| 2004 | -- | -- |
| 2002 | -- | -- |
| 2001 | $2,464 +2.5% | $152,100 +3% |
| 2000 | $2,404 | $147,700 |
Find assessor info on the county website
Monthly payment
Est. payment
Payment breakdown
Explore the cost of this home by adjusting the details. Changes won't be saved.Climate risks
Neighborhood: 98501
Nearby schools
Schools provided by the listing agent
- Elementary: Centennial Elem
- Middle: Wash Mid
- High: Olympia High
Source: NWMLS as distributed by MLS GRID. This data may not be complete. We recommend contacting the local school district to confirm school assignments for this home.


Similar homes
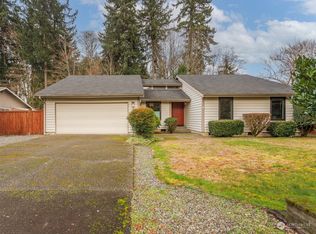
- $649,9003 bd3 ba2.2k sqft6808 Old Forest Lane SE, Tumwater, WA 98501Active
 MLS ID #2555479, Jessica Poulos. NWMLS as distributed by MLS GRID
 - $599,9003 bd3 ba1.8k sqftDeschutes River Highlands, Tumwater, WA 98501Active
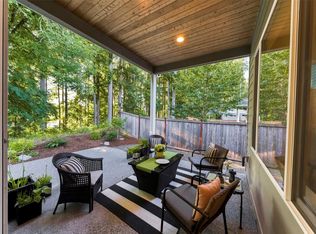 MLS ID #2572816, Susan Roewe. NWMLS as distributed by MLS GRID
 - $579,0003 bd3 ba2.6k sqft710 Z Street Se, Tumwater, WA 98501Active
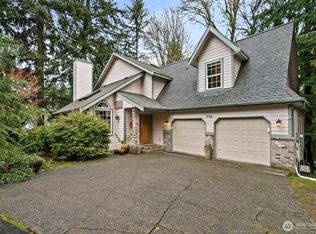 MLS ID #2473335, Nikki Westman. NWMLS as distributed by MLS GRID
 - $599,0004 bd3 ba2.6k sqft3118 31st Court SE, Olympia, WA 98501Active
 MLS ID #2556164, Jillian West. NWMLS as distributed by MLS GRID
