Discover urban sanctuary and affordable filtered lake-views in this modern one-story home filled with upgrades and extras. Feel the serenity of backing to a lush woodland reserve with sparkling lake highlights while enjoying the proximity of neighbors, friends and easy access to state offices, eateries, downtown fun, golf, court sports, Briggs YMCA, I-5 and more. This 1872 s/f, easy-care, well maintained, 2017 home enjoys a level lot w/extra parking, plus a community lake trail nearby. Take daily strolls on sidewalks to the boat launch offering full views of the fishing lake. Nest in this flexible, one-story, split-bedroom plan built to showcase the view, with huge picture windows, high ceilings gracious open spaces and a thoughtfully designed cook's kitchen that blends beautifully with the great room. Feed game day crowds from the huge granite-topped island or serve up fare for a cozy evening by the gas fireplace. The separate sleeping wings place the large primary bedroom suite, with 5-piece bath and huge closet, on the view side while the 2 guest bedrooms/or office flex space, and 2nd bath are placed in the front, offering privacy for shared living or long-term guests. The L-shaped great-room creates a large, multi-use dining area, a fantastic covered patio for easy entertaining and options for many lifestyles. Easy access covered entry porch,3-car drive way and new landscaping, too. Come home to serenity. (Seller is licensed WA RE Broker)
Active
Listed by: RE/MAX Advantage • Susan Roewe
$650,000
7027 Munn Lake Drive SE, Tumwater, WA 98501
3beds
1,872sqft
Single Family Residence
Built in 2017
6,298 Square Feet Lot
$642,700 Zestimate®
$347/sqft
$33/mo HOA
What's special
Gas fireplaceFlexible one-story split-bedroom planFiltered lake-viewsCommunity lake trail nearbyHigh ceilingsHuge picture windowsHuge granite-topped island
- 6 days
- 305
- 16
Zillow last checked:
Listing updated:
Listed by:
Susan Roewe,
RE/MAX Advantage
Source: NWMLS as distributed by MLS GRID,MLS#: 2572816
Facts & features
Interior
Bedrooms & bathrooms
- Bedrooms: 3
- Bathrooms: 3
- Full bathrooms: 2
- 1/2 bathrooms: 1
- Main level bathrooms: 3
- Main level bedrooms: 3
Primary bedroom
- Level: Main
Bedroom
- Level: Main
Bedroom
- Level: Main
Bathroom full
- Level: Main
Bathroom full
- Level: Main
Other
- Level: Main
Entry hall
- Level: Main
Great room
- Level: Main
Kitchen with eating space
- Level: Main
Heating
- Fireplace, Forced Air, Electric, Natural Gas
Cooling
- Window Unit(s)
Appliances
- Included: Dishwasher, Disposal, Dryer, Microwave, Refrigerator, See Remarks, Stove(s)/Range(s), Tankless Water Heater, Washer, Dishwasher(s), Dryer(s), Garbage Disposal, Microwave(s), Refrigerator(s), Washer(s), Water Heater: gas tankless, Water Heater Location: garage
Features
- Bath Off Primary, Dining Room
- Flooring: Laminate, Vinyl, Carpet
- Windows: Dbl Pane/Storm Window
- Basement: None
- Number of fireplaces: 1
- Fireplace features: Gas, Main Level: 1, Fireplace
Interior area
- Total structure area: 1,872
- Total interior livable area: 1,872 sqft
Video & virtual tour
Property
Parking
- Total spaces: 5
- Parking features: Attached Garage
- Has attached garage: Yes
- Covered spaces: 2
- Uncovered spaces: 3
Features
- Levels: One
- Stories: 1
- Entry location: Main
- Patio & porch: Bath Off Primary, Dbl Pane/Storm Window, Dining Room, Fireplace, Walk-In Closet(s), Water Heater
- Has view: Yes
- View description: Lake, See Remarks, Territorial
- Has water view: Yes
- Water view: Lake
Lot
- Size: 6,298 Square Feet
- Features: Curbs, Paved, Sidewalk, Cable TV, Fenced-Partially, Gas Available, High Speed Internet, Patio
- Topography: Level
Details
- Parcel number: 44190015500
- Zoning: City
- Special conditions: Standard
Construction
Type & style
- Home type: SingleFamily
- Architectural style: Contemporary,1 Story
- Property subtype: Single Family Residence
Materials
- Cement Planked, Cement Plank
- Foundation: Poured Concrete
- Roof: Composition
Condition
- Very Good
- Year built: 2017
- Major remodel year: 2017
Utilities & green energy
- Electric: Company: Puget Sound Energy
- Sewer: Sewer Connected, Company: City of Tumwater
- Water: Public, Company: City of Tumwater
- Utilities for property: Comcast, Xfinity
Community & HOA
Community
- Features: CCRs, Trail(s)
- Subdivision: Tumwater
HOA
- Services included: Common Area Maintenance
- HOA fee: $402 annually
- HOA phone: 800-537-9619
Location
- Region: Tumwater
Financial & listing details
- Price per square foot: $347/sqft
- Tax assessed value: $524,500
- Annual tax amount: $5,355
- Date on market: 8/24/2026
- Cumulative days on market: 8 days
- Listing terms: Conventional,FHA,VA Loan
- Inclusions: Dishwasher(s), Dryer(s), Garbage Disposal, Microwave(s), Refrigerator(s), See Remarks, Stove(s)/Range(s), Washer(s)
Estimated market value
$642,700
$611,000 - $675,000
$2,683/mo
Price history
| Date | Event | Price |
|---|---|---|
| 8/25/2026 | Listed for sale | $650,000+111.2%$347/sqft |
Source:  NWMLS as distributed by MLS GRID #2572816 Report a problem NWMLS as distributed by MLS GRID #2572816 Report a problem | ||
| 10/31/2017 | Sold | $307,719$164/sqft |
Source: Public Record Report a problem | ||
Public tax history
| Year | Property taxes | Tax assessment |
|---|---|---|
| 2024 | $5,220 +1.6% | $524,500 +2.2% |
| 2023 | $5,139 +4.1% | $513,400 +1.5% |
| 2022 | $4,935 +1.4% | $505,700 +22.3% |
| 2021 | $4,865 +10.6% | $413,400 +20.6% |
| 2020 | $4,400 +17.5% | $342,900 +6.9% |
| 2019 | $3,745 +36.7% | $320,700 +6.3% |
| 2018 | $2,739 +247.8% | $301,800 +440.4% |
| 2017 | $787 | $55,850 -1.2% |
| 2016 | $787 | $56,550 -2.2% |
| 2014 | $787 | $57,800 |
Find assessor info on the county website
Monthly payment
Est. payment
Payment breakdown
Explore the cost of this home by adjusting the details. Changes won't be saved.Climate risks
Neighborhood: 98501
Nearby schools
Schools provided by the listing agent
- High: Tumwater High
Source: NWMLS as distributed by MLS GRID. This data may not be complete. We recommend contacting the local school district to confirm school assignments for this home.
- $581,5004 bd3 ba2.5k sqft7019 Munn Lake Dr SE #154, Tumwater, WA 98501Off Market

- $560,2004 bd3 ba2.5k sqft7028 Tahoe Dr SE UNIT 220, Tumwater, WA 98501Off Market

- $555,4003 bd3 ba2.2k sqft7035 Munn Lake Dr SE #156, Tumwater, WA 98501Off Market
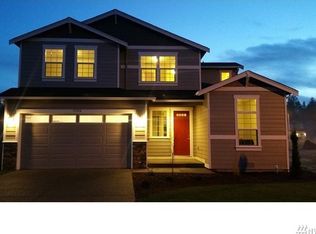
- $549,9503 bd2 ba1.9k sqft7004 Munn Lake Dr SE, Tumwater, WA 98501Pending

Similar homes
- $739,9004 bd3 ba2.6k sqftHenderson Ridge, Olympia, WA 98501Active
 MLS ID #2568040, Jami R. Downing. NWMLS as distributed by MLS GRID
 - $625,0003 bd3 ba1.7k sqft7913 Ayer Street SE, Olympia, WA 98501Active
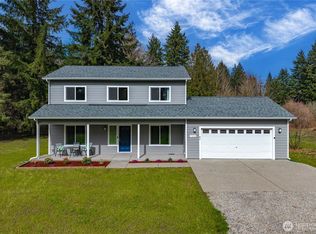 MLS ID #2559552, Charity Slawter. NWMLS as distributed by MLS GRID
 - $485,0003 bd3 ba1.9k sqftSchuur Brothers, Olympia, WA 98501Active
 MLS ID #2575816, Robert Stoeck. NWMLS as distributed by MLS GRID
 - $600,2254 bd3 ba2.1k sqftThree Lakes Crossing, Tumwater, WA 98501Active
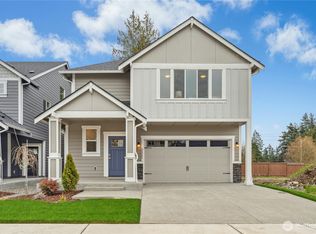 NWMLS as distributed by MLS GRID
