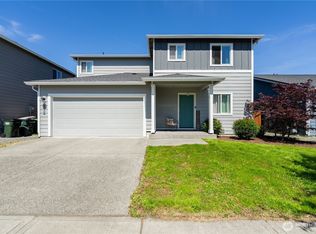
Spacious and beautifully maintained single-level home offering an open-concept design with vaulted ceilings, abundant natural light, and central A/C. The kitchen features quartz countertops, stainless steel appliances, ample cabinetry, and a large breakfast bar overlooking the expansive living area. Relax in the spacious primary suite with a 5-piece bath, soaking tub, walk-in shower, and oversized walk-in closet. Enjoy the covered patio, fully fenced backyard, and convenient location near Munn Lake, parks, shopping, I-5, and JBLM.
Pending inspection
Listed by: Blue Summit Realty LLC • Brandon P. Johnson
$549,950
7004 Munn Lake SE, Tumwater, WA 98501
3beds
1,939sqft
Single Family Residence
Built in 2017
5,688 Square Feet Lot
$547,900 Zestimate®
$284/sqft
$-- HOA
What's special
Covered patioAbundant natural lightSpacious primary suiteSoaking tubOversized walk-in closetWalk-in showerOpen-concept design
- 44 days |
- 90 |
- 1 |
Likely to sell faster than
Zillow last checked:
Listing updated:
Listed by:
Brandon P. Johnson,
Blue Summit Realty LLC
Source: NWMLS as distributed by MLS GRID,MLS#: 2554616
Facts & features
Interior
Bedrooms & bathrooms
- Bedrooms: 3
- Bathrooms: 2
- Full bathrooms: 2
- Main level bathrooms: 2
- Main level bedrooms: 3
Bedroom
- Level: Main
Bedroom
- Level: Main
Bathroom full
- Level: Main
Bathroom full
- Level: Main
Utility room
- Level: Main
Heating
- Forced Air, Electric, Natural Gas
Cooling
- Has cooling: Yes
Appliances
- Included: Dishwasher, Dryer, Microwave, Refrigerator, Stove(s)/Range(s), Washer, Dishwasher(s), Dryer(s), Microwave(s), Refrigerator(s), Washer(s)
Features
- Bath Off Primary, Ceiling Fan(s), Dining Room
- Flooring: Laminate, Carpet
- Windows: Dbl Pane/Storm Window
- Basement: None
- Has fireplace: No
Interior area
- Total structure area: 1,939
- Total interior livable area: 1,939 sqft
Property
Parking
- Total spaces: 2
- Parking features: Attached Garage
- Has attached garage: Yes
- Covered spaces: 2
Features
- Levels: One
- Stories: 1
- Entry location: Main
- Patio & porch: Bath Off Primary, Ceiling Fan(s), Dbl Pane/Storm Window, Dining Room
- Has view: Yes
- View description: Territorial
Lot
- Size: 5,688 Square Feet
- Dimensions: 50 x 112 x 116
- Features: Paved, Sidewalk, Fenced-Fully, Patio
- Topography: Level
Details
- Parcel number: 44190023300
- Zoning: SFL
- Zoning description: Jurisdiction: County
- Special conditions: Standard
Construction
Type & style
- Home type: SingleFamily
- Architectural style: Contemporary,1 Story
- Property subtype: Single Family Residence
Materials
- Wood Products
- Foundation: Poured Concrete
- Roof: Composition
Condition
- Good
- Year built: 2017
- Major remodel year: 2017
Utilities & green energy
- Electric: Company: Puget Sound Energy
- Sewer: Sewer Connected, Company: City of Tumwater
- Water: Public, Company: City of Tumwater
- Utilities for property: Xfinity, Xfunity
Community & HOA
Community
- Features: CCRs
- Subdivision: Tumwater
HOA
- HOA fee: Has HOA fee
- HOA phone: 800-537-9619
Location
- Region: Tumwater
Financial & listing details
- Price per square foot: $284/sqft
- Tax assessed value: $534,400
- Annual tax amount: $5,453
- Date on market: 7/14/2026
- Cumulative days on market: 45 days
- Listing terms: Conventional,FHA,VA Loan
- Inclusions: Dishwasher(s), Dryer(s), Microwave(s), Refrigerator(s), Stove(s)/Range(s), Washer(s)
Estimated market value
$547,900
$521,000 - $575,000
$2,720/mo
Price history
| Date | Event | Price |
|---|---|---|
| 7/25/2026 | Pending sale | $549,950$284/sqft |
Source:  NWMLS as distributed by MLS GRID #2554616 Report a problem NWMLS as distributed by MLS GRID #2554616 Report a problem | ||
| 7/14/2026 | Listed for sale | $549,950+48.7%$284/sqft |
Source: NWMLS as distributed by MLS GRID #2554616 Report a problem | ||
| 12/2/2019 | Sold | $369,900$191/sqft |
Source: Public Record Report a problem | ||
Public tax history
| Year | Property taxes | Tax assessment |
|---|---|---|
| 2024 | $5,318 +2.6% | $534,400 +3.2% |
| 2023 | $5,185 +3.3% | $518,000 +0.7% |
| 2022 | $5,019 +1.5% | $514,400 +22.4% |
| 2021 | $4,943 +11.1% | $420,100 +21.1% |
| 2020 | $4,451 +17.4% | $346,900 +7% |
| 2019 | $3,792 +102.8% | $324,300 +6.1% |
| 2018 | $1,870 +144.6% | $305,600 +472.8% |
| 2017 | $764 | $53,350 -2.6% |
| 2016 | $764 | $54,800 -2.3% |
| 2014 | $764 | $56,100 |
Find assessor info on the county website
Monthly payment
Est. payment
Payment breakdown
Explore the cost of this home by adjusting the details. Changes won't be saved.Climate risks
Neighborhood: 98501
Nearby schools
GreatSchools rating
- 4/10Peter G Schmidt Elementary SchoolGrades: PK-5Distance: 1.3 mi
- 7/10George Washington Bush Middle SchoolGrades: 6-8Distance: 2.6 mi
- 8/10Tumwater High SchoolGrades: 9-12Distance: 1.8 mi
Schools provided by the listing agent
- Elementary: Peter G Schmidt Elem
- Middle: George Wash Bush Mid
- High: Tumwater High
Source: NWMLS as distributed by MLS GRID. This data may not be complete. We recommend contacting the local school district to confirm school assignments for this home.
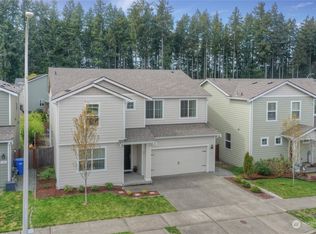
- $560,0005 bd3 ba2.6k sqft7003 Alta Vista Dr SE, Tumwater, WA 98501Sold
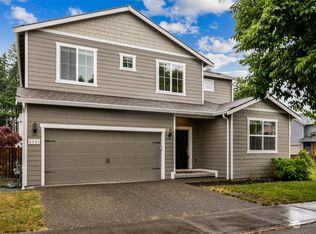
- $561,7003 bd3 ba2.2k sqft6941 Alta Vista Dr SE, Tumwater, WA 98501Off Market
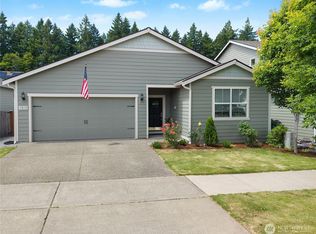
- $480,0003 bd2 ba1.5k sqft7015 Alta Vista Dr SE, Tumwater, WA 98501Sold
- $585,5004 bd3 ba2.5k sqft7019 Munn Lake Dr SE #154, Tumwater, WA 98501Off Market

- $563,6004 bd3 ba2.5k sqft7028 Tahoe Dr SE UNIT 220, Tumwater, WA 98501Off Market
- $460,0003 bd2 ba1.5k sqft7021 Alta Vista Dr SE, Tumwater, WA 98501Sold
- $650,0003 bd3 ba1.8k sqft7027 Munn Lake Dr SE, Tumwater, WA 98501For Sale
- $502,5003 bd3 ba2.1k sqft1936 Pleasure Dr SE, Tumwater, WA 98501Sold
A local agent can set up tours, give advice and negotiate with sellers.
A local lender can help you make sure your offer is ready when you are.
Similar homes
- $550,0003 bd3 ba1.8k sqft7317 Desperado Drive SE, Tumwater, WA 98501Active
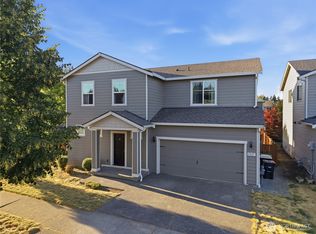 MLS ID #2562840, Mac Ziad. NWMLS as distributed by MLS GRID
 - $550,0003 bd3 ba2.2k sqft7129 Munn Lake Drive SE, Tumwater, WA 98501Active
 MLS ID #2535053, Ted Leland. NWMLS as distributed by MLS GRID
 - $559,9004 bd3 ba1.8k sqftChambers Creek Crossing Ii, Olympia, WA 98501Active
 MLS ID #2557215, Kathryn E. Cross Reece. NWMLS as distributed by MLS GRID
 - $499,0003 bd3 ba2.1k sqft9219 Verbena Street SE, Tumwater, WA 98501Active
 MLS ID #2551966, Breeonna Turcott. NWMLS as distributed by MLS GRID
 - $499,9503 bd3 ba1.8k sqftMadison Heights, Olympia, WA 98501ActiveMLS ID #2566028, Brandon P. Johnson. NWMLS as distributed by MLS GRID
- $500,0003 bd3 ba1.9k sqft9079 Buttercup Street SE, Tumwater, WA 98501ActiveMLS ID #2537549, Terry Toth. NWMLS as distributed by MLS GRID
- $589,9004 bd3 ba2.2k sqft3626 Hoadly Street SE, Tumwater, WA 98501ActiveMLS ID #2527341, Tim Lynch. NWMLS as distributed by MLS GRID
- $475,0002 bd2 ba1.4k sqft8101 Westcott Lane SE, Tumwater, WA 98501ActiveMLS ID #2556899, Jennifer Griggs. NWMLS as distributed by MLS GRID
- $604,0004 bd3 ba2.2k sqft2619 Boulevard Park Court SE, Olympia, WA 98501ActiveMLS ID #2538445, Charity Kirk. NWMLS as distributed by MLS GRID
- $514,0004 bd3 ba2.1k sqft2523 10th Court SE, Olympia, WA 98501ActiveMLS ID #2566242, Missy Watts. NWMLS as distributed by MLS GRID
- $540,0004 bd3 ba2.5k sqftGilbertson Lane, Tumwater, WA 98501ContingentMLS ID #2538001, Savannah A. Parker. NWMLS as distributed by MLS GRID
- $500,0003 bd3 ba2k sqft3245 57th Avenue SE, Olympia, WA 98501ContingentMLS ID #2488226, Jenn Hamilton. NWMLS as distributed by MLS GRID
- $515,0003 bd3 ba1.8k sqft4061 Galena Street SE, Lacey, WA 98503ActiveMLS ID #2568946, Caldoon Farrah. NWMLS as distributed by MLS GRID
- $539,0005 bd3 ba2.1k sqft6974 Bailey Street SE, Lacey, WA 98513ActiveMLS ID #2549680, Karin Vartia. NWMLS as distributed by MLS GRID
- $549,9502 bd3 ba1.3k sqft2524 70th Avenue SW, Tumwater, WA 98512ActiveMLS ID #2545391, Brandon P. Johnson. NWMLS as distributed by MLS GRID
- $555,0003 bd3 ba2.2k sqft8527 29th Way SE, Olympia, WA 98513ActiveMLS ID #2562426, Johnny Phan. NWMLS as distributed by MLS GRID
- $634,9504 bd3 ba2.3k sqftBradbury, Tumwater, WA 98501ActiveMLS ID #2543653, Renee Jennifer Aquino. NWMLS as distributed by MLS GRID
- $624,9504 bd3 ba2.1k sqftBradbury, Tumwater, WA 98501ActiveMLS ID #2493332, Renee Jennifer Aquino. NWMLS as distributed by MLS GRID
- $499,9994 bd3 ba1.8k sqft6549 Steamer Drive SE, Lacey, WA 98513ActiveMLS ID #2551772, James Marszalek. NWMLS as distributed by MLS GRID
- $495,0004 bd3 ba2.1k sqft7027 Bailey Street SE, Lacey, WA 98513ActiveMLS ID #2517021, Corey Harvey. NWMLS as distributed by MLS GRID
