Move in ready! The Maple plan by Rob Rice Homes is designed for easy living! Bright kitchen with hardwood floors, Shadow stained maple cabinetry throughout, stainless steel appliances, solid quartz counters with a full tile backsplash all make this a beautiful place to gather. The center island is open to the living room with a gas fireplace and the dining room has a nook to a covered patio. Spacious primary suite, soaking tub with tile surround, solid quartz countertops, tile floors, double sinks, deco splash and a large walk-in closet. The 4th bedroom has vaulted ceilings allowing flexible space for either an office or bedroom. Enjoy a fully landscaped yard with backyard privacy fencing, covered front and back porch and an energy efficient package providing air conditioning in the warmer months. Photos are from similar plan on another lot for illustration only, some photos show upgraded photos also include virtually staged photos.
Active
Listed by: Epic Realty • Renee Jennifer Aquino
$624,950
9005 Wyatt Court SE, Tumwater, WA 98501
4beds
2,136sqft
Single Family Residence
Built in 2026
3,955 Square Feet Lot
$624,400 Zestimate®
$293/sqft
$80/mo HOA
What's special
Gas fireplaceFully landscaped yardSpacious primary suiteDouble sinksLarge walk-in closetTile floorsStainless steel appliances
- 114 days |
- 42 |
- 5 |
Zillow last checked:
Listing updated:
Listed by:
Renee Jennifer Aquino,
Epic Realty
Source: NWMLS as distributed by MLS GRID,MLS#: 2493332
Facts & features
Interior
Bedrooms & bathrooms
- Bedrooms: 4
- Bathrooms: 3
- Full bathrooms: 2
- 1/2 bathrooms: 1
- Main level bathrooms: 1
Primary bedroom
- Level: Second
Bedroom
- Level: Second
Bedroom
- Level: Second
Bedroom
- Level: Second
Bathroom full
- Level: Second
Bathroom full
- Level: Second
Other
- Level: Main
Dining room
- Level: Main
Entry hall
- Level: Main
Great room
- Level: Main
Kitchen with eating space
- Level: Main
Utility room
- Level: Second
Heating
- Fireplace, 90%+ High Efficiency, Forced Air, Heat Pump, Electric, Natural Gas, See Remarks, Solar (Unspecified)
Cooling
- 90%+ High Efficiency, Forced Air, Heat Pump
Appliances
- Included: Dishwasher, Disposal, Microwave, Stove(s)/Range(s), Dishwasher(s), Garbage Disposal, Microwave(s), Water Heater: Electric/Hybrid, Water Heater Location: Garage
Features
- Bath Off Primary, Ceiling Fan(s), Dining Room
- Flooring: See Remarks
- Doors: French Doors
- Windows: Dbl Pane/Storm Window
- Basement: None
- Number of fireplaces: 1
- Fireplace features: Gas, Main Level: 1, Fireplace
Interior area
- Total structure area: 2,136
- Total interior livable area: 2,136 sqft
Video & virtual tour
Property
Parking
- Total spaces: 2
- Parking features: Attached Garage
- Has attached garage: Yes
- Covered spaces: 2
Features
- Levels: Two
- Stories: 2
- Entry location: Main
- Patio & porch: Bath Off Primary, Ceiling Fan(s), Dbl Pane/Storm Window, Dining Room, Fireplace, French Doors, Walk-In Closet(s), Water Heater
Lot
- Size: 3,955 Square Feet
- Features: Cul-De-Sac, Paved, Sidewalk, Cable TV, Fenced-Partially, Gas Available, High Speed Internet, Patio
- Topography: Level
Details
- Parcel number: 36310008600
- Zoning description: Jurisdiction: City
- Special conditions: Standard
Construction
Type & style
- Home type: SingleFamily
- Architectural style: Craftsman,2 Story
- Property subtype: Single Family Residence
Materials
- Cement Planked, Stone, Wood Siding, Cement Plank
- Foundation: Poured Concrete
- Roof: Composition
Condition
- Very Good
- New construction: Yes
- Year built: 2026
- Major remodel year: 2026
Details
- Builder name: Rob Rice Homes
Utilities & green energy
- Electric: Company: PSE
- Sewer: Sewer Connected, Company: City of Tumwater
- Water: Public, Company: City of Tumwater
Green energy
- Energy generation: Solar
Community & HOA
Community
- Features: CCRs
- Subdivision: Tumwater
HOA
- Services included: Common Area Maintenance
- HOA fee: $240 quarterly
- HOA phone: 253-336-4040
Location
- Region: Tumwater
Financial & listing details
- Price per square foot: $293/sqft
- Tax assessed value: $112,800
- Annual tax amount: $1,729
- Date on market: 5/26/2026
- Cumulative days on market: 81 days
- Listing terms: Conventional,FHA,VA Loan
- Inclusions: Dishwasher(s), Garbage Disposal, Microwave(s), Stove(s)/Range(s)
Estimated market value
$624,400
$593,000 - $656,000
$3,027/mo
Price history
| Date | Event | Price |
|---|---|---|
| 4/23/2026 | Listed for sale | $624,950$293/sqft |
Source:  NWMLS as distributed by MLS GRID #2493332 Report a problem NWMLS as distributed by MLS GRID #2493332 Report a problem | ||
Public tax history
| Year | Property taxes | Tax assessment |
|---|---|---|
| 2024 | $1,130 +66% | $112,800 +67.9% |
| 2023 | $681 +28.8% | $67,200 +26.1% |
| 2022 | $529 | $53,300 |
Find assessor info on the county website
Monthly payment
Est. payment
Payment breakdown
Explore the cost of this home by adjusting the details. Changes won't be saved.Climate risks
Neighborhood: 98501
Nearby schools
GreatSchools rating
- 6/10East Olympia Elementary SchoolGrades: PK-5Distance: 2.3 mi
- 7/10George Washington Bush Middle SchoolGrades: 6-8Distance: 2.3 mi
- 8/10Tumwater High SchoolGrades: 9-12Distance: 2.6 mi
- $669,9504 bd3 ba2.4k sqft9047 Wyatt Ct SE, Tumwater, WA 98501Sold

- $679,9503 bd3 ba2.5k sqft9043 Wyatt Ct SE, Tumwater, WA 98501Sold
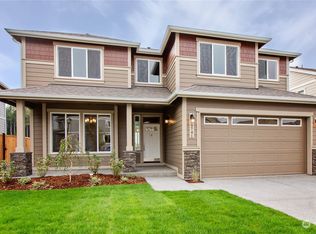
- $669,9504 bd3 ba2.4k sqft9051 Wyatt Ct SE, Tumwater, WA 98501Sold

- $635,0004 bd3 ba2.3k sqft9035 Wyatt Ct SE, Tumwater, WA 98501Sold

- $689,9503 bd3 ba2.5k sqft9031 Wyatt Ct SE, Tumwater, WA 98501Sold
- $652,0005 bd3 ba2.6k sqft1434 91st St SE, Tumwater, WA 98501Off Market
- $612,0005 bd4 ba2.6k sqft1426 91st Ave SE, Tumwater, WA 98501Sold
- $619,9503 bd2 ba1.9k sqft9025 Wyatt Ct SE, Tumwater, WA 98501Sold
A local agent can set up tours, give advice and negotiate with sellers.
A local lender can help you make sure your offer is ready when you are.
Similar homes
- $625,0003 bd3 ba2.2k sqft1382 89th Avenue, Olympia, WA 98501Active
 MLS ID #2543245, Paul R. Klenk. NWMLS as distributed by MLS GRID
 - $634,9504 bd3 ba2.3k sqftBradbury, Tumwater, WA 98501Active
 MLS ID #2543653, Renee Jennifer Aquino. NWMLS as distributed by MLS GRID
 - $624,9503 bd2 ba1.9k sqftBradbury, Tumwater, WA 98501Active
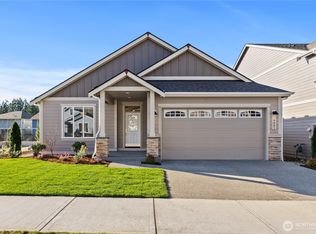 MLS ID #2559307, Renee Jennifer Aquino. NWMLS as distributed by MLS GRID
 - $624,9503 bd2 ba1.8k sqftBradbury, Tumwater, WA 98501Active
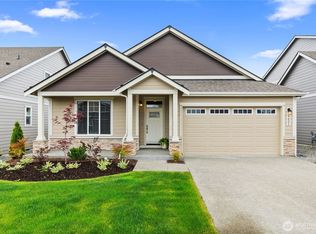 MLS ID #2557694, Renee Jennifer Aquino. NWMLS as distributed by MLS GRID
 - $550,0003 bd3 ba2.1k sqftThe Preserve, Olympia, WA 98501ActiveMLS ID #2551680, Kendra Fredericks. NWMLS as distributed by MLS GRID
- $564,9003 bd3 ba2.1k sqftThe Preserve, Tumwater, WA 98501ActiveMLS ID #2499567, Amy Plott. NWMLS as distributed by MLS GRID
- $689,9505 bd3 ba2.6k sqftBradbury, Tumwater, WA 98501ActiveMLS ID #2525559, Renee Jennifer Aquino. NWMLS as distributed by MLS GRID
- $575,0004 bd3 ba2.7k sqftDeschutes Heights, Tumwater, WA 98501ActiveMLS ID #2508779, Matt Perkins. NWMLS as distributed by MLS GRID
- $500,0003 bd3 ba1.9k sqft9079 Buttercup Street SE, Tumwater, WA 98501ActiveMLS ID #2537549, Terry Toth. NWMLS as distributed by MLS GRID
- $689,9503 bd3 ba2.5k sqftBradbury, Tumwater, WA 98501ActiveMLS ID #2489572, Renee Jennifer Aquino. NWMLS as distributed by MLS GRID
- $600,2254 bd3 ba2.1k sqftThree Lakes Crossing, Tumwater, WA 98501ActiveNWMLS as distributed by MLS GRID
- $475,0003 bd3 ba1.8k sqftPreserve/Tumwater Place Divi, Tumwater, WA 98501ActiveMLS ID #2516198, Tami Spurbeck. NWMLS as distributed by MLS GRID
- $559,9004 bd3 ba1.8k sqftChambers Creek Crossing Ii, Olympia, WA 98501ActiveMLS ID #2557215, Kathryn E. Cross Reece. NWMLS as distributed by MLS GRID
- $675,0004 bd3 ba2.8k sqftDeschutes Heights, Tumwater, WA 98501ActiveMLS ID #2490121, Matt Perkins. NWMLS as distributed by MLS GRID
- $540,0004 bd3 ba2.5k sqftGilbertson Lane, Tumwater, WA 98501ContingentMLS ID #2538001, Savannah A. Parker. NWMLS as distributed by MLS GRID
- $514,0004 bd3 ba2.1k sqft2523 10th Court SE, Olympia, WA 98501ActiveMLS ID #2566242, Missy Watts. NWMLS as distributed by MLS GRID
- $575,0004 bd3 ba2.5k sqftHorizon Pointe, Olympia, WA 98513ActiveMLS ID #2565579, Anya L. Myer. NWMLS as distributed by MLS GRID
- $565,0004 bd3 ba2.1k sqft6545 36th Lane SE, Lacey, WA 98503ActiveMLS ID #2563481, Julie Bradshaw. NWMLS as distributed by MLS GRID
- $660,0004 bd3 ba2.4k sqftCantergrove Div 5, Lacey, WA 98503ContingentMLS ID #2518890, Lucas Graham. NWMLS as distributed by MLS GRID
- $629,9504 bd3 ba3.1k sqftFreestone Station, Olympia, WA 98513ActiveMLS ID #2565611, Shane Klinkhammer. NWMLS as distributed by MLS GRID
