Move-in ready and distinctly different from the typical Horizon Pointe home, this newer 2017-built residence offers upgraded finishes, thoughtful design and NO active HOA. The spacious 4-bedroom + loft + office/den floorplan delivers the flexibility today's buyers want, with 10' ceilings, laminate hardwood flooring throughout the main level and a main-floor bedroom with nearby 3/4 bath—ideal for guests, an office or den. The stylish gourmet kitchen is a standout, featuring a large island, solid-surface countertops, designer cabinetry, abundant storage, all appliances included and a walk-in pantry. A convenient mudroom adds an organized drop zone off the garage. Upstairs, every bedroom features a walk-in closet. The spacious primary suite offers an oversized walk-in closet and luxurious 5-piece bath with dual vanities and tiled shower. A versatile loft and generous laundry room add even more functional living space. Outside, the fully fenced private backyard features a covered patio with room to entertain, garden or play. Enjoy the convenience of Horizon Pointe Park nearby, with easy access to schools, shopping, dining, JBLM, I-5 and everyday amenities. If you're looking for a newer home with quality finishes, more modern features and the freedom of NO active HOA, this Horizon Pointe property deserves a closer look.
Active
Listed by: RE/MAX Parkside Affiliates • Anya L. Myer
Price cut: $10K (9/25)
$565,000
5511 Parquet Way SE, Olympia, WA 98513
4beds
2,580sqft
Single Family Residence
Built in 2017
5,209 Square Feet Lot
$561,900 Zestimate®
$219/sqft
$-- HOA
What's special
Versatile loftGenerous laundry roomFully fenced private backyardLarge islandSpacious primary suiteOversized walk-in closetThoughtful design
- --
- on Zillow
- 258
- views
- 37
- saves
Zillow last checked:
Listing updated:
Listed by:
Anya L. Myer,
RE/MAX Parkside Affiliates,
Jim Bennett,
RE/MAX Parkside Affiliates
Source: NWMLS as distributed by MLS GRID,MLS#: 2565579
Facts & features
Interior
Bedrooms & bathrooms
- Bedrooms: 4
- Bathrooms: 3
- Full bathrooms: 2
- 3/4 bathrooms: 1
- Main level bathrooms: 1
Primary bedroom
- Level: Second
Bedroom
- Level: Second
Bedroom
- Level: Second
Bedroom
- Level: Second
Bathroom full
- Level: Second
Bathroom full
- Level: Second
Bathroom three quarter
- Level: Main
Bonus room
- Level: Second
Den office
- Level: Main
Entry hall
- Level: Main
Great room
- Level: Main
Kitchen with eating space
- Level: Main
Utility room
- Level: Second
Heating
- Fireplace, Forced Air, Electric, Natural Gas
Cooling
- None
Appliances
- Included: Dishwasher, Microwave, Refrigerator, Stove(s)/Range(s), Dishwasher(s), Microwave(s), Refrigerator(s), Water Heater Location: Garage
Features
- Bath Off Primary, Loft, Pantry
- Flooring: Vinyl Plank, Carpet
- Basement: None
- Number of fireplaces: 1
- Fireplace features: Gas, Main Level: 1, Fireplace
Interior area
- Total structure area: 2,580
- Total interior livable area: 2,580 sqft
Video & virtual tour
Property
Parking
- Total spaces: 6
- Parking features: Attached Garage
- Has attached garage: Yes
- Covered spaces: 2
- Uncovered spaces: 4
Features
- Levels: Two
- Stories: 2
- Entry location: Main
- Patio & porch: Bath Off Primary, Fireplace, Loft, Pantry, Vaulted Ceiling(s), Walk-In Closet(s)
Lot
- Size: 5,209 Square Feet
- Dimensions: 110 x 45 x 106 x 38 x 20
- Features: Paved, Sidewalk, Fenced-Fully, High Speed Internet, Patio
- Topography: Level
- Residential vegetation: Garden Space
Details
- Parcel number: 55290116300
- Special conditions: Standard
Construction
Type & style
- Home type: SingleFamily
- Architectural style: Traditional,2 Story
- Property subtype: Single Family Residence
Materials
- Cement Planked, Wood Products, Cement Plank
- Foundation: Concrete Ribbon
- Roof: Composition
Condition
- Good
- Year built: 2017
Utilities & green energy
- Electric: Company: PSE
- Sewer: Sewer Connected, Company: City of Lacey
- Water: Public, Company: City of Lacey
Community & HOA
Community
- Features: Athletic Court, CCRs, Park, Playground
- Subdivision: Horizon Pointe
Location
- Region: Lacey
Financial & listing details
- Price per square foot: $219/sqft
- Tax assessed value: $601,200
- Annual tax amount: $6,232
- Date on market: 8/7/2026
- Listing terms: Conventional,FHA,VA Loan
- Inclusions: Dishwasher(s), Microwave(s), Refrigerator(s), Stove(s)/Range(s)
Estimated market value
$561,900
$534,000 - $590,000
$3,210/mo
Price history
| Date | Event | Price |
|---|---|---|
| 9/25/2026 | Price change | $565,000-1.7%$219/sqft |
Source:  NWMLS as distributed by MLS GRID #2565579 Report a problem NWMLS as distributed by MLS GRID #2565579 Report a problem | ||
| 8/7/2026 | Listed for sale | $575,000+26.1%$223/sqft |
Source: NWMLS as distributed by MLS GRID #2565579 Report a problem | ||
| 9/19/2018 | Sold | $455,979$177/sqft |
Source: Agent Provided Report a problem | ||
| 4/28/2018 | Listing removed | $2,450$1/sqft |
Source: Owner Report a problem | ||
| 1/31/2018 | Listed for rent | $2,450$1/sqft |
Source: Zillow Rental Manager Report a problem | ||
Public tax history
| Year | Property taxes | Tax assessment |
|---|---|---|
| 2025 | $6,232 +16.3% | $601,200 +16.6% |
| 2024 | $5,359 +8.9% | $515,800 +0.2% |
| 2023 | $4,921 +8.1% | $514,700 +7.6% |
| 2022 | $4,553 -7.7% | $478,400 +12.8% |
| 2021 | $4,933 +7.9% | $424,100 +15.8% |
| 2020 | $4,574 +38.8% | $366,300 +4.1% |
| 2019 | $3,296 +506.4% | $351,800 +16.7% |
| 2018 | $544 | $301,400 |
Find assessor info on the county website
Monthly payment
Est. payment
Payment breakdown
Explore the cost of this home by adjusting the details. Changes won't be saved.Climate risks
Neighborhood: 98513
Nearby schools
Schools provided by the listing agent
- Elementary: Horizons Elem
- Middle: Komachin Mid
- High: Timberline High
Source: NWMLS as distributed by MLS GRID. This data may not be complete. We recommend contacting the local school district to confirm school assignments for this home.


Similar homes
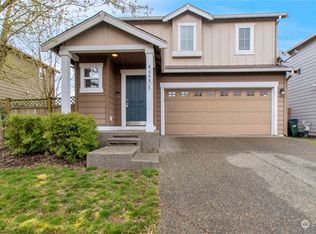
- $540,0004 bd3 ba2.2k sqft7026 Inlay Street SE, Lacey, WA 98513Active
 MLS ID #2574877, Caldoon Farrah. NWMLS as distributed by MLS GRID
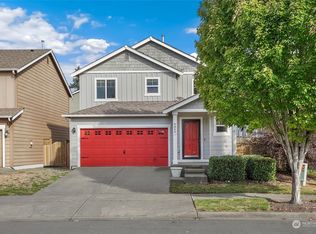
 - $674,9503 bd3 ba2.3k sqftThe Links, Olympia, WA 98513Active
 MLS ID #2584267, Brandon P. Johnson. NWMLS as distributed by MLS GRID
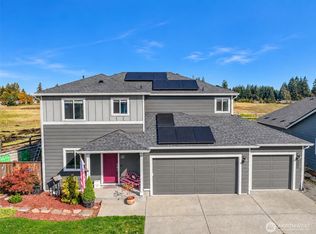
 - $565,0003 bd3 ba2.1k sqftPreserve At Tumwater Phase 4, Tumwater, WA 98501Active
 MLS ID #2588537, Amanda Sanders. NWMLS as distributed by MLS GRID
 - $574,5004 bd3 ba3.1k sqftFreestone Station, Olympia, WA 98513Active
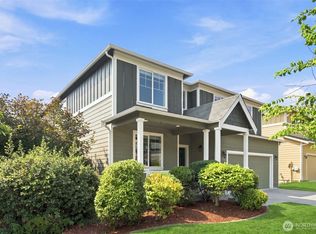 MLS ID #2565611, Shane Klinkhammer. NWMLS as distributed by MLS GRID
