Beautiful, well maintained refreshed and turnkey home with room to spread out, gather, and settle in. This 3,115-square-foot Freestone Station home offers four bedrooms, a spacious upstairs bonus room, and living spaces that flex with your day. The kitchen has a generous island, gas range, large walk-in pantry, stainless steel appliances and a separate butler’s pantry - with open concept to the family room for easy time together. The living room offers a gas fireplace and built in shelves. The home adorns showcases upgraded architecture. All new neutral interior paint, new carpet and padding as well as new luxury vinyl plank flooring on main gives the home a fresh new feel. The primary suite is a true retreat offering a generous sized room with a cozy gas fireplace, large custom walk-in closet, soaking tub, separate shower and two separate vanities. The laundry room is right next to the primary suite upstairs! Outside, enjoy a fenced lawn and patio, plus an oversized two-car garage. Neighborhood parks, playgrounds, and trails add more room to get outdoors. Easy commute to JBLM and shopping! It’s truly a great value and a gorgeous gem you won’t want to pass up!
Active
Listed by: RE/MAX Northwest • Shane Klinkhammer
Price cut: $20K (10/3)
$574,500
1415 Farina Loop SE, Olympia, WA 98513
4beds
3,115sqft
Single Family Residence
Built in 2011
4,743 Square Feet Lot
$-- Zestimate®
$184/sqft
$68/mo HOA
What's special
Fenced lawn and patioOversized two-car garageSpacious upstairs bonus roomSoaking tubCustom walk-in closetSeparate showerWalk-in pantry
- --
- on Zillow
- 351
- views
- 55
- saves
Zillow last checked:
Listing updated:
Listed by:
Shane Klinkhammer,
RE/MAX Northwest
Source: NWMLS as distributed by MLS GRID,MLS#: 2565611
Facts & features
Interior
Bedrooms & bathrooms
- Bedrooms: 4
- Bathrooms: 3
- Full bathrooms: 2
- 1/2 bathrooms: 1
- Main level bathrooms: 1
Primary bedroom
- Level: Second
Bedroom
- Level: Second
Bedroom
- Level: Second
Bedroom
- Level: Second
Bathroom full
- Level: Second
Bathroom full
- Level: Second
Other
- Level: Main
Bonus room
- Level: Second
Dining room
- Level: Main
Entry hall
- Level: Main
Family room
- Level: Main
Kitchen with eating space
- Level: Main
Living room
- Level: Main
Utility room
- Level: Second
Heating
- Fireplace, Forced Air, Electric, Natural Gas
Cooling
- None
Appliances
- Included: Dishwasher, Disposal, Microwave, Refrigerator, Stove(s)/Range(s), Dishwasher(s), Garbage Disposal, Microwave(s), Refrigerator(s), Water Heater: Gas, Water Heater Location: Garage
Features
- Bath Off Primary, Dining Room, Loft, Pantry
- Flooring: Vinyl, Vinyl Plank, Carpet
- Doors: French Doors
- Windows: Dbl Pane/Storm Window
- Basement: None
- Number of fireplaces: 2
- Fireplace features: Gas, Main Level: 1, Upper Level: 1, Fireplace
Interior area
- Total structure area: 3,115
- Total interior livable area: 3,115 sqft
Video & virtual tour
Property
Parking
- Total spaces: 2
- Parking features: Attached Garage
- Has attached garage: Yes
- Covered spaces: 2
Features
- Levels: Two
- Stories: 2
- Entry location: Main
- Patio & porch: Bath Off Primary, Dbl Pane/Storm Window, Dining Room, Fireplace, Fireplace (Primary Bedroom), French Doors, Loft, Pantry, Security System, Sprinkler System, Walk-In Closet(s), Water Heater
Lot
- Size: 4,743 Square Feet
- Features: Curbs, Paved, Sidewalk, Cable TV, Fenced-Partially, Gas Available, High Speed Internet, Patio
- Topography: Level
Details
- Parcel number: 49040014900
- Special conditions: Standard
Construction
Type & style
- Home type: SingleFamily
- Architectural style: Craftsman,2 Story
- Property subtype: Single Family Residence
Materials
- Cement/Concrete, Wood Siding
- Foundation: Poured Concrete
- Roof: Composition
Condition
- Year built: 2011
- Major remodel year: 2011
Utilities & green energy
- Electric: Company: Puget Sound Energy
- Sewer: Sewer Connected, Company: City of Lacey
- Water: Public, Company: City of Lacey
Community & HOA
Community
- Features: CCRs, Park, Playground, Trail(s)
- Security: Security System
- Subdivision: East Olympia
HOA
- Services included: Common Area Maintenance
- HOA fee: $68 monthly
- HOA phone: 253-840-1200
Location
- Region: Olympia
Financial & listing details
- Price per square foot: $184/sqft
- Tax assessed value: $564,200
- Annual tax amount: $5,943
- Date on market: 8/6/2026
- Listing terms: Conventional,FHA,VA Loan
- Inclusions: Dishwasher(s), Garbage Disposal, Microwave(s), Refrigerator(s), Stove(s)/Range(s)
Estimated market value
Not available
Estimated sales range
Not available
Not available
Price history
| Date | Event | Price |
|---|---|---|
| 10/3/2026 | Price change | $574,500-3.4%$184/sqft |
Source:  NWMLS as distributed by MLS GRID #2565611 Report a problem NWMLS as distributed by MLS GRID #2565611 Report a problem | ||
| 9/25/2026 | Price change | $594,500-0.8%$191/sqft |
Source: NWMLS as distributed by MLS GRID #2565611 Report a problem | ||
| 9/14/2026 | Price change | $599,500-3.3%$192/sqft |
Source: NWMLS as distributed by MLS GRID #2565611 Report a problem | ||
| 8/29/2026 | Price change | $619,950-1.6%$199/sqft |
Source: NWMLS as distributed by MLS GRID #2565611 Report a problem | ||
| 8/6/2026 | Listed for sale | $629,950+109.7%$202/sqft |
Source: NWMLS as distributed by MLS GRID #2565611 Report a problem | ||
| 8/18/2011 | Sold | $300,400$96/sqft |
Source: NWMLS as distributed by MLS GRID #255604 Report a problem | ||
Public tax history
| Year | Property taxes | Tax assessment |
|---|---|---|
| 2025 | $5,943 +5.4% | $564,200 +5.8% |
| 2024 | $5,637 +12% | $533,400 +3.3% |
| 2023 | $5,033 +2.9% | $516,200 +3.7% |
| 2022 | $4,893 -10.8% | $497,700 +7.7% |
| 2021 | $5,483 +10.5% | $462,100 +18.7% |
| 2020 | $4,961 +19.9% | $389,300 +3.3% |
| 2019 | $4,136 -12.4% | $376,800 +2.7% |
| 2018 | $4,724 +8% | $366,800 +15.6% |
| 2017 | $4,376 | $317,250 -7.3% |
| 2016 | $4,376 | $342,100 +5.8% |
| 2014 | $4,376 | $323,300 +9% |
| 2013 | -- | $296,700 |
| 2012 | $3,603 | -- |
| 2011 | -- | -- |
Find assessor info on the county website
Monthly payment
Est. payment
Payment breakdown
Explore the cost of this home by adjusting the details. Changes won't be saved.Climate risks
Neighborhood: 98513
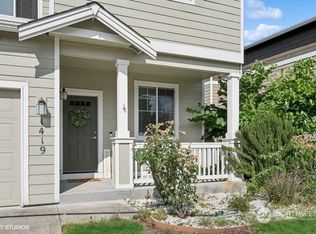
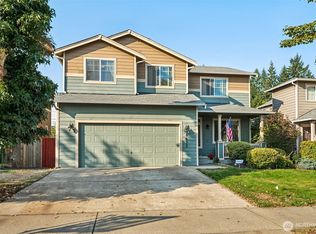

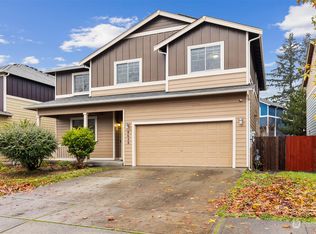
Similar homes
- $579,9504 bd3 ba2.4k sqftEvergreen Heights Div 01, Olympia, WA 98513Active
 MLS ID #2566553, Jesse Cedarland. NWMLS as distributed by MLS GRID
 - $510,0003 bd3 ba2k sqft8419 15th Avenue SE, Olympia, WA 98513Active
 MLS ID #2572853, Paula J Burrows. NWMLS as distributed by MLS GRID
 - $565,0004 bd3 ba2.5k sqftHorizon Pointe Div 6a, Olympia, WA 98513Active
 MLS ID #2565579, Anya L. Myer. NWMLS as distributed by MLS GRID
 - $559,9004 bd3 ba2.4k sqftCantergrove/Long Lake Div 1, Lacey, WA 98503Active
 MLS ID #2518227, Mary Kathryn Campbell. NWMLS as distributed by MLS GRID
