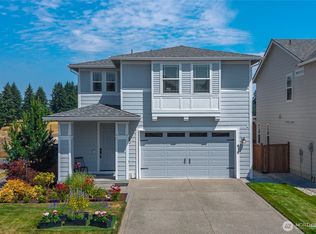
This beautiful home with stylish and well-designed kitchen, brand new carpet, recent interior and exterior paint, refreshed bathrooms, and a fabulous, adaptable layout rests on a dead-end street near Hicks Lake! Dreamy, open plan on the main floor features high ceilings, arched details, corner gas fireplace, and windows overlooking green space; the great room flows into the kitchen with eat-in bar/island, quartz counters, glass-front cabinets, and walk-in-pantry. Everyday convenience in the stainless appliances include 5-burner gas stove/oven w warming drawer, french door refrigerator, newer dishwasher, & apron-front sink. Updated light fixtures & subway tiles highlight the fresh feel of this space, while the flex room off the kitchen could be a perfect home office, school or craft room, playspace, or?? Upstairs the wide landing leads to the vaulted primary bedroom offering a 5-piece bath & huge walk-in-closet, 2 more generously-sized bedrooms and full bath, and dedicated laundry room with storage. The deck in the back is perched above the fully-fenced yard and looks out to the greenspace behind with nature trails, while the quiet street offers a private community park. Garage 3rd bay has a tandem 4th parking space--room for a workshop or extra storage?! Located between multiple lakes in this convenient and popular area of Lacey with close proximity to freeway, schools, and JBLM, yet tucked on a no-thru street in a mature neigborhood; it's a sweet place to call home!
Active
Listed by: RE/MAX Northwest • Julie Bradshaw
Price cut: $15K (10/1)
$530,000
6545 36th Lane SE, Lacey, WA 98503
4beds
2,117sqft
Single Family Residence
Built in 2009
5,283 Square Feet Lot
$529,500 Zestimate®
$250/sqft
$69/mo HOA
What's special
Private community parkCorner gas fireplaceStylish and well-designed kitchenHigh ceilingsSubway tilesVaulted primary bedroomHuge walk-in-closet
- --
- on Zillow
- 611
- views
- 96
- saves
Zillow last checked:
Listing updated:
Listed by:
Julie Bradshaw,
RE/MAX Northwest
Source: NWMLS as distributed by MLS GRID,MLS#: 2563481
Facts & features
Interior
Bedrooms & bathrooms
- Bedrooms: 4
- Bathrooms: 3
- Full bathrooms: 2
- 1/2 bathrooms: 1
- Main level bathrooms: 1
- Main level bedrooms: 1
Primary bedroom
- Level: Second
Bedroom
- Level: Second
Bedroom
- Level: Second
Bedroom
- Level: Main
Bathroom full
- Level: Second
Bathroom full
- Level: Second
Other
- Level: Main
Entry hall
- Level: Main
Great room
- Level: Main
Kitchen with eating space
- Level: Main
Utility room
- Level: Second
Heating
- Fireplace, Forced Air, Heat Pump, Electric, Natural Gas
Cooling
- Forced Air, Heat Pump
Appliances
- Included: Dishwasher, Disposal, Dryer, Microwave, Refrigerator, Stove(s)/Range(s), Washer, Dishwasher(s), Dryer(s), Garbage Disposal, Microwave(s), Refrigerator(s), Washer(s), Water Heater: Gas, Water Heater Location: Garage
Features
- Bath Off Primary, Ceiling Fan(s), Pantry
- Flooring: Vinyl, Vinyl Plank, Carpet
- Windows: Dbl Pane/Storm Window
- Basement: None
- Number of fireplaces: 1
- Fireplace features: Gas, Main Level: 1, Fireplace
Interior area
- Total structure area: 2,117
- Total interior livable area: 2,117 sqft
Property
Parking
- Total spaces: 4
- Parking features: Driveway, Attached Garage
- Has attached garage: Yes
- Covered spaces: 4
Features
- Levels: Two
- Stories: 2
- Entry location: Main
- Patio & porch: Bath Off Primary, Ceiling Fan(s), Dbl Pane/Storm Window, Fireplace, Pantry, Security System, Walk-In Closet(s), Water Heater
Lot
- Size: 5,283 Square Feet
- Features: Dead End Street, Paved, Deck, Fenced-Fully
- Topography: Partial Slope
- Residential vegetation: Garden Space
Details
- Parcel number: 81670001600
- Special conditions: Standard
- Other equipment: Leased Equipment: None
Construction
Type & style
- Home type: SingleFamily
- Architectural style: 2 Story
- Property subtype: Single Family Residence
Materials
- Cement Planked, Cement Plank
- Roof: Composition
Condition
- Year built: 2009
Utilities & green energy
- Electric: Company: PSE
- Sewer: Sewer Connected, STEP Sewer, Company: City of Lacey
- Water: Public, Company: City of Lacey
Community & HOA
Community
- Features: CCRs, Park, Playground
- Security: Security System
- Subdivision: Lacey
HOA
- Services included: Common Area Maintenance
- HOA fee: $69 monthly
- HOA phone: 360-455-1131
Location
- Region: Lacey
Financial & listing details
- Price per square foot: $250/sqft
- Tax assessed value: $501,800
- Annual tax amount: $5,226
- Date on market: 8/3/2026
- Listing terms: Conventional,FHA,VA Loan
- Inclusions: Dishwasher(s), Dryer(s), Garbage Disposal, Leased Equipment, Microwave(s), Refrigerator(s), Stove(s)/Range(s), Washer(s)
Estimated market value
$529,500
$503,000 - $556,000
$2,887/mo
Price history
| Date | Event | Price |
|---|---|---|
| 10/1/2026 | Price change | $530,000-2.8%$250/sqft |
Source:  NWMLS as distributed by MLS GRID #2563481 Report a problem NWMLS as distributed by MLS GRID #2563481 Report a problem | ||
| 9/19/2026 | Price change | $545,000-2.5%$257/sqft |
Source: NWMLS as distributed by MLS GRID #2563481 Report a problem | ||
| 9/4/2026 | Price change | $559,000-1.1%$264/sqft |
Source: NWMLS as distributed by MLS GRID #2563481 Report a problem | ||
| 8/28/2026 | Listed for sale | $565,000+9.7%$267/sqft |
Source: NWMLS as distributed by MLS GRID #2563481 Report a problem | ||
| 7/14/2022 | Sold | $515,000+3%$243/sqft |
Source: NWMLS as distributed by MLS GRID #1951545 Report a problem | ||
| 6/16/2022 | Pending sale | $499,950$236/sqft |
Source: NWMLS as distributed by MLS GRID #1951545 Report a problem | ||
| 6/15/2022 | Listed for sale | $499,950+66.6%$236/sqft |
Source: NWMLS as distributed by MLS GRID #1951545 Report a problem | ||
| 5/11/2018 | Sold | $300,000+5%$142/sqft |
Source: NWMLS as distributed by MLS GRID #1275543 Report a problem | ||
| 4/20/2018 | Pending sale | $285,795$135/sqft |
Source: Coldwell Banker Bain #1275543 Report a problem | ||
| 4/18/2018 | Listed for sale | $285,795+19.1%$135/sqft |
Source: Coldwell Banker Bain #1275543 Report a problem | ||
| 4/17/2014 | Sold | $240,000-3.8%$113/sqft |
Source: NWMLS as distributed by MLS GRID #532031 Report a problem | ||
| 3/29/2014 | Pending sale | $249,500$118/sqft |
Source: ZipRealty, Inc. #532031 Report a problem | ||
| 1/16/2014 | Price change | $249,500-3.9%$118/sqft |
Source: ZipRealty, Inc. #532031 Report a problem | ||
| 8/28/2013 | Price change | $259,500-3.5%$123/sqft |
Source: ZipRealty, Inc. #532031 Report a problem | ||
| 8/17/2013 | Listed for sale | $269,000+12.6%$127/sqft |
Source: ZipRealty, Inc. #532031 Report a problem | ||
| 5/18/2010 | Sold | $239,000$113/sqft |
Source: NWMLS as distributed by MLS GRID #21503 Report a problem | ||
Public tax history
| Year | Property taxes | Tax assessment |
|---|---|---|
| 2025 | $5,226 +3.9% | $501,800 +4.1% |
| 2024 | $5,032 +11.5% | $482,000 +2.7% |
| 2023 | $4,512 +4.6% | $469,400 +4.1% |
| 2022 | $4,315 -3.7% | $450,800 +17.7% |
| 2021 | $4,478 +12.8% | $382,900 +21% |
| 2020 | $3,971 +18.8% | $316,500 +5.6% |
| 2019 | $3,343 +392.5% | $299,600 -1.5% |
| 2018 | $679 -78.2% | $304,100 +17.1% |
| 2017 | $3,117 | $259,700 +4.6% |
| 2016 | $3,117 | $248,350 +4.7% |
| 2014 | $3,117 | $237,150 +10.1% |
| 2013 | -- | $215,450 |
| 2012 | $2,672 | -- |
| 2011 | -- | -- |
| 2010 | -- | -- |
| 2007 | $670 | -- |
Find assessor info on the county website
Monthly payment
Est. payment
Payment breakdown
Explore the cost of this home by adjusting the details. Changes won't be saved.Climate risks
Neighborhood: 98503


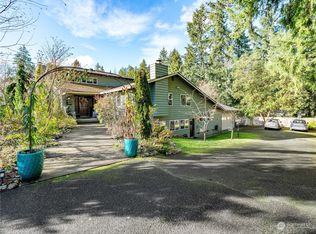
Similar homes
- $499,9503 bd3 ba1.8k sqft4628 Durham Street SE, Lacey, WA 98503Active
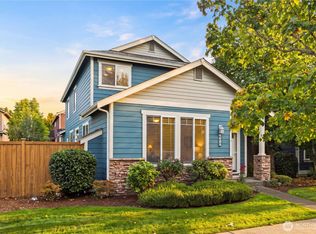 MLS ID #2591155, Kyle Carlson. NWMLS as distributed by MLS GRID
 - $559,9004 bd3 ba2.4k sqftCantergrove/Long Lake Div 1, Lacey, WA 98503Active
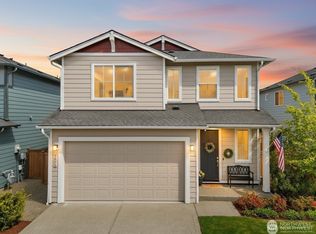 MLS ID #2518227, Mary Kathryn Campbell. NWMLS as distributed by MLS GRID
 - $575,0003 bd3 ba2.2k sqft810 Burwood Street SE, Lacey, WA 98503Active
 MLS ID #2558907, Charity Slawter. NWMLS as distributed by MLS GRID
 - $489,0004 bd3 ba1.7k sqft5449 50th Loop SE, Lacey, WA 98503Active
 MLS ID #2576594, Rhonda C Olnick. NWMLS as distributed by MLS GRID
