Welcome to this stunning newer construction home in one of Lacey's most sought-after communities! Boasting 2,400+ sq ft of thoughtfully designed living space, this 4 bed/3 bath gem delivers the perfect blend of modern upgrades and everyday comfort. From the moment you arrive, the quality and care put into this home is immediately apparent with upgrades visible throughout every room. The chef's kitchen is an absolute showstopper, featuring a gas burning stove, a large center island, and an open-concept layout that flows beautifully into the main living area, making it ideal for entertaining friends. Two generous living spaces give everyone plenty of room to spread out and relax in comfort. A dedicated home office rounds out the interior, making working from home both comfortable and convenient. Step outside to your private backyard retreat featuring a custom paver patio surrounded by a beautiful, manicured lawn. Perfect for summer barbecues or quiet evenings outdoors. Solar panels add incredible value by keeping your monthly cost of living low while reducing your environmental footprint. Located in a vibrant newer construction neighborhood packed with incredible community amenities, this property checks every box. With four spacious bedrooms, three full bathrooms, and over 2,400 sq ft of upgraded living space, this home is truly move-in ready. Do not miss your chance to own this beautiful property in an unbeatable Lacey location. Schedule your private tour today!
Contingent
Listed by: Keller Williams South Sound • Lucas Graham
$660,000
2236 Cantergrove Drive SE, Lacey, WA 98503
4beds
2,432sqft
Single Family Residence
Built in 2021
6,159 Square Feet Lot
$657,600 Zestimate®
$271/sqft
$96/mo HOA
What's special
Custom paver patioPrivate backyard retreatSolar panelsDedicated home officeLarge center islandGas burning stoveBeautiful manicured lawn
- 87 days |
- 164 |
- 8 |
Zillow last checked:
Listing updated:
Listed by:
Lucas Graham,
Keller Williams South Sound
Source: NWMLS as distributed by MLS GRID,MLS#: 2518890
Facts & features
Interior
Bedrooms & bathrooms
- Bedrooms: 4
- Bathrooms: 3
- Full bathrooms: 2
- 1/2 bathrooms: 1
- Main level bathrooms: 1
Primary bedroom
- Level: Second
Bedroom
- Level: Second
Bedroom
- Level: Second
Bedroom
- Level: Second
Bathroom full
- Level: Second
Bathroom full
- Level: Second
Other
- Level: Main
Bonus room
- Level: Second
Den office
- Level: Main
Entry hall
- Level: Main
Great room
- Level: Main
Kitchen with eating space
- Level: Main
Utility room
- Level: Second
Heating
- Fireplace, Forced Air, Heat Pump, Electric, Natural Gas, Solar (Unspecified)
Cooling
- Heat Pump
Appliances
- Included: Dishwasher, Dryer, Microwave, Refrigerator, Stove(s)/Range(s), Washer, Dishwasher(s), Dryer(s), Microwave(s), Refrigerator(s), Washer(s), Water Heater: Electric, Water Heater Location: Garage
Features
- Bath Off Primary, Dining Room, Loft
- Flooring: Vinyl Plank, Carpet
- Doors: French Doors
- Windows: Dbl Pane/Storm Window
- Basement: None
- Number of fireplaces: 1
- Fireplace features: Electric, Main Level: 1, Fireplace
Interior area
- Total structure area: 2,432
- Total interior livable area: 2,432 sqft
Property
Parking
- Total spaces: 2
- Parking features: Driveway, Attached Garage, Off Street
- Has attached garage: Yes
- Covered spaces: 2
Features
- Levels: Two
- Stories: 2
- Entry location: Main
- Patio & porch: Bath Off Primary, Dbl Pane/Storm Window, Dining Room, Fireplace, French Doors, Loft, Walk-In Closet(s), Water Heater
Lot
- Size: 6,159 Square Feet
- Features: Corner Lot, Curbs, Paved, Sidewalk, Electric Car Charging, Fenced-Partially, Gas Available, High Speed Internet, Outbuildings, Patio
- Topography: Level
- Residential vegetation: Garden Space
Details
- Parcel number: 38510015200
- Zoning: LD
- Zoning description: Jurisdiction: City
- Special conditions: Standard
- Other equipment: Leased Equipment: None
Construction
Type & style
- Home type: SingleFamily
- Architectural style: 2 Story
- Property subtype: Single Family Residence
Materials
- Wood Products
- Foundation: Poured Concrete
- Roof: Composition
Condition
- Year built: 2021
- Major remodel year: 2021
Utilities & green energy
- Electric: Company: Puget Sound Energy
- Sewer: Sewer Connected, Company: City of Lacey
- Water: Public, Company: City of Lacey
- Utilities for property: Xfinity
Green energy
- Energy generation: Solar
Community & HOA
Community
- Features: CCRs, Park, Playground, Trail(s)
- Subdivision: Union Mills
HOA
- Services included: Common Area Maintenance
- HOA fee: $96 monthly
Location
- Region: Lacey
Financial & listing details
- Price per square foot: $271/sqft
- Tax assessed value: $560,200
- Annual tax amount: $6,034
- Date on market: 5/21/2026
- Cumulative days on market: 89 days
- Listing terms: Conventional,FHA,VA Loan
- Inclusions: Dishwasher(s), Dryer(s), Leased Equipment, Microwave(s), Refrigerator(s), Stove(s)/Range(s), Washer(s)
Estimated market value
$657,600
$625,000 - $690,000
$2,989/mo
Price history
| Date | Event | Price |
|---|---|---|
| 5/22/2026 | Listed for sale | $660,000+5.1%$271/sqft |
Source:  NWMLS as distributed by MLS GRID #2518890 Report a problem NWMLS as distributed by MLS GRID #2518890 Report a problem | ||
| 5/12/2025 | Listing removed | $3,395$1/sqft |
Source: Zillow Rentals Report a problem | ||
| 5/6/2025 | Listed for rent | $3,395$1/sqft |
Source: Zillow Rentals Report a problem | ||
| 8/31/2022 | Sold | $628,198+0.9%$258/sqft |
Source: NWMLS as distributed by MLS GRID #1921390 Report a problem | ||
| 5/6/2022 | Pending sale | $622,581$256/sqft |
Source: NWMLS as distributed by MLS GRID #1921390 Report a problem | ||
| 4/23/2022 | Listed for sale | $622,581$256/sqft |
Source: NWMLS as distributed by MLS GRID #1921390 Report a problem | ||
Public tax history
| Year | Property taxes | Tax assessment |
|---|---|---|
| 2024 | $6,001 +9.2% | $560,200 -0.8% |
| 2023 | $5,496 +45.1% | $564,700 +47.6% |
| 2022 | $3,788 | $382,700 |
Find assessor info on the county website
Monthly payment
Est. payment
Payment breakdown
Explore the cost of this home by adjusting the details. Changes won't be saved.Climate risks
Neighborhood: 98503
Nearby schools
GreatSchools rating
- 6/10Seven Oaks Elementary SchoolGrades: PK-5Distance: 0.1 mi
- 5/10Nisqually Middle SchoolGrades: 6-8Distance: 1.5 mi
- 4/10River Ridge High SchoolGrades: 9-12Distance: 2.3 mi
Schools provided by the listing agent
- Elementary: Seven Oaks Elem
- Middle: Nisqually Mid
- High: River Ridge High
Source: NWMLS as distributed by MLS GRID. This data may not be complete. We recommend contacting the local school district to confirm school assignments for this home.
- $560,6003 bd3 ba1.9k sqftLOT 7835 169th Ln SE, Lacey, WA 98503Off Market
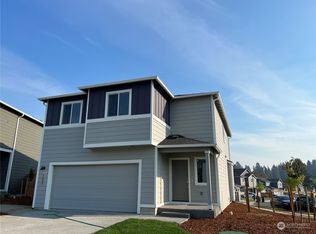
- $559,9503 bd3 ba1.9k sqft2220 Cantergrove Dr SE, Lacey, WA 98503Sold

- $532,9003 bd3 ba1.9k sqftLOT 2220 155 Cantergrove Dr SE, Lacey, WA 98503Off Market
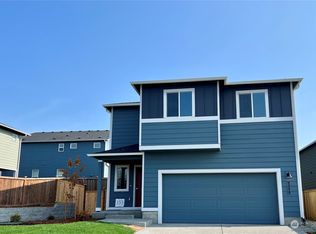
- $579,0004 bd3 ba2.4k sqft7829 21st Ln SE, Lacey, WA 98503Sold
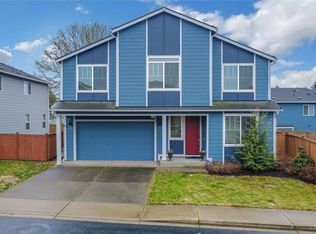
- $579,9504 bd3 ba2.4k sqft7806 24th Ct SE, Lacey, WA 98503Sold
- $600,5004 bd3 ba2.7k sqftLOT 2145 133 Seven Oaks St SE, Lacey, WA 98503Off Market
- $607,3004 bd3 ba2.4k sqftLOT 2203 132 Seven Oakes St SE, Lacey, WA 98503Off Market
- $515,0003 bd3 ba1.6k sqft7810 22nd Trl SE, Lacey, WA 98503Sold
A local agent can set up tours, give advice and negotiate with sellers.
A local lender can help you make sure your offer is ready when you are.
Similar homes
- $569,9004 bd3 ba2.4k sqftCantergrove/Long Lake Div 1, Lacey, WA 98503Active
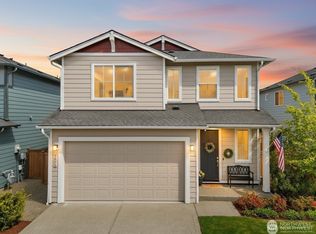 MLS ID #2518227, Mary Kathryn Campbell. NWMLS as distributed by MLS GRID
 - $600,0003 bd3 ba2.2k sqft810 Burwood Street SE, Lacey, WA 98503Active
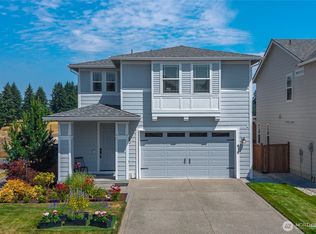 MLS ID #2558907, Charity Slawter. NWMLS as distributed by MLS GRID
 - $565,0004 bd3 ba2.1k sqft6545 36th Lane SE, Lacey, WA 98503Active
 MLS ID #2563481, Julie Bradshaw. NWMLS as distributed by MLS GRID
 - $629,9504 bd3 ba3.1k sqftFreestone Station, Olympia, WA 98513Active
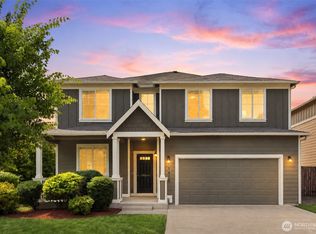 MLS ID #2565611, Shane Klinkhammer. NWMLS as distributed by MLS GRID
 - $669,5005 bd3 ba2.7k sqftCampus Peak, Lacey, WA 98516ActiveMLS ID #2559489, Ramon Cayanan. NWMLS as distributed by MLS GRID
- $675,0005 bd3 ba2.7k sqftCampus Peak, Olympia, WA 98516ActiveMLS ID #2559556, Stephanie Gurden. NWMLS as distributed by MLS GRID
- $619,9004 bd3 ba2.6k sqft3952 Campus Willows Loop NE, Lacey, WA 98516ActiveMLS ID #2559491, Jacob Pierpoint. NWMLS as distributed by MLS GRID
- $669,9505 bd3 ba2.9k sqftGateway, Lacey, WA 98516ActiveMLS ID #2541548, Michael Bamba. NWMLS as distributed by MLS GRID
- $484,9003 bd2 ba1.6k sqft1215 Hall Street SE, Lacey, WA 98503ActiveMLS ID #2568425, Jason Munoz. NWMLS as distributed by MLS GRID
- $644,9954 bd3 ba2.3k sqftVentura Crossing, Lacey, WA 98516ActiveNWMLS as distributed by MLS GRID
- $669,5005 bd3 ba2.7k sqft4335 Dudley Drive NE, Olympia, WA 98516ActiveMLS ID #2559434, Sukjoo Sohn. NWMLS as distributed by MLS GRID
- $499,9503 bd3 ba1.9k sqftCantergrove/Long Lake Div 5, Lacey, WA 98503ActiveMLS ID #2536592, Elizabeth Johnson. NWMLS as distributed by MLS GRID
- $634,9955 bd3 ba2.3k sqftMorel Meadows, Lacey, WA 98513ActiveNWMLS as distributed by MLS GRID
- $654,9955 bd3 ba2.5k sqftSleater Crossing, Olympia, WA 98506ActiveNWMLS as distributed by MLS GRID
- $654,9955 bd3 ba2.5k sqftSleater Crossing, Olympia, WA 98506ActiveNWMLS as distributed by MLS GRID
- $595,0004 bd3 ba2.3k sqftPuget Meadows West, Lacey, WA 98516ActiveMLS ID #2546440, Ann Hong. NWMLS as distributed by MLS GRID
- $585,0004 bd3 ba2.6k sqft8322 55th Avenue SE, Olympia, WA 98513ActiveMLS ID #2538863, Jay Kobza. NWMLS as distributed by MLS GRID
- $609,9954 bd3 ba2.3k sqftSleater Crossing, Olympia, WA 98506ActiveNWMLS as distributed by MLS GRID
- $589,9005 bd4 ba2.6k sqftGateway, Lacey, WA 98516ActiveMLS ID #2510187, Sabrina Thomas. NWMLS as distributed by MLS GRID
- $659,9955 bd3 ba2.5k sqftVentura Crossing, Lacey, WA 98516ActiveNWMLS as distributed by MLS GRID
