Welcome home to this better-than-new, well-maintained home in Cantergrove at Long Lake! The main level, with 9-foot ceilings, features a den/office and an open-concept floor plan with a cozy gas fireplace, grand kitchen island, quartz countertops, gas stove, and stainless steel appliances. The dining area has large windows that let in the morning light. Upstairs, you'll find a large loft/flex area, a spacious primary suite with an ensuite bath and large walk-in closet, three additional bedrooms, a full bathroom, and a conveniently located laundry room. Enjoy relaxing on the covered patio with a gas hookup and a fully fenced yard. A private waterfront park with dock access to Long Lake and walking paths through the Oak Preserves are also nearby. Easy access to I-5 makes commuting north to JBLM or south to Olympia a breeze.
Sold
Listed by: Person Real Estate Group LLC • Karen Arlt
Bought with: Redfin
$579,000
7829 21st Lane SE, Lacey, WA 98503
4beds
2,498sqft
Single Family Residence
Built in 2019
4,125 Square Feet Lot
$578,800 Zestimate®
$232/sqft
$3,030 Estimated rent
Home value
$578,800
$544,000 - $619,000
$3,030/mo
Zestimate® history
Owner options
List your home for rent
$3,030/mo
Rent Zestimate®
Find your next renter with Zillow Rental Manager. Plus, with online applications, you can quickly screen prospective tenants – for free.
$3,030/mo
Rent Zestimate®
Refinance and save
$3,650/mo
Est. payment
Refinancing to a lower rate could help reduce your monthly payments and save thousands over the life of the loan.
$3,650/mo
Est. payment
Explore your selling options
Work with a Zillow partner agent
Leverage their expertise and Zillow's premium Showcase listings to get your home seen by more buyers.
Get startedList with your own agent
Get your home in front of millions of buyers by listing it on Zillow.
Learn how to do itSell it yourself
Take full control of how buyers see your home on Zillow by listing For Sale by Owner (FSBO).
List your homeWhat's special
Cozy gas fireplaceLarge walk-in closetGrand kitchen islandOpen-concept floor planGas stoveFully fenced yardThree additional bedrooms
Zillow last checked:
Listing updated:
Listed by:
Karen Arlt,
Person Real Estate Group LLC,
Lisa Williams,
Person Real Estate Group LLC
Bought with:
Abbey Beal, 21031144
Redfin
Source: NWMLS as distributed by MLS GRID,MLS#: 2467675
Facts & features
Interior
Bedrooms & bathrooms
- Bedrooms: 4
- Bathrooms: 3
- Full bathrooms: 2
- 1/2 bathrooms: 1
- Main level bathrooms: 1
Primary bedroom
- Level: Second
Bedroom
- Level: Second
Bedroom
- Level: Second
Bedroom
- Level: Second
Bathroom full
- Level: Second
Bathroom full
- Level: Second
Other
- Level: Main
Bonus room
- Level: Second
Great room
- Level: Main
Kitchen with eating space
- Level: Main
Heating
- Fireplace, Forced Air, Electric, Natural Gas
Cooling
- None
Appliances
- Included: Water Heater: On Demand, Water Heater Location: Garage
Features
- Bath Off Primary, Loft, Pantry
- Windows: Dbl Pane/Storm Window
- Basement: None
- Number of fireplaces: 1
- Fireplace features: Gas, Main Level: 1, Fireplace
Interior area
- Total interior livable area: 2,498 sqft
Property
Parking
- Total spaces: 4
- Parking features: Attached Garage
- Has attached garage: Yes
- Covered spaces: 2
- Uncovered spaces: 2
Features
- Levels: Two
- Stories: 2
- Entry location: Main
- Patio & porch: Bath Off Primary, Dbl Pane/Storm Window, Fireplace, Loft, Pantry, Walk-In Closet(s), Water Heater
- Has view: Yes
- View description: Territorial
Lot
- Size: 4,125 Square Feet
- Features: Curbs, Paved, Sidewalk, Fenced-Fully, Gas Available, High Speed Internet, Patio
- Topography: Level
Details
- Parcel number: 38510005600
- Zoning description: Jurisdiction: City
- Special conditions: Standard
Construction
Type & style
- Home type: SingleFamily
- Architectural style: 2 Story
- Property subtype: Single Family Residence
Materials
- Wood Products
- Roof: Composition
Condition
- Very Good
- Year built: 2019
Utilities & green energy
- Sewer: Sewer Connected
- Water: Public
Community & HOA
Community
- Subdivision: Union Mills
HOA
- Services included: Common Area Maintenance
- HOA fee: $98 monthly
Location
- Region: Lacey
Financial & listing details
- Price per square foot: $232/sqft
- Tax assessed value: $507,000
- Annual tax amount: $5,418
- Date on market: 3/9/2026
- Cumulative days on market: 135 days
- Listing terms: Conventional,FHA,VA Loan
Price history
| Date | Event | Price |
|---|---|---|
| 4/2/2026 | Sold | $579,000$232/sqft |
Source:  NWMLS as distributed by MLS GRID #2467675 Report a problem NWMLS as distributed by MLS GRID #2467675 Report a problem | ||
| 3/8/2026 | Pending sale | $579,000$232/sqft |
Source: NWMLS as distributed by MLS GRID #2467675 Report a problem | ||
| 2/23/2026 | Price change | $579,000-1.7%$232/sqft |
Source: NWMLS as distributed by MLS GRID #2467675 Report a problem | ||
| 1/28/2026 | Price change | $589,000-1.8%$236/sqft |
Source: NWMLS as distributed by MLS GRID #2467675 Report a problem | ||
| 1/13/2026 | Listed for sale | $599,950+9.1%$240/sqft |
Source: NWMLS as distributed by MLS GRID #2467675 Report a problem | ||
| 10/28/2022 | Sold | $550,000+0%$220/sqft |
Source: NWMLS as distributed by MLS GRID #1993473 Report a problem | ||
| 9/26/2022 | Pending sale | $549,950$220/sqft |
Source: NWMLS as distributed by MLS GRID #1993473 Report a problem | ||
| 9/23/2022 | Price change | $549,950-5.2%$220/sqft |
Source: NWMLS as distributed by MLS GRID #1993473 Report a problem | ||
| 9/9/2022 | Listed for sale | $579,950+48.7%$232/sqft |
Source: NWMLS as distributed by MLS GRID #1993473 Report a problem | ||
| 10/30/2019 | Sold | $390,000+2%$156/sqft |
Source: NWMLS as distributed by MLS GRID #1428700 Report a problem | ||
| 4/30/2019 | Price change | $382,510+0.5%$153/sqft |
Source: Century Communities Washington Report a problem | ||
| 3/30/2019 | Price change | $380,510+0.5%$152/sqft |
Source: Century Communities Washington Report a problem | ||
| 3/2/2019 | Listed for sale | $378,510$152/sqft |
Source: Century Communities Washington Report a problem | ||
Public tax history
| Year | Property taxes | Tax assessment |
|---|---|---|
| 2024 | $5,418 +7.1% | $507,000 -1.2% |
| 2023 | $5,057 -4.7% | $513,000 -4.1% |
| 2022 | $5,305 -0.9% | $534,900 +19.8% |
| 2021 | $5,351 +8.2% | $446,400 +16.2% |
| 2020 | $4,947 +698% | $384,200 +108.4% |
| 2019 | $620 +13.1% | $184,400 +244% |
| 2018 | $548 | $53,600 |
Find assessor info on the county website
Neighborhood: 98503
Nearby homes
- $559,9503 bd3 ba1.9k sqft2220 Cantergrove Dr SE, Lacey, WA 98503Sold

- $525,4003 bd3 ba1.9k sqftLOT 2220 155 Cantergrove Dr SE, Lacey, WA 98503Off Market
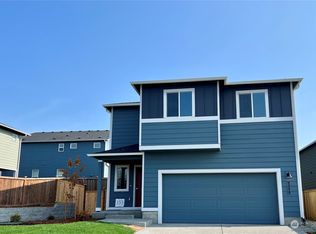
- $660,0004 bd3 ba2.4k sqft2236 Cantergrove Dr SE, Lacey, WA 98503For Sale
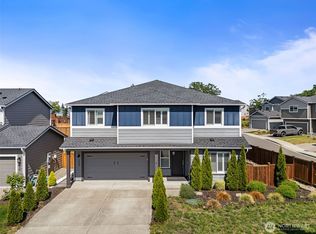
- $515,0003 bd3 ba1.6k sqft7810 22nd Trl SE, Lacey, WA 98503Sold

- $554,5003 bd3 ba1.9k sqftLOT 7835 169th Ln SE, Lacey, WA 98503Off Market
- $575,0004 bd3 ba2.4k sqft2032 Cantergrove Dr SE, Lacey, WA 98503For Sale
- $590,1004 bd3 ba2.7k sqftLOT 2145 133 Seven Oaks St SE, Lacey, WA 98503Off Market
- $602,5004 bd3 ba2.4k sqftLOT 2203 132 Seven Oakes St SE, Lacey, WA 98503Off Market
Nearby schools
GreatSchools rating
- 6/10Seven Oaks Elementary SchoolGrades: PK-5Distance: 0.1 mi
- 5/10Nisqually Middle SchoolGrades: 6-8Distance: 1.4 mi
- 4/10River Ridge High SchoolGrades: 9-12Distance: 2.2 mi
Schools provided by the listing agent
- Elementary: Seven Oaks Elem
- Middle: Nisqually Mid
- High: River Ridge High
Source: NWMLS as distributed by MLS GRID. This data may not be complete. We recommend contacting the local school district to confirm school assignments for this home.
Get a cash offer in 3 minutes
Find out how much your home could sell for in as little as 3 minutes with a no-obligation cash offer.
Estimated market value
$578,800
Get a cash offer in 3 minutes
Find out how much your home could sell for in as little as 3 minutes with a no-obligation cash offer.
Estimated market value
$578,800
- Washington
- Thurston County
- Lacey
- 98503
- 7829 21st Lane SE
Nearby cities
Nearby zip codes
Other Lacey Topics
