Built in 2019, this spacious 4-bedroom home is nestled in the established Cantergrove at Long Lake community. Ideally located near I-5, the home is approximately 20 minutes from JBLM and Olympia, with convenient access to shopping, dining, and everyday services. Enjoy being within walking distance of the neighborhood elementary school and just a short walk from the private community park with dock access on Long Lake. Offering approximately 2,408 square feet, the home features open-concept living and a spacious kitchen with 42-inch shaker-style cabinetry, stainless steel appliances, quartz countertops, a large island, and generous storage. Upstairs, you’ll find well-sized bedrooms, a primary suite with double vanities and a walk-in closet, a convenient laundry room, and a versatile loft ideal for an office, media room, hobby area, or additional living space. Outside, the fully fenced backyard features low-maintenance artificial turf and a covered patio for year-round enjoyment. Take advantage of this great value and make this home your own.
Active
Listed by: Keller Williams South Sound • Mary Kathryn Campbell
Price cut: $5.1K (8/4)
$569,900
2032 Cantergrove Drive SE, Lacey, WA 98503
4beds
2,408sqft
Single Family Residence
Built in 2019
4,138 Square Feet Lot
$569,400 Zestimate®
$237/sqft
$126/mo HOA
What's special
Spacious kitchenLarge islandWalk-in closetLow-maintenance artificial turfConvenient laundry roomFully fenced backyardWell-sized bedrooms
- 101 days |
- 405 |
- 21 |
Zillow last checked:
Listing updated:
Listed by:
Mary Kathryn Campbell,
Keller Williams South Sound
Source: NWMLS as distributed by MLS GRID,MLS#: 2518227
Facts & features
Interior
Bedrooms & bathrooms
- Bedrooms: 4
- Bathrooms: 3
- Full bathrooms: 1
- 3/4 bathrooms: 1
- 1/2 bathrooms: 1
- Main level bathrooms: 1
Primary bedroom
- Level: Second
Bathroom full
- Level: Second
Other
- Level: Main
Bonus room
- Level: Second
Entry hall
- Level: Main
Great room
- Level: Main
Kitchen with eating space
- Level: Main
Utility room
- Level: Second
Heating
- Fireplace, Forced Air, Electric, Natural Gas
Cooling
- None
Appliances
- Included: Dishwasher, Disposal, Dryer, Microwave, Refrigerator, Stove(s)/Range(s), Tankless Water Heater, Washer, Dishwasher(s), Dryer(s), Garbage Disposal, Microwave(s), Refrigerator(s), Washer(s), Water Heater: Tankless, Water Heater Location: Garage
Features
- Bath Off Primary, Loft
- Flooring: Laminate, Vinyl, Carpet
- Windows: Dbl Pane/Storm Window
- Basement: None
- Number of fireplaces: 1
- Fireplace features: Gas, Main Level: 1, Fireplace
Interior area
- Total structure area: 2,408
- Total interior livable area: 2,408 sqft
Video & virtual tour
Property
Parking
- Total spaces: 4
- Parking features: Driveway, Attached Garage
- Has attached garage: Yes
- Covered spaces: 2
- Uncovered spaces: 2
Features
- Levels: Two
- Stories: 2
- Entry location: Main
- Patio & porch: Bath Off Primary, Dbl Pane/Storm Window, Fireplace, Loft, Security System, Walk-In Closet(s), Water Heater
- Has view: Yes
- View description: Territorial
Lot
- Size: 4,138 Square Feet
- Dimensions: 46 x 90' +/-
- Features: Curbs, Paved, Sidewalk, Cable TV, Fenced-Partially, Gas Available, High Speed Internet, Patio
- Topography: Level
Details
- Parcel number: 38510003100
- Zoning: MD
- Zoning description: Jurisdiction: City
- Special conditions: Standard
Construction
Type & style
- Home type: SingleFamily
- Architectural style: Craftsman,2 Story
- Property subtype: Single Family Residence
Materials
- Cement Planked, Wood Siding, Cement Plank
- Foundation: Poured Concrete
- Roof: Composition
Condition
- Good
- Year built: 2019
- Major remodel year: 2019
Details
- Builder name: Century
Utilities & green energy
- Electric: Company: Puget Sound Energy
- Sewer: Sewer Connected, STEP Sewer, Company: City of Lacey
- Water: Public, Company: City of Lacey
- Utilities for property: Xfinity, Xfinity
Community & HOA
Community
- Features: CCRs, Park, Playground, Trail(s)
- Security: Security System
- Subdivision: Union Mills
HOA
- Services included: Common Area Maintenance
- HOA fee: $126 monthly
- HOA phone: 800-537-9619
Location
- Region: Lacey
Financial & listing details
- Price per square foot: $237/sqft
- Tax assessed value: $500,500
- Annual tax amount: $5,350
- Date on market: 5/6/2026
- Cumulative days on market: 103 days
- Listing terms: Conventional,FHA,VA Loan
- Inclusions: Dishwasher(s), Dryer(s), Garbage Disposal, Microwave(s), Refrigerator(s), Stove(s)/Range(s), Washer(s)
Estimated market value
$569,400
$541,000 - $598,000
$3,016/mo
Price history
| Date | Event | Price |
|---|---|---|
| 8/4/2026 | Price change | $569,900-0.9%$237/sqft |
Source:  NWMLS as distributed by MLS GRID #2518227 Report a problem NWMLS as distributed by MLS GRID #2518227 Report a problem | ||
| 5/7/2026 | Listed for sale | $575,000+61.3%$239/sqft |
Source: NWMLS as distributed by MLS GRID #2518227 Report a problem | ||
| 1/31/2019 | Sold | $356,566$148/sqft |
Source: Public Record Report a problem | ||
Public tax history
| Year | Property taxes | Tax assessment |
|---|---|---|
| 2024 | $5,350 +6.8% | $500,500 -1.5% |
| 2023 | $5,010 -4.2% | $508,100 -3.6% |
| 2022 | $5,231 -0.9% | $527,200 +19.8% |
| 2021 | $5,278 +8.2% | $440,100 +16.2% |
| 2020 | $4,877 +334.3% | $378,600 +3.4% |
| 2019 | $1,123 +104.5% | $366,100 +306.3% |
| 2018 | $549 | $90,100 |
Find assessor info on the county website
Monthly payment
Est. payment
Payment breakdown
Explore the cost of this home by adjusting the details. Changes won't be saved.Climate risks
Neighborhood: 98503
Nearby schools
GreatSchools rating
- 6/10Seven Oaks Elementary SchoolGrades: PK-5Distance: 0.1 mi
- 5/10Nisqually Middle SchoolGrades: 6-8Distance: 1.4 mi
- 4/10River Ridge High SchoolGrades: 9-12Distance: 2.2 mi
Schools provided by the listing agent
- Elementary: Seven Oaks Elem
- Middle: Nisqually Mid
- High: River Ridge High
Source: NWMLS as distributed by MLS GRID. This data may not be complete. We recommend contacting the local school district to confirm school assignments for this home.
- $515,0003 bd3 ba1.9k sqft7820 20th Ave SE, Lacey, WA 98503Sold
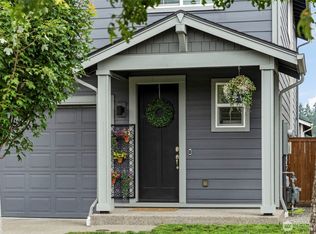
- $575,0003 bd3 ba2.5k sqft2022 Mayes Rd SE, Lacey, WA 98503Sold

- $505,0003 bd3 ba1.9k sqft7819 19th Ln SE, Lacey, WA 98503Sold

- $579,0004 bd3 ba2.4k sqft7829 21st Ln SE, Lacey, WA 98503Sold
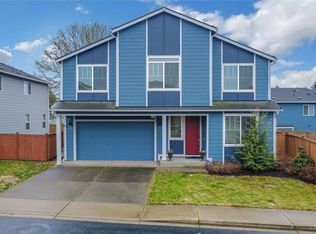
- $515,0003 bd3 ba1.6k sqft7810 22nd Trl SE, Lacey, WA 98503Sold
- $559,9503 bd3 ba1.9k sqft2220 Cantergrove Dr SE, Lacey, WA 98503Sold
- $532,9003 bd3 ba1.9k sqftLOT 2220 155 Cantergrove Dr SE, Lacey, WA 98503Off Market
- $462,2003 bd3 ba1.8k sqft7814 20th Ln SE LOT 15, Lacey, WA 98503Off Market
A local agent can set up tours, give advice and negotiate with sellers.
A local lender can help you make sure your offer is ready when you are.
Similar homes
- $565,0004 bd3 ba2.1k sqft6545 36th Lane SE, Lacey, WA 98503Active
 MLS ID #2563481, Julie Bradshaw. NWMLS as distributed by MLS GRID
 - $660,0004 bd3 ba2.4k sqftCantergrove Div 5, Lacey, WA 98503Contingent
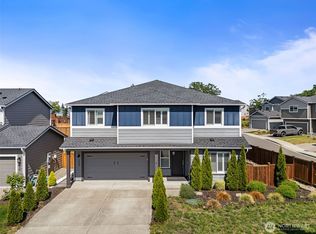 MLS ID #2518890, Lucas Graham. NWMLS as distributed by MLS GRID
 - $600,0003 bd3 ba2.2k sqft810 Burwood Street SE, Lacey, WA 98503Active
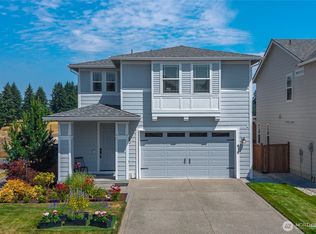 MLS ID #2558907, Charity Slawter. NWMLS as distributed by MLS GRID
 - $630,0003 bd3 ba2.5k sqft5108 Andrew Street SE, Lacey, WA 98503Active
 MLS ID #2557689, Michelle Kimbrough. NWMLS as distributed by MLS GRID
 - $629,9504 bd3 ba3.1k sqftFreestone Station, Olympia, WA 98513ActiveMLS ID #2565611, Shane Klinkhammer. NWMLS as distributed by MLS GRID
- $525,0003 bd3 ba1.8k sqftCantergrove Long Lake, Lacey, WA 98503ContingentMLS ID #2493483, Mara Avery. NWMLS as distributed by MLS GRID
- $499,9503 bd3 ba1.9k sqftCantergrove/Long Lake Div 5, Lacey, WA 98503ActiveMLS ID #2536592, Elizabeth Johnson. NWMLS as distributed by MLS GRID
- $499,0004 bd3 ba2.2k sqft5200 54th Avenue SE, Lacey, WA 98503ActiveMLS ID #2545028, Tucker Bradshaw. NWMLS as distributed by MLS GRID
- $589,9003 bd3 ba2.5k sqftEvergreen Heights, Olympia, WA 98513ActiveMLS ID #2525833, Nicole Braam. NWMLS as distributed by MLS GRID
- $595,0004 bd3 ba2.3k sqftPuget Meadows West, Lacey, WA 98516ActiveMLS ID #2546440, Ann Hong. NWMLS as distributed by MLS GRID
- $579,9994 bd3 ba1.8k sqftGateway Ii, Lacey, WA 98516ActiveMLS ID #2515409, Jonathan Minerick. NWMLS as distributed by MLS GRID
- $575,0004 bd3 ba2.5k sqftHorizon Pointe, Olympia, WA 98513ActiveMLS ID #2565579, Anya L. Myer. NWMLS as distributed by MLS GRID
- $539,9003 bd2 ba1.9k sqft8541 28th Way SE, Olympia, WA 98513ActiveMLS ID #2537591, Justin Koehn. NWMLS as distributed by MLS GRID
- $599,9984 bd3 ba2.7k sqftGateway Div 1, Lacey, WA 98516ActiveMLS ID #2545604, Ann Lorraine T Sagala. NWMLS as distributed by MLS GRID
- $589,9005 bd4 ba2.6k sqftGateway, Lacey, WA 98516ActiveMLS ID #2510187, Sabrina Thomas. NWMLS as distributed by MLS GRID
- $559,9004 bd3 ba1.8k sqftChambers Creek Crossing Ii, Olympia, WA 98501ActiveMLS ID #2557215, Kathryn E. Cross Reece. NWMLS as distributed by MLS GRID
- $575,0004 bd3 ba2.2k sqftWellington Heights, Olympia, WA 98502ActiveMLS ID #2548656, Patricia Ellen DeWees. NWMLS as distributed by MLS GRID
- $499,9994 bd3 ba1.8k sqft5367 50th Loop SE, Lacey, WA 98503ActiveMLS ID #2557374, Nicole Braam. NWMLS as distributed by MLS GRID
- $556,0004 bd3 ba2.1k sqft837 Pioneer Street SW, Tumwater, WA 98512ContingentMLS ID #2532949, Stacy Littlejohn. NWMLS as distributed by MLS GRID
- $619,9005 bd3 ba2.9k sqft2805 Fiddleback Street NE, Lacey, WA 98516ActiveMLS ID #2547552, Terry Toth. NWMLS as distributed by MLS GRID
