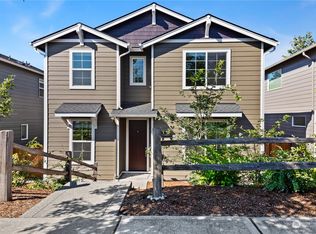
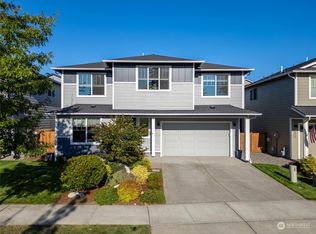
Welcome to Cantergrove at Long Lake, one of Lacey's most desirable communities. Ideally located just 20 minutes from JBLM or downtown Olympia this move-in ready home offers the perfect combination of comfort, convenience, and lifestyle. Enjoy walkability to Seven Oaks Elementary School plus access to a private neighborhood park with dock access on Long Lake. Built in 2019, this beautifully maintained 3 bedroom home features central A/C, a professionally painted interior, a soft-washed roof and gutters, and a freshly stained privacy fence—allowing the next owner to move in with confidence from day one. The open-concept floor plan is designed for modern living, featuring a spacious kitchen with dual work stations, SS appliances and a large center island. A versatile main-floor flex room is ideal for a home office, playroom or guest room while the oversized mudroom provides practical storage for everyday life. Upstairs, a generous loft creates additional living space for a media room, game room, or second living area, complemented by a dedicated laundry room for added convenience. Step outside to a low-maintenance turfed backyard backing to a peaceful oak preserve, offering privacy and a natural backdrop for relaxing or entertaining year-round on the covered patio. This is a rare opportunity to own a thoughtfully updated home in one of Lacey's most sought-after neighborhoods with an easy JBLM commute and access to Long Lake.
Sold
Zillow last checked:
Listing updated:
Bought with:
Ashley Kelly, 23030309
Real Broker LLC
Source: NWMLS as distributed by MLS GRID,MLS#: 2533027
Price history
| Date | Event | Price |
|---|---|---|
| 8/6/2026 | Sold | $575,000$223/sqft |
Source:  NWMLS as distributed by MLS GRID #2533027 Report a problem NWMLS as distributed by MLS GRID #2533027 Report a problem | ||
| 7/3/2026 | Pending sale | $575,000$223/sqft |
Source: NWMLS as distributed by MLS GRID #2533027 Report a problem | ||
| 6/25/2026 | Price change | $575,000-1.7%$223/sqft |
Source: NWMLS as distributed by MLS GRID #2533027 Report a problem | ||
| 6/4/2026 | Listed for sale | $585,000+44.3%$227/sqft |
Source: NWMLS as distributed by MLS GRID #2533027 Report a problem | ||
| 11/8/2019 | Sold | $405,434$157/sqft |
Source: NWMLS as distributed by MLS GRID #1507326 Report a problem | ||
Get a cash offer in 3 minutes
Find out how much your home could sell for in as little as 3 minutes with a no-obligation cash offer.
Estimated market value
$571,800
