Welcome to this beautifully maintained Century Communities Parker floor plan townhome in the desirable Cantergrove at Long Lake community! Designed with both comfort and style in mind, this home offers an open-concept great room featuring a spacious living area with a cozy gas fireplace and a dining space perfect for entertaining guests. The gourmet kitchen is sure to impress with white shaker cabinetry, quartz countertops, a deep stainless-steel sink, gas range, soft-close hinges, nickel hardware, and abundant storage and prep space. Durable laminate flooring extends throughout the main level, creating a seamless flow. Upstairs, retreat to the generous primary suite complete with a walk-in closet featuring custom built-ins and a relaxing ¾ bath. Two additional guest bedrooms, a full guest bath, and a versatile loft/bonus area provide flexibility for a home office, playroom, or additional living space. Additional highlights include a heat pump with air conditioning, wood-wrapped windows, an attached 2-car garage, and step system sewer service. Outside, enjoy a fully fenced backyard with a patio and lawn area—ideal for summer barbecues, pets, or simply unwinding at the end of the day, especially with no neighbors immediately behind you. Offering modern finishes, thoughtful upgrades, and low-maintenance living in a sought-after community!
Active
Listed by: Keller Williams Realty • Elizabeth Johnson
$515,000
7813 24th Court SE, Lacey, WA 98503
3beds
1,904sqft
:
Get pre-qualified$3,317/mo
Townhouse, Single Family Residence
Built in 2023
2,901 Square Feet Lot
$512,900 Zestimate®
$270/sqft
$97/mo HOA
What's special
Cozy gas fireplaceModern finishesGourmet kitchenWood-wrapped windowsGenerous primary suiteFull guest bathOpen-concept great room
- 43 days |
- 163 |
- 11 |
Zillow last checked:
Listing updated:
Listed by:
Elizabeth Johnson,
Keller Williams Realty
Source: NWMLS as distributed by MLS GRID,MLS#: 2536592
Facts & features
Interior
Bedrooms & bathrooms
- Bedrooms: 3
- Bathrooms: 3
- Full bathrooms: 1
- 3/4 bathrooms: 1
- 1/2 bathrooms: 1
- Main level bathrooms: 1
Primary bedroom
- Level: Second
Bedroom
- Level: Second
Bedroom
- Level: Second
Bathroom full
- Level: Second
Bathroom three quarter
- Level: Second
Other
- Level: Main
Dining room
- Level: Main
Entry hall
- Level: Main
Great room
- Level: Main
Kitchen with eating space
- Level: Main
Utility room
- Level: Second
Heating
- Fireplace, Forced Air, Heat Pump, Electric, Natural Gas
Cooling
- Heat Pump
Appliances
- Included: Dishwasher, Disposal, Dryer, Microwave, Refrigerator, Stove(s)/Range(s), Washer, Dishwasher(s), Dryer(s), Garbage Disposal, Microwave(s), Refrigerator(s), Washer(s), Water Heater: Electric, Water Heater Location: Garage
Features
- Bath Off Primary, Dining Room, Loft
- Flooring: Laminate, Vinyl, Carpet
- Windows: Dbl Pane/Storm Window
- Basement: None
- Number of fireplaces: 1
- Fireplace features: Gas, Main Level: 1, Fireplace
Interior area
- Total structure area: 1,904
- Total interior livable area: 1,904 sqft
Property
Parking
- Total spaces: 2
- Parking features: Driveway, Attached Garage
- Has attached garage: Yes
- Covered spaces: 2
Features
- Levels: Multi/Split
- Entry location: Main
- Patio & porch: Bath Off Primary, Dbl Pane/Storm Window, Dining Room, Fireplace, Loft, Walk-In Closet(s), Water Heater
- Has view: Yes
- View description: Territorial
Lot
- Size: 2,901 Square Feet
- Features: Cul-De-Sac, Curbs, Dead End Street, Paved, Sidewalk, Cable TV, Fenced-Fully, Gas Available, Patio
- Topography: Level
- Residential vegetation: Garden Space
Details
- Parcel number: 38510017500
- Special conditions: Standard
Construction
Type & style
- Home type: Townhouse
- Architectural style: Townhouse
- Property subtype: Townhouse, Single Family Residence
Materials
- Cement Planked, Cement Plank
- Foundation: Poured Concrete
- Roof: Composition
Condition
- Very Good
- Year built: 2023
- Major remodel year: 2023
Utilities & green energy
- Electric: Company: PSE
- Sewer: Sewer Connected, STEP Sewer, Company: City of Lacey
- Water: Public, Company: City of Lacey
Community & HOA
Community
- Features: CCRs, Park, Playground
- Subdivision: Union Mills
HOA
- Services included: Common Area Maintenance
- HOA fee: $97 monthly
Location
- Region: Lacey
Financial & listing details
- Price per square foot: $270/sqft
- Tax assessed value: $396,700
- Annual tax amount: $4,727
- Date on market: 6/9/2026
- Cumulative days on market: 45 days
- Listing terms: Conventional,FHA,VA Loan
- Inclusions: Dishwasher(s), Dryer(s), Garbage Disposal, Microwave(s), Refrigerator(s), Stove(s)/Range(s), Washer(s)
Estimated market value
$512,900
$487,000 - $539,000
$2,651/mo
Price history
| Date | Event | Price |
|---|---|---|
| 6/10/2026 | Listed for sale | $515,000+10.8%$270/sqft |
Source:  NWMLS as distributed by MLS GRID #2536592 Report a problem NWMLS as distributed by MLS GRID #2536592 Report a problem | ||
| 5/30/2023 | Sold | $465,000$244/sqft |
Source: Public Record Report a problem | ||
Public tax history
| Year | Property taxes | Tax assessment |
|---|---|---|
| 2024 | $4,221 +4.7% | $396,700 -3.5% |
| 2023 | $4,032 +1202.8% | $411,200 +1048.6% |
| 2022 | $309 | $35,800 |
Find assessor info on the county website
Monthly payment
Est. payment
Payment breakdown
Explore the cost of this home by adjusting the details. Changes won't be saved.Climate risks
Neighborhood: 98503
Nearby schools
GreatSchools rating
- 6/10Seven Oaks Elementary SchoolGrades: PK-5Distance: 0.2 mi
- 5/10Nisqually Middle SchoolGrades: 6-8Distance: 1.6 mi
- 4/10River Ridge High SchoolGrades: 9-12Distance: 2.3 mi
Schools provided by the listing agent
- Elementary: Seven Oaks Elem
- Middle: Nisqually Mid
- High: River Ridge High
Source: NWMLS as distributed by MLS GRID. This data may not be complete. We recommend contacting the local school district to confirm school assignments for this home.
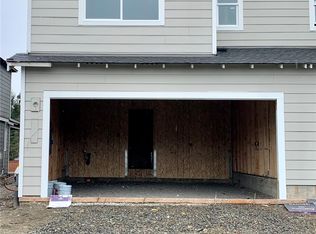
- $511,2003 bd3 ba1.9k sqftLOT 7813 199th Ct SE, Lacey, WA 98503Off Market
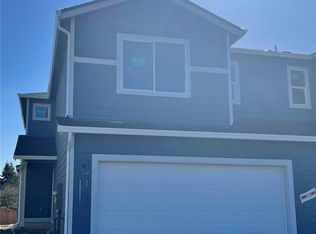
- $503,6003 bd3 ba1.9k sqftLOT 7805 197th Ct SE, Lacey, WA 98503Off Market
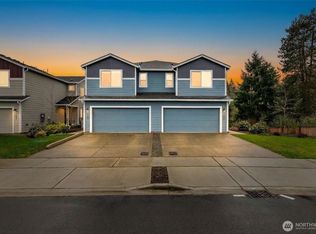
- $522,0003 bd3 ba1.8k sqft7805 24th Ct SE, Lacey, WA 98503Sold
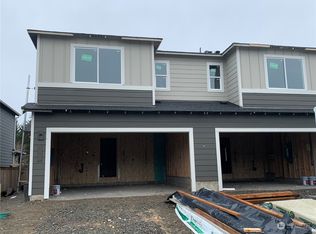
- $503,1003 bd3 ba1.9k sqftLOT 7821 201st Ct SE, Lacey, WA 98503Off Market
- $525,0003 bd3 ba1.8k sqft7801 24th Ct SE, Lacey, WA 98503Pending
- $509,2003 bd3 ba1.9k sqftLOT 7817 200th Ct SE, Lacey, WA 98503Off Market
- $521,5003 bd3 ba1.9k sqftLOT 7801 196th Ct SE, Lacey, WA 98503Off Market
- $616,0004 bd3 ba2.7k sqft7825 24th Ct SE, Lacey, WA 98503Sold
A local agent can set up tours, give advice and negotiate with sellers.
A local lender can help you make sure your offer is ready when you are.
Similar homes
- $499,9994 bd3 ba1.8k sqft5367 50th Loop SE, Lacey, WA 98503Active
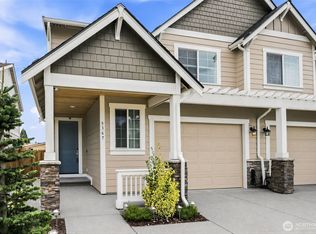 MLS ID #2557374, Nicole Braam. NWMLS as distributed by MLS GRID
 - $479,9503 bd3 ba1.6k sqft8022 26th Avenue SE, Lacey, WA 98503Active
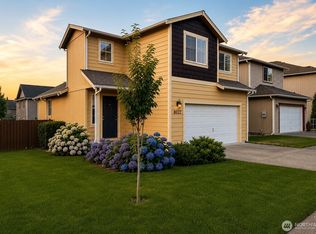 MLS ID #2539270, Paulette Taylor. NWMLS as distributed by MLS GRID
 - $500,0004 bd3 ba1.7k sqft5449 50th Loop SE, Lacey, WA 98503Active
 MLS ID #2524236, Rhonda C Olnick. NWMLS as distributed by MLS GRID
 - $575,0004 bd3 ba2.4k sqftCantergrove/Long Lake Div 1, Lacey, WA 98503Active
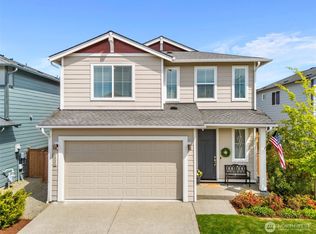 MLS ID #2518227, Mary Kathryn Campbell. NWMLS as distributed by MLS GRID
 - $660,0004 bd3 ba2.4k sqftCantergrove Div 5, Lacey, WA 98503ContingentMLS ID #2518890, Lucas Graham. NWMLS as distributed by MLS GRID
- $525,0002 bd2 ba1.4k sqftHawks Prairie, Lacey, WA 98516ActiveMLS ID #2557808, Seung Lee. NWMLS as distributed by MLS GRID
- $512,5004 bd3 ba2k sqft7622 Brianna Court SE, Olympia, WA 98513ActiveMLS ID #2539359, Chad M. Link. NWMLS as distributed by MLS GRID
- $489,9003 bd3 ba1.6k sqft8716 Oslo Lane NE, Lacey, WA 98516ActiveMLS ID #2538629, Alysha Brown. NWMLS as distributed by MLS GRID
- $519,9953 bd3 ba1.3k sqftMorel Meadows, Lacey, WA 98513ActiveNWMLS as distributed by MLS GRID
- $509,9953 bd3 ba1.3k sqftMorel Meadows, Lacey, WA 98513ActiveNWMLS as distributed by MLS GRID
- $499,9953 bd3 ba1.3k sqftMorel Meadows, Lacey, WA 98513ActiveNWMLS as distributed by MLS GRID
- $405,0003 bd3 ba1.4k sqft1610 Craig Road SE, Olympia, WA 98501ActiveMLS ID #2551285, Anastacia Harrell. NWMLS as distributed by MLS GRID
- $499,9953 bd3 ba1.3k sqftMorel Meadows, Lacey, WA 98513ActiveNWMLS as distributed by MLS GRID
- $520,0004 bd3 ba1.8k sqftAbernathy Crossing, Olympia, WA 98516ActiveMLS ID #2546501, Philip Harlan. NWMLS as distributed by MLS GRID
- $500,0003 bd3 ba1.9k sqft9079 Buttercup Street SE, Tumwater, WA 98501ActiveMLS ID #2537549, Terry Toth. NWMLS as distributed by MLS GRID
- $559,0004 bd3 ba1.7k sqftNw Landing, Dupont, WA 98327ActiveMLS ID #2510436, Carolyn Westmoreland. NWMLS as distributed by MLS GRID
- $556,0004 bd3 ba2.1k sqft837 Pioneer Street SW, Tumwater, WA 98512ActiveMLS ID #2532949, Stacy Littlejohn. NWMLS as distributed by MLS GRID
- $595,0004 bd3 ba2.3k sqftPuget Meadows West, Lacey, WA 98516ActiveMLS ID #2546440, Ann Hong. NWMLS as distributed by MLS GRID
- $739,0005 bd3 ba2.7k sqft6729 Dusty Lane SE, Lacey, WA 98503ActiveMLS ID #2538592, Rachel Platt. NWMLS as distributed by MLS GRID
- $525,0004 bd3 ba2.3k sqft1430 Ethel Street, Olympia, WA 98502ActiveMLS ID #2522164, Jessica Kammeyer. NWMLS as distributed by MLS GRID
