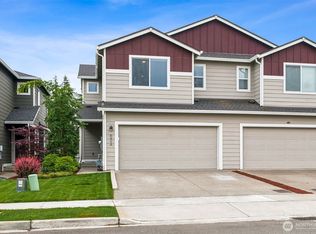
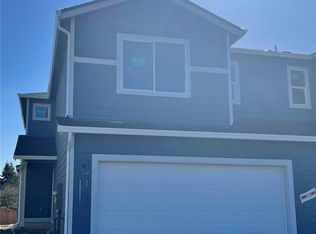
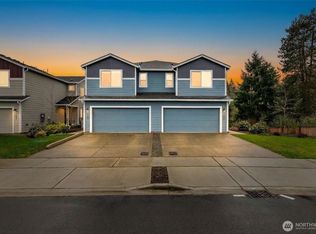
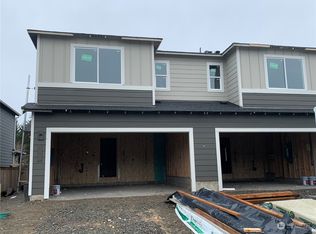
Century Communities presents the Parker floor plan, a Duplex at Cantergrove Long Lake. The Parker Floor plan is a 1,904 sq/ft 3bd/2.25ba 2-story home with White cabinets, soft close hinges, nickel pulls, laminate flooring throughout first floor, deep stainless steel sink, and quartz counter tops. Included appliances: gas range/oven, dishwasher, microwave, and garbage disposal. Additional features: Heat Pump/AC unit, wood wrapped windows, open balustrade, front and back landscaping, 2-car garage. Customer registration policy: Site Reg #4787: Buyer Broker must accompany and personally register buyer at 1st visit.
This property is off market, which means it's not currently listed for sale or rent on Zillow. This may be different from what's available on other websites or public sources.