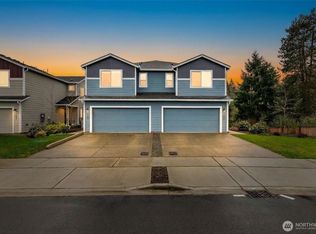
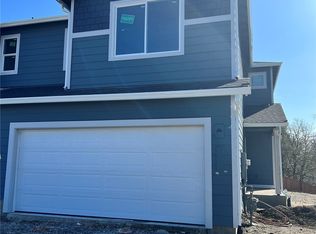
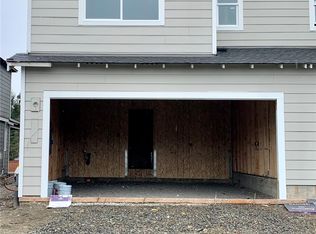
Century Communities presents the Parker floor plan, a Duplex at Cantergrove Long Lake, May Completion. The Parker Floor plan is a 1,904 sq.ft, 3bd, 2.25 bath 2-story Duplex with a loft space, laundry room, and all bedrooms on the 2nd floor. Quartz kitchen island, quartz kitchen counter tops, Dark Maple Cabinets with nickel pulls & laminate flooring throughout the first floor. The Parker has a formal dining area & covered back patio. Included appliances: microwave, range/oven, & dishwasher. Additional features include heat-pump/AC unit, spacious 2-car garage, wood wrapped windows, and front yard landscaping. Buyers bring your brokers for 1st visit to register. Temporarily accepting investor sales.
This property is off market, which means it's not currently listed for sale or rent on Zillow. This may be different from what's available on other websites or public sources.