PRICE REDUCED.... This beautifully maintained 3-bedroom, 2.5-bath home offers 1,976 sqft of living space in the sought-after Preserve community in Tumwater. Featuring an open Great Room concept, slab granite counters, a full-height tile backsplash, and stainless-steel appliances and custom soft close cabinets. Perfect for entertaining 8’ entry door, 9' ceilings and a cozy gas fireplace with a primary bedroom that is spacious, including a luxurious 5-piece bath and a large walk-in closet. A combination of hardwood laminate flooring and LVP, oversized white millwork, and high-tech cabling all with the comforts of central AC to perfect climatized living. Fully fenced backyard, underground sprinklers, large covered patio and lots of space for a garden. Located within the Tumwater School District with easy access to I-5, parks, and amenities.
Active
Listed by: Keller Williams South Sound • Terry Toth • 360-790-3720
$500,000
9079 Buttercup Street SE, Tumwater, WA 98501
3beds
1,976sqft
Single Family Residence
Built in 2017
3,998 Square Feet Lot
$495,000 Zestimate®
$253/sqft
$60/mo HOA
What's special
Cozy gas fireplaceLarge covered patioHigh-tech cablingLarge walk-in closetUnderground sprinklersOversized white millworkCentral ac
- --
- on Zillow
- 92
- views
- 8
- saves
Zillow last checked:
Listing updated:
Listed by:
Terry Toth 360-790-3720 terry@thetothgroup.com,
Keller Williams South Sound
Source: NWMLS as distributed by MLS GRID,MLS#: 2537549
Facts & features
Interior
Bedrooms & bathrooms
- Bedrooms: 3
- Bathrooms: 3
- Full bathrooms: 2
- 1/2 bathrooms: 1
- Main level bathrooms: 1
Primary bedroom
- Level: Second
Bedroom
- Level: Second
Bedroom
- Level: Second
Bathroom full
- Level: Second
Bathroom full
- Level: Second
Other
- Level: Main
Other
- Level: Main
Den office
- Level: Second
Dining room
- Level: Main
Entry hall
- Level: Main
Great room
- Level: Main
Kitchen with eating space
- Level: Main
Utility room
- Level: Second
Heating
- Fireplace, 90%+ High Efficiency, Forced Air, Electric, Natural Gas
Cooling
- Forced Air
Appliances
- Included: Dishwasher, Disposal, Dryer, Microwave, Refrigerator, Stove(s)/Range(s), Washer, Dishwasher(s), Dryer(s), Garbage Disposal, Microwave(s), Refrigerator(s), Washer(s), Water Heater: Tankless Natural Gas, Water Heater Location: Garage
Features
- Bath Off Primary, Ceiling Fan(s), Dining Room
- Flooring: Laminate, Vinyl, Vinyl Plank, Carpet
- Windows: Dbl Pane/Storm Window
- Basement: None
- Number of fireplaces: 1
- Fireplace features: Gas, Main Level: 1, Fireplace
Interior area
- Total structure area: 1,976
- Total interior livable area: 1,976 sqft
Video & virtual tour
Property
Parking
- Total spaces: 4
- Parking features: Driveway, Attached Garage
- Has attached garage: Yes
- Covered spaces: 2
- Uncovered spaces: 2
Features
- Levels: Two
- Stories: 2
- Entry location: Main
- Patio & porch: Bath Off Primary, Ceiling Fan(s), Dbl Pane/Storm Window, Dining Room, Fireplace, Walk-In Closet(s), Water Heater
Lot
- Size: 3,998 Square Feet
- Features: Curbs, Paved, Sidewalk, Fenced-Fully, Gas Available, High Speed Internet, Patio, Sprinkler System
- Topography: Level
- Residential vegetation: Garden Space
Details
- Parcel number: 69460015200
- Zoning description: Jurisdiction: City
- Special conditions: Standard
Construction
Type & style
- Home type: SingleFamily
- Architectural style: 2 Story
- Property subtype: Single Family Residence
Materials
- Cement Planked, Cement Plank
- Foundation: Poured Concrete
- Roof: Composition
Condition
- Very Good
- Year built: 2017
- Major remodel year: 2017
Utilities & green energy
- Electric: Company: PSE
- Sewer: Sewer Connected, Company: City of Tumwater
- Water: Public, Company: City of Tumwater
- Utilities for property: Comcast, Comcast
Community & HOA
Community
- Features: CCRs, Park, Playground
- Subdivision: Tumwater
HOA
- Services included: Common Area Maintenance
- HOA fee: $60 monthly
- HOA phone: 253-336-4040
Location
- Region: Tumwater
Financial & listing details
- Price per square foot: $253/sqft
- Tax assessed value: $455,200
- Annual tax amount: $4,184
- Date on market: 6/11/2026
- Listing terms: Conventional,FHA,VA Loan
- Inclusions: Dishwasher(s), Dryer(s), Garbage Disposal, Microwave(s), Refrigerator(s), Stove(s)/Range(s), Washer(s)
Estimated market value
$495,000
$470,000 - $520,000
$2,832/mo
Price history
| Date | Event | Price |
|---|---|---|
| 7/13/2026 | Price change | $500,000-2%$253/sqft |
Source:  NWMLS as distributed by MLS GRID #2537549 Report a problem NWMLS as distributed by MLS GRID #2537549 Report a problem | ||
| 6/11/2026 | Listed for sale | $510,000+44.5%$258/sqft |
Source: NWMLS as distributed by MLS GRID #2537549 Report a problem | ||
| 7/26/2019 | Sold | $353,000+0.9%$179/sqft |
Source: NWMLS as distributed by MLS GRID #1464918 Report a problem | ||
| 6/18/2019 | Pending sale | $349,900$177/sqft |
Source: Berkshire Hathaway Sound Rltrs #1464918 Report a problem | ||
| 5/29/2019 | Listed for sale | $349,900+20.1%$177/sqft |
Source: Berkshire Hathaway Sound Rltrs #1464918 Report a problem | ||
| 8/21/2017 | Sold | $291,237$147/sqft |
Source: Public Record Report a problem | ||
Public tax history
| Year | Property taxes | Tax assessment |
|---|---|---|
| 2025 | $4,539 +8.5% | $455,200 +8.3% |
| 2024 | $4,184 +2.3% | $420,300 +2.9% |
| 2023 | $4,091 +5.8% | $408,500 +3.1% |
| 2022 | $3,867 -7.1% | $396,100 +12% |
| 2021 | $4,164 +5.1% | $353,700 +14.5% |
| 2020 | $3,963 +23.4% | $308,800 +4.2% |
| 2019 | $3,212 +6.9% | $296,400 +14.6% |
| 2018 | $3,005 +278.8% | $258,700 +348.4% |
| 2017 | $793 | $57,700 -0.1% |
| 2016 | $793 | $57,750 |
| 2014 | $793 | $57,750 |
Find assessor info on the county website
Monthly payment
Est. payment
Payment breakdown
Explore the cost of this home by adjusting the details. Changes won't be saved.Climate risks
Neighborhood: 98501
- $514,3003 bd3 ba1.9k sqft9079 Buttercup St SE UNIT 152, Tumwater, WA 98501Off Market
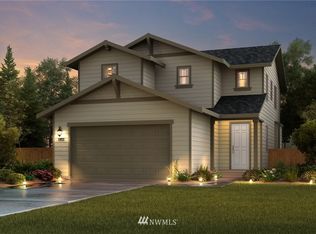
- $567,3003 bd3 ba2.5k sqft9073 Buttercup St SE UNIT 151, Tumwater, WA 98501Off Market

- $530,2003 bd3 ba2.1k sqft9085 Buttercup St SE UNIT 153, Tumwater, WA 98501Off Market
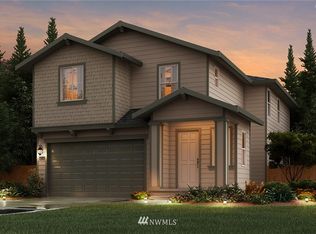
- $527,5003 bd3 ba2.1k sqft9067 Buttercup St SE UNIT 150, Tumwater, WA 98501Off Market

Similar homes
- $565,0003 bd2 ba1.9k sqft9023 Silverspot Drive SE, Tumwater, WA 98501Active
 MLS ID #2579100, Jeff Wilson. NWMLS as distributed by MLS GRID
 - $544,9004 bd3 ba2.4k sqft9118 Lady Slipper Street SE, Tumwater, WA 98501Active
 MLS ID #2583214, Raquel Reynoso. NWMLS as distributed by MLS GRID
 - $555,0004 bd3 ba1.9k sqft1243 92nd Way SE, Olympia, WA 98501Contingent
 MLS ID #2566937, Akayliana Nelson-Tumblin. NWMLS as distributed by MLS GRID
 - $525,0003 bd3 ba1.8k sqft7317 Desperado Drive SE, Tumwater, WA 98501Active
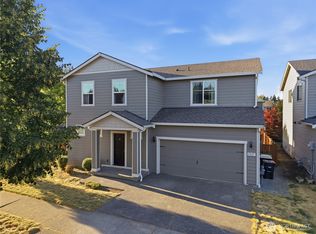 MLS ID #2562840, Mac Ziad. NWMLS as distributed by MLS GRID
