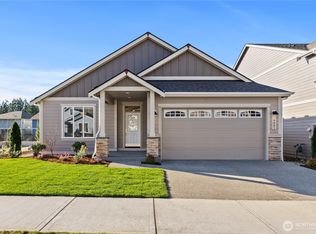
Welcome to the Hemlock, a luxury rambler built by Rob Rice Homes, 3 bedrooms with 2 baths with contemporary finishes including, Solid quartz contertops throughout, extensive hardwood from entry continueing through main living area. Kitchen includes quartz countertops & shadow stained maple shaker cabinets with white island, full tile backsplash, gas range, microwave and dishwasher. The kitchen opens to the great room with vaulted ceiling & cozy fireplace. Primary suite includes 5-piece bath with tile floors, double vanity and walk-in closet. Energy-efficient features include solar panels, heat pump for your heating/cooling needs, & electric hybrid hot water. Fully landscaped with privacy fencing. Some photos are virtually staged and of a previously built home of the same plan.
Active
Listed by: Epic Realty • Renee Jennifer Aquino • 425-591-8915
$624,950
9045 Wyatt Loop SE, Tumwater, WA 98501
3beds
1,856sqft
Single Family Residence
Built in 2026
5,148 Square Feet Lot
$624,300 Zestimate®
$337/sqft
$80/mo HOA
What's special
Cozy fireplaceContemporary finishesWalk-in closetDouble vanityVaulted ceilingFull tile backsplashGas range
- --
- on Zillow
- 90
- views
- 4
- saves
Zillow last checked:
Listing updated:
Listed by:
Renee Jennifer Aquino 425-591-8915 renee@robricehomes.com,
Epic Realty
Source: NWMLS as distributed by MLS GRID,MLS#: 2557694
Facts & features
Interior
Bedrooms & bathrooms
- Bedrooms: 3
- Bathrooms: 2
- Full bathrooms: 2
- Main level bathrooms: 2
- Main level bedrooms: 3
Primary bedroom
- Level: Main
Bedroom
- Level: Main
Bathroom full
- Level: Main
Bathroom full
- Level: Main
Den office
- Level: Main
Dining room
- Level: Main
Entry hall
- Level: Main
Kitchen with eating space
- Level: Main
Living room
- Level: Main
Utility room
- Level: Main
Heating
- Fireplace, 90%+ High Efficiency, Heat Pump, Electric, Natural Gas
Cooling
- 90%+ High Efficiency, Heat Pump
Appliances
- Included: Dishwasher, Disposal, Microwave, Stove(s)/Range(s), Dishwasher(s), Garbage Disposal, Microwave(s), Water Heater: Hybrid, Water Heater Location: Garage
Features
- Bath Off Primary, Ceiling Fan(s), Dining Room, Pantry
- Flooring: Ceramic Tile, Hardwood, Carpet
- Windows: Dbl Pane/Storm Window
- Number of fireplaces: 1
- Fireplace features: Gas, Main Level: 1, Fireplace
Interior area
- Total structure area: 1,856
- Total interior livable area: 1,856 sqft
Video & virtual tour
Property
Parking
- Total spaces: 2
- Parking features: Attached Garage
- Has attached garage: Yes
- Covered spaces: 2
Features
- Levels: One
- Stories: 1
- Entry location: Main
- Patio & porch: Bath Off Primary, Ceiling Fan(s), Dbl Pane/Storm Window, Dining Room, Fireplace, Pantry, Vaulted Ceiling(s), Walk-In Closet(s), Water Heater
Lot
- Size: 5,148 Square Feet
- Features: Curbs, Paved, Sidewalk, Fenced-Partially, Gas Available, High Speed Internet, Patio
- Topography: Level
Details
- Parcel number: 36310014500
- Zoning description: Jurisdiction: City
- Special conditions: Standard
Construction
Type & style
- Home type: SingleFamily
- Architectural style: Craftsman,1 Story
- Property subtype: Single Family Residence
Materials
- Cement Planked, Wood Products, Cement Plank
- Foundation: Poured Concrete
- Roof: Composition
Condition
- Very Good
- New construction: Yes
- Year built: 2026
- Major remodel year: 2026
Details
- Builder name: Rob Rice Homes LLC
Utilities & green energy
- Electric: Company: PSE
- Sewer: Sewer Connected
- Water: Public, Company: City of Tumwater
Community & HOA
Community
- Features: CCRs
- Subdivision: Tumwater
HOA
- Services included: Common Area Maintenance
- HOA fee: $240 quarterly
- HOA phone: 253-336-4040
Location
- Region: Tumwater
Financial & listing details
- Price per square foot: $337/sqft
- Tax assessed value: $194,800
- Annual tax amount: $1,948
- Date on market: 7/29/2026
- Listing terms: Conventional,FHA,VA Loan
- Inclusions: Dishwasher(s), Garbage Disposal, Microwave(s), Stove(s)/Range(s)
Estimated market value
$624,300
$593,000 - $656,000
$2,741/mo
Price history
| Date | Event | Price |
|---|---|---|
| 7/29/2026 | Listed for sale | $624,950$337/sqft |
Source:  NWMLS as distributed by MLS GRID #2557694 Report a problem NWMLS as distributed by MLS GRID #2557694 Report a problem | ||
Public tax history
| Year | Property taxes | Tax assessment |
|---|---|---|
| 2025 | $1,948 +35% | $194,800 +35% |
| 2024 | $1,443 +65.9% | $144,300 +67.6% |
| 2023 | $870 | $86,100 |
Find assessor info on the county website
Monthly payment
Est. payment
Payment breakdown
Explore the cost of this home by adjusting the details. Changes won't be saved.Climate risks
Neighborhood: 98501
Similar homes
- $624,9504 bd3 ba2.1k sqftBradbury, Tumwater, WA 98501Active
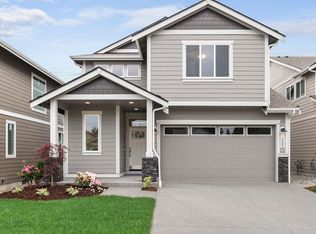 MLS ID #2493332, Renee Jennifer Aquino. NWMLS as distributed by MLS GRID
 - $555,0004 bd3 ba1.9k sqft1243 92nd Way SE, Olympia, WA 98501Contingent
 MLS ID #2566937, Akayliana Nelson-Tumblin. NWMLS as distributed by MLS GRID
 - $500,0003 bd3 ba1.9k sqft9079 Buttercup Street SE, Tumwater, WA 98501Active
 MLS ID #2537549, Terry Toth. NWMLS as distributed by MLS GRID
 - $544,9004 bd3 ba2.4k sqft9118 Lady Slipper Street SE, Tumwater, WA 98501Active
 MLS ID #2583214, Raquel Reynoso. NWMLS as distributed by MLS GRID
