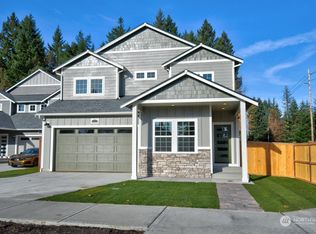
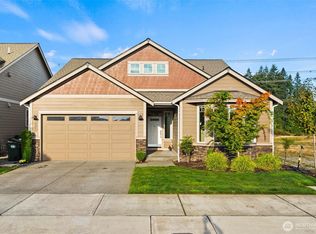
Better than New Construction in Desirable Tumwater! Discover the perfect combination of modern luxury, thoughtful design, and exceptional functionality in this beautifully maintained 4-bedroom, 3.25-bath home offering nearly 2,700 square feet of living space. Built in 2022, this impressive home features a highly desirable main-floor guest suite, dedicated home office, and an open-concept floor plan designed for today's lifestyle. The spacious kitchen showcases quartz countertops, upgraded cabinetry, and an inviting layout that flows seamlessly into the great room with a cozy gas fireplace. Upstairs, enjoy a generous primary suite and additional bedrooms offering plenty of space and flexibility. Additional highlights include a heat pump with A/C, luxury vinyl plank flooring, and a fully fenced, professionally landscaped yard with irrigation and outdoor entertaining space. Located within the Tumwater School District, this move-in-ready home offers the benefits of newer construction without the wait. An exceptional opportunity to own a nearly new home with the space, comfort, and versatility you've been searching for!
Active
Listed by: Capitol Real Estate LLC • Justin W Hjelm • 360-480-8813
Price cut: $11K (10/14)
$698,000
8599 Kimmie Loop SW, Tumwater, WA 98512
4beds
2,647sqft
Single Family Residence
Built in 2022
5,972 Square Feet Lot
$695,400 Zestimate®
$264/sqft
$33/mo HOA
What's special
Cozy gas fireplaceSpacious kitchenDedicated home officeGenerous primary suiteOutdoor entertaining spaceOpen-concept floor planUpgraded cabinetry
- --
- on Zillow
- 136
- views
- 4
- saves
Zillow last checked:
Listing updated:
Listed by:
Justin W Hjelm 360-480-8813 justinhjelm@capitolregroup.com,
Capitol Real Estate LLC
Source: NWMLS as distributed by MLS GRID,MLS#: 2586387
Facts & features
Interior
Bedrooms & bathrooms
- Bedrooms: 4
- Bathrooms: 4
- Full bathrooms: 2
- 3/4 bathrooms: 1
- 1/2 bathrooms: 1
- Main level bathrooms: 2
- Main level bedrooms: 1
Primary bedroom
- Level: Second
Bedroom
- Level: Second
Bedroom
- Level: Second
Bedroom
- Level: Main
Bathroom full
- Level: Second
Bathroom full
- Level: Second
Bathroom three quarter
- Level: Main
Other
- Level: Main
Den office
- Level: Main
Dining room
- Level: Main
Entry hall
- Level: Main
Family room
- Level: Second
Great room
- Level: Main
Kitchen with eating space
- Level: Main
Utility room
- Level: Second
Heating
- Fireplace, Forced Air, Heat Pump, Electric, Natural Gas
Cooling
- Heat Pump
Appliances
- Included: Dishwasher, Dryer, Microwave, Refrigerator, Stove(s)/Range(s), Washer, Dishwasher(s), Dryer(s), Microwave(s), Refrigerator(s), Washer(s)
Features
- Bath Off Primary, Ceiling Fan(s), Dining Room, High Tech Cabling
- Flooring: Ceramic Tile, Vinyl Plank, Carpet
- Number of fireplaces: 1
- Fireplace features: Gas, Main Level: 1, Fireplace
Interior area
- Total structure area: 2,647
- Total interior livable area: 2,647 sqft
Video & virtual tour
Property
Parking
- Total spaces: 2
- Parking features: Attached Garage
- Has attached garage: Yes
- Covered spaces: 2
Features
- Levels: Two
- Stories: 2
- Entry location: Main
- Patio & porch: Bath Off Primary, Ceiling Fan(s), Dining Room, Fireplace, High Tech Cabling, Walk-In Closet(s)
Lot
- Size: 5,972 Square Feet
- Features: Paved, Sidewalk, Cable TV, Fenced-Fully, High Speed Internet, Irrigation, Patio
- Topography: Level
Details
- Parcel number: 57570000900
- Special conditions: Standard
Construction
Type & style
- Home type: SingleFamily
- Architectural style: 2 Story
- Property subtype: Single Family Residence
Materials
- Cement Planked, Wood Products, Cement Plank
- Foundation: Poured Concrete
- Roof: Composition
Condition
- Year built: 2022
Details
- Builder name: Hansen Construction
Utilities & green energy
- Electric: Company: PSE
- Sewer: Sewer Connected, Company: City of Tumwater
- Water: Public, Company: City of Tumwater
- Utilities for property: Comcast, Xfinity
Community & HOA
Community
- Subdivision: Tumwater
HOA
- Services included: Common Area Maintenance
- HOA fee: $400 annually
Location
- Region: Tumwater
Financial & listing details
- Price per square foot: $264/sqft
- Tax assessed value: $611,100
- Annual tax amount: $6,547
- Date on market: 9/24/2026
- Listing terms: Conventional,VA Loan
- Inclusions: Dishwasher(s), Dryer(s), Microwave(s), Refrigerator(s), Stove(s)/Range(s), Washer(s)
Estimated market value
$695,400
$661,000 - $730,000
$3,509/mo
Price history
| Date | Event | Price |
|---|---|---|
| 10/14/2026 | Price change | $698,000-1.6%$264/sqft |
Source:  NWMLS as distributed by MLS GRID #2586387 Report a problem | ||
| 9/24/2026 | Listed for sale | $709,000+10.8%$268/sqft |
Source: NWMLS as distributed by MLS GRID #2586387 Report a problem | ||
| 9/30/2022 | Sold | $639,950$242/sqft |
Source: NWMLS as distributed by MLS GRID #1989922 Report a problem | ||
| 9/1/2022 | Pending sale | $639,950$242/sqft |
Source: NWMLS as distributed by MLS GRID #1989922 Report a problem | ||
| 8/30/2022 | Listed for sale | $639,950$242/sqft |
Source: NWMLS as distributed by MLS GRID #1989922 Report a problem | ||
Public tax history
| Year | Property taxes | Tax assessment |
|---|---|---|
| 2025 | $6,090 -7% | $611,100 -7.1% |
| 2024 | $6,547 +6.3% | $658,100 +6.9% |
| 2023 | $6,159 +591.3% | $615,500 +580.1% |
| 2022 | $891 | $90,500 |
Find assessor info on the county website
Monthly payment
Est. payment
Payment breakdown
Explore the cost of this home by adjusting the details. Changes won't be saved.Climate risks
Neighborhood: 98512
Nearby schools
Schools provided by the listing agent
- Elementary: East Olympia Elem
- Middle: George Wash Bush Mid
- High: Tumwater High
Source: NWMLS as distributed by MLS GRID. This data may not be complete. We recommend contacting the local school district to confirm school assignments for this home.
Similar homes
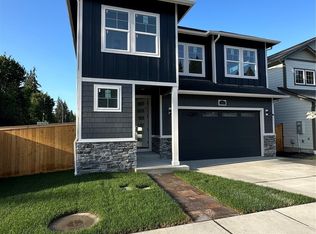
- $629,9003 bd2 ba1.6k sqft6539 Alpine Drive SW, Olympia, WA 98512Active
 MLS ID #2599430, Jayann Madden. NWMLS as distributed by MLS GRID
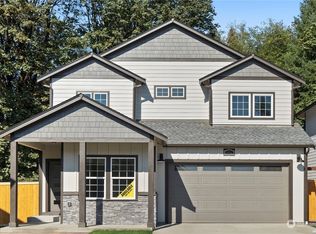
- $599,9004 bd3 ba2.3k sqft3833 Antsen Street SW, Tumwater, WA 98512Active
 MLS ID #2596381, Ashley Nicole Lauilefue. NWMLS as distributed by MLS GRID
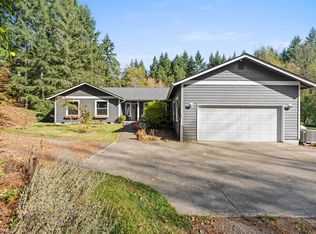
- $759,0004 bd2 ba2.9k sqft9142 Big Bear Court SE, Olympia, WA 98501Active
 MLS ID #2599167, Julie Bradshaw. NWMLS as distributed by MLS GRID
- $614,9004 bd3 ba2.5k sqft6221 Lanai Street SW, Tumwater, WA 98512Active
 MLS ID #2582192, Cherie D. McNeal. NWMLS as distributed by MLS GRID
