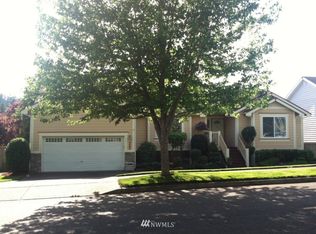
Welcome to this immaculate, fully renovated home in an established neighborhood near Tumwater Hill! Breathtaking vaulted ceilings set the tone upon entry, drawing you into a bright, open-concept main floor. Pride of ownership and attention to detail make this home truly move-in ready. Recent big-ticket upgrades, including a newer roof and brand-new appliances. The thoughtfully designed floor plan features a highly sought-after main-floor primary suite, offering dual closets and a spa-inspired bath complete with a walk-in shower and soaking tub. Also on the main floor is the formal dining room, living room, half bath, eat-in kitchen, and laundry room. Upstairs features a large loft, 3 large secondary bedrooms, and a full bath. Step outside to discover your own private oasis—a fully fenced backyard built for year-round entertaining, featuring a covered outdoor BBQ space. Wonderfully designed and perfectly situated in the prime Tumwater School District, this one-of-a-kind property is completely move-in ready.
Active
Listed by: eXp Realty • Ashley Nicole Lauilefue • 765-729-3252
$599,900
3833 Antsen Street SW, Tumwater, WA 98512
4beds
2,372sqft
Single Family Residence
Built in 2001
7,601 Square Feet Lot
$595,400 Zestimate®
$253/sqft
$20/mo HOA
What's special
Large loftEat-in kitchenMain-floor primary suiteSoaking tubImmaculate fully renovated homeDual closetsWalk-in shower
- --
- on Zillow
- 677
- views
- 81
- saves
Likely to sell faster than
Zillow last checked:
Listing updated:
Listed by:
Ashley Nicole Lauilefue 765-729-3252 ashley@mybetterhomegroup.com,
eXp Realty
Source: NWMLS as distributed by MLS GRID,MLS#: 2596381
Facts & features
Interior
Bedrooms & bathrooms
- Bedrooms: 4
- Bathrooms: 3
- Full bathrooms: 2
- 1/2 bathrooms: 1
- Main level bathrooms: 2
- Main level bedrooms: 1
Heating
- Fireplace, Forced Air, Heat Pump, Electric, Natural Gas
Cooling
- Forced Air, Heat Pump
Appliances
- Included: Dishwasher, Disposal, Dryer, Microwave, Refrigerator, Stove(s)/Range(s), Washer, Dishwasher(s), Dryer(s), Garbage Disposal, Microwave(s), Refrigerator(s), Washer(s), Water Heater: Gas, Water Heater Location: Garage
Features
- Bath Off Primary, Ceiling Fan(s), Dining Room, Loft, Pantry
- Flooring: Engineered Hardwood, Laminate, Carpet
- Windows: Dbl Pane/Storm Window, Skylight(s)
- Basement: None
- Number of fireplaces: 1
- Fireplace features: Gas, Main Level: 1, Fireplace
Interior area
- Total structure area: 2,372
- Total interior livable area: 2,372 sqft
Video & virtual tour
Property
Parking
- Total spaces: 2
- Parking features: Attached Garage
- Has attached garage: Yes
- Covered spaces: 2
Features
- Levels: Two
- Stories: 2
- Entry location: Main
- Patio & porch: Bath Off Primary, Ceiling Fan(s), Dbl Pane/Storm Window, Dining Room, Fireplace, Loft, Pantry, Skylight(s), Vaulted Ceiling(s), Walk-In Closet(s), Water Heater
Lot
- Size: 7,601 Square Feet
- Features: Paved, Sidewalk, Cable TV, Deck, Fenced-Fully, Gas Available, High Speed Internet
- Topography: Level,Partial Slope
Details
- Parcel number: 76910000900
- Special conditions: Standard
Construction
Type & style
- Home type: SingleFamily
- Architectural style: 2 Story
- Property subtype: Single Family Residence
Materials
- Metal/Vinyl, Wood Products
- Foundation: Poured Concrete
- Roof: Composition
Condition
- Very Good
- Year built: 2001
- Major remodel year: 2001
Utilities & green energy
- Electric: Company: PSE
- Sewer: Sewer Connected, Company: City of Tumwater
- Water: Public, Company: City of Tumwater
Community & HOA
Community
- Features: CCRs
- Subdivision: Tumwater
HOA
- HOA fee: $240 annually
Location
- Region: Tumwater
Financial & listing details
- Price per square foot: $253/sqft
- Tax assessed value: $576,200
- Annual tax amount: $5,743
- Date on market: 10/21/2026
- Listing terms: Conventional,FHA,VA Loan
- Inclusions: Dishwasher(s), Dryer(s), Garbage Disposal, Microwave(s), Refrigerator(s), Stove(s)/Range(s), Washer(s)
Estimated market value
$595,400
$566,000 - $625,000
$3,026/mo
Price history
| Date | Event | Price |
|---|---|---|
| 10/21/2026 | Listed for sale | $599,900+13.2%$253/sqft |
Source:  NWMLS as distributed by MLS GRID #2596381 Report a problem | ||
| 3/16/2021 | Sold | $530,000+2.9%$223/sqft |
Source: NWMLS as distributed by MLS GRID #1726121 Report a problem | ||
| 2/13/2021 | Pending sale | $515,000$217/sqft |
Source: NWMLS as distributed by MLS GRID #1726121 Report a problem | ||
| 2/11/2021 | Listed for sale | $515,000+73.5%$217/sqft |
Source: NWMLS as distributed by MLS GRID #1726121 Report a problem | ||
| 10/22/2014 | Listing removed | $296,900$125/sqft |
Source: Coldwell Banker Evergreen Olympic Realty, Inc. #701808 Report a problem | ||
| 10/20/2014 | Price change | $296,900-1%$125/sqft |
Source: Coldwell Banker Evergreen Olympic Realty, Inc. #701808 Report a problem | ||
| 10/5/2014 | Listed for sale | $299,900-6.3%$126/sqft |
Source: Visual Tour #701808 Report a problem | ||
| 5/9/2008 | Sold | $320,000-7.2%$135/sqft |
Source: Public Record Report a problem | ||
| 2/3/2008 | Price change | $344,900-2.8%$145/sqft |
Source: Homes & Land #27186576 Report a problem | ||
| 2/2/2008 | Listed for sale | $354,900+63.6%$150/sqft |
Source: Homes & Land #27186576 Report a problem | ||
| 1/31/2002 | Sold | $216,950$91/sqft |
Source: Public Record Report a problem | ||
Public tax history
| Year | Property taxes | Tax assessment |
|---|---|---|
| 2025 | $5,743 -8.8% | $576,200 -9% |
| 2024 | $6,296 +5.7% | $632,900 +6.4% |
| 2023 | $5,955 +16.7% | $595,100 +13.7% |
| 2022 | $5,105 -4.9% | $523,200 +14.6% |
| 2021 | $5,370 +5.1% | $456,400 +14.6% |
| 2020 | $5,110 +13.3% | $398,400 +2.2% |
| 2019 | $4,510 +1.1% | $389,800 +7.2% |
| 2018 | $4,459 +16.5% | $363,600 +21.8% |
| 2017 | $3,827 | $298,400 +8.1% |
| 2016 | $3,827 | $276,150 -1.7% |
| 2014 | $3,827 | $281,050 +7.6% |
| 2013 | -- | $261,100 |
| 2012 | $3,505 | -- |
| 2011 | -- | -- |
| 2010 | -- | -- |
| 2009 | $2,723 | -- |
| 2008 | -- | -- |
| 2007 | $2,769 -34.6% | -- |
| 2006 | $4,232 +35.3% | -- |
| 2005 | $3,127 | -- |
| 2004 | -- | -- |
| 2002 | -- | -- |
| 2001 | $723 +24.5% | $45,000 +28.6% |
| 2000 | $580 | $35,000 |
Find assessor info on the county website
Monthly payment
Est. payment
Payment breakdown
Explore the cost of this home by adjusting the details. Changes won't be saved.Climate risks
Neighborhood: 98512
Nearby schools
Schools provided by the listing agent
- Elementary: Tumwater Hill Elem
- Middle: Tumwater Mid
- High: A G West Black Hills
Source: NWMLS as distributed by MLS GRID. This data may not be complete. We recommend contacting the local school district to confirm school assignments for this home.


Similar homes
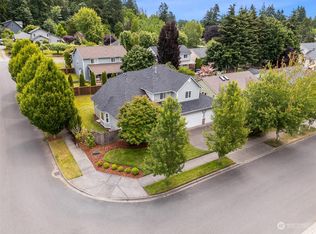
- $550,0003 bd3 ba2.1k sqftBla-007408, Tumwater, WA 98512Active
 MLS ID #2542505, Philip Harlan. NWMLS as distributed by MLS GRID
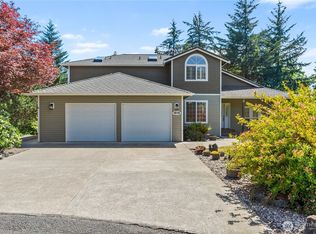
- $639,0003 bd3 ba2.4k sqftSunrise Ridge, Tumwater, WA 98512Active
 MLS ID #2561105, Sarah Myers. NWMLS as distributed by MLS GRID
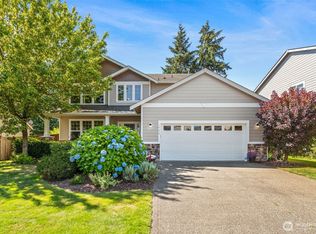
- $614,9004 bd3 ba2.5k sqft6221 Lanai Street SW, Tumwater, WA 98512Active
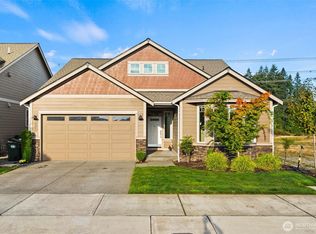 MLS ID #2582192, Cherie D. McNeal. NWMLS as distributed by MLS GRID
- $475,0003 bd2 ba2.1k sqft821 7th Avenue SW, Tumwater, WA 98512Active
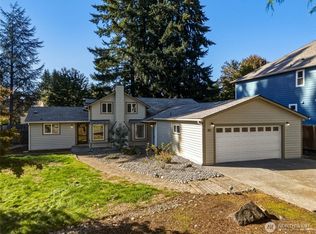 MLS ID #2590368, Aaron N. Thomas. NWMLS as distributed by MLS GRID
