Stunning, fully reimagined 3-bedroom, 2-bath rambler on approximately 1.06 wooded acres. Taken down to the studs and comprehensively rebuilt in 2024 with all-new electrical, plumbing, HVAC, and modern energy-efficient systems. The bright, open-concept interior showcases wide-plank flooring, recessed lighting, and a designer kitchen with quartz countertops, shaker cabinetry, new appliances, generous bar seating, and a separate beverage station. The spa-inspired bathroom features a skylight, quartz vanity, and oversized tiled walk-in shower with frameless glass. Step outside to an expansive new composite deck with cable railing, covered pergola, and new hot tub surrounded by mature trees. Attached two-car garage with electric vehicle charger. The property is also approved for a new detached shop, with potential for future ADU use subject to applicable requirements and buyer verification. Nearly every component has been replaced, offering contemporary style, comfort, and efficiency in a peaceful Olympia setting.
Pending
Listed by: MLS4owners.com • Chris C. Nye
$695,000
6636 Westhill Drive SW, Olympia, WA 98512
3beds
1,837sqft
:
Get pre-qualified$4,356/mo
Single Family Residence
Built in 1989
1.06 Acres Lot
$681,000 Zestimate®
$378/sqft
$10/mo HOA
What's special
Covered pergolaWide-plank flooringDesigner kitchenRecessed lightingSeparate beverage stationSpa-inspired bathroomQuartz vanity
- 21 days |
- 905 |
- 55 |
Zillow last checked:
Listing updated:
Listed by:
Chris C. Nye,
MLS4owners.com
Source: NWMLS as distributed by MLS GRID,MLS#: 2559396
Facts & features
Interior
Bedrooms & bathrooms
- Bedrooms: 3
- Bathrooms: 2
- Full bathrooms: 2
- Main level bathrooms: 2
- Main level bedrooms: 3
Primary bedroom
- Level: Main
Bedroom
- Level: Main
Bedroom
- Level: Main
Bathroom full
- Level: Main
Bathroom full
- Level: Main
Den office
- Level: Main
Dining room
- Level: Main
Entry hall
- Level: Main
Family room
- Level: Main
Kitchen with eating space
- Level: Main
Living room
- Level: Main
Utility room
- Level: Main
Heating
- 90%+ High Efficiency, Forced Air, HRV/ERV System, Recirculation Pump, Natural Gas
Cooling
- 90%+ High Efficiency, Forced Air, Heat Pump, High Efficiency (Unspecified)
Appliances
- Included: Dishwasher, Disposal, Dryer, Microwave, Refrigerator, Tankless Water Heater, Dishwasher(s), Dryer(s), Garbage Disposal, Microwave(s), Refrigerator(s), Water Heater: Gas, Water Heater Location: Garage
Features
- Bath Off Primary, Dining Room, High Tech Cabling
- Flooring: Vinyl Plank
- Windows: Dbl Pane/Storm Window, Skylight(s)
- Basement: None
- Has fireplace: No
Interior area
- Total structure area: 1,837
- Total interior livable area: 1,837 sqft
Property
Parking
- Total spaces: 2
- Parking features: Driveway, Attached Garage
- Has attached garage: Yes
- Covered spaces: 2
Features
- Levels: One
- Stories: 1
- Entry location: Main
- Patio & porch: Bath Off Primary, Dbl Pane/Storm Window, Dining Room, High Tech Cabling, Skylight(s), Vaulted Ceiling(s), Walk-In Closet(s), Water Heater, Wet Bar, Wired for Generator
- Has spa: Yes
- Has view: Yes
- View description: Territorial
Lot
- Size: 1.06 Acres
- Dimensions: 108' x 282' x 228'
- Features: Adjacent to Public Land, Paved, Cable TV, Deck, Electric Car Charging, Gas Available, High Speed Internet, Hot Tub/Spa, Patio
- Topography: Partial Slope
- Residential vegetation: Wooded
Details
- Parcel number: 31330002400
- Zoning: R-1
- Zoning description: Jurisdiction: County
- Special conditions: Standard
- Other equipment: Leased Equipment: N/A, Wired for Generator
Construction
Type & style
- Home type: SingleFamily
- Architectural style: See Remarks,1 Story
- Property subtype: Single Family Residence
Materials
- Stone, Wood Products
- Foundation: Poured Concrete
- Roof: Composition
Condition
- Updated/Remodeled
- Year built: 1989
Utilities & green energy
- Electric: Company: PSE
- Sewer: Septic Tank
- Water: Community, Company: Washington Water Services
- Utilities for property: Xfinity, Xfinity
Community & HOA
Community
- Features: CCRs, Park, Playground, Trail(s)
- Subdivision: Olympia
HOA
- Services included: Common Area Maintenance
- HOA fee: $120 annually
- HOA phone: 360-349-6498
Location
- Region: Olympia
Financial & listing details
- Price per square foot: $378/sqft
- Tax assessed value: $607,900
- Annual tax amount: $7,069
- Date on market: 7/31/2026
- Cumulative days on market: 14 days
- Listing terms: Conventional
- Inclusions: Dishwasher(s), Dryer(s), Garbage Disposal, Leased Equipment, Microwave(s), Refrigerator(s)
Estimated market value
$681,000
$647,000 - $715,000
$2,902/mo
Price history
| Date | Event | Price |
|---|---|---|
| 8/10/2026 | Pending sale | $695,000$378/sqft |
Source:  NWMLS as distributed by MLS GRID #2559396 Report a problem NWMLS as distributed by MLS GRID #2559396 Report a problem | ||
| 8/7/2026 | Listed for sale | $695,000$378/sqft |
Source: NWMLS as distributed by MLS GRID #2559396 Report a problem | ||
| 7/30/2026 | Pending sale | $695,000$378/sqft |
Source: NWMLS as distributed by MLS GRID #2559396 Report a problem | ||
| 7/23/2026 | Listed for sale | $695,000+78.7%$378/sqft |
Source: NWMLS as distributed by MLS GRID #2559396 Report a problem | ||
| 10/23/2023 | Sold | $389,000+156.8%$212/sqft |
Source: Public Record Report a problem | ||
| 1/25/2000 | Sold | $151,500$82/sqft |
Source: Public Record Report a problem | ||
Public tax history
| Year | Property taxes | Tax assessment |
|---|---|---|
| 2024 | $6,578 +24.4% | $607,900 +27.7% |
| 2023 | $5,289 +6.5% | $475,900 +5.9% |
| 2022 | $4,966 +4.4% | $449,400 +18.8% |
| 2021 | $4,755 +598.7% | $378,300 +16.4% |
| 2020 | $681 +0.1% | $325,000 +10.9% |
| 2019 | $680 -3.7% | $293,100 -6.1% |
| 2018 | $705 -79.4% | $312,300 +26.5% |
| 2017 | $3,424 | $246,800 +6.8% |
| 2016 | $3,424 | $231,000 -3.8% |
| 2014 | $3,424 | $240,200 +9.3% |
| 2013 | -- | $219,850 |
| 2012 | $3,001 | -- |
| 2011 | -- | -- |
| 2010 | -- | -- |
| 2009 | $3,270 | -- |
| 2008 | -- | -- |
| 2007 | $3,122 -28.4% | -- |
| 2006 | $4,357 +48.7% | -- |
| 2005 | $2,930 | -- |
| 2004 | -- | -- |
| 2002 | -- | -- |
| 2001 | $2,481 -2.6% | $155,200 |
| 2000 | $2,548 | $155,200 |
Find assessor info on the county website
Monthly payment
Est. payment
Payment breakdown
Explore the cost of this home by adjusting the details. Changes won't be saved.Climate risks
Neighborhood: 98512
Nearby schools
GreatSchools rating
- 5/10Black Lake Elementary SchoolGrades: K-5Distance: 3.1 mi
- 8/10Tumwater Middle SchoolGrades: 6-8Distance: 4.6 mi
- 8/10A G West Black Hills High SchoolGrades: 9-12Distance: 3.6 mi
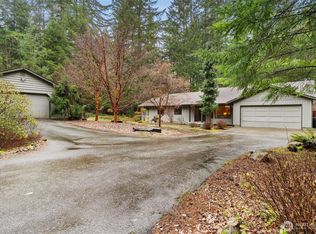
- $625,0003 bd2 ba2.1k sqft6606 Westhill Dr SW, Olympia, WA 98512Sold
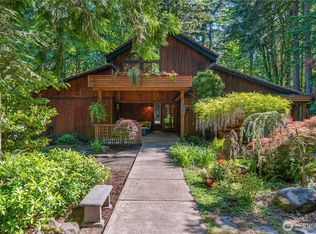
- $585,0003 bd2 ba2k sqft6704 Westhill Ct SW, Olympia, WA 98512Sold
- $885,0004 bd4 ba3.4k sqft6528 Alpine Dr SW, Olympia, WA 98512Sold
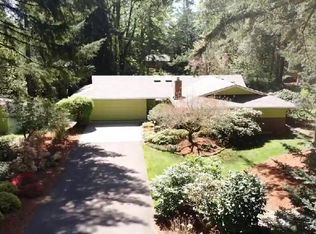
- $499,0003 bd2 ba1.4k sqft6709 Westhill Ct SW, Olympia, WA 98512Sold
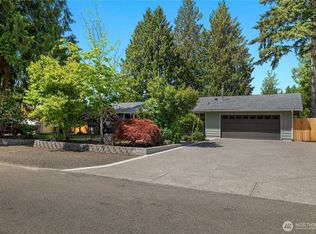
- $549,9003 bd3 ba1.9k sqft6706 Alpine Dr SW, Olympia, WA 98512Sold
- $715,0004 bd3 ba2.2k sqft6729 Westhill Ct SW, Olympia, WA 98512Sold
- $700,0004 bd3 ba2.1k sqft6724 Alpine Dr SW, Olympia, WA 98512Sold
- $555,0004 bd2 ba1.6k sqft6529 Northill Dr SW, Olympia, WA 98512Sold
A local agent can set up tours, give advice and negotiate with sellers.
A local lender can help you make sure your offer is ready when you are.
Similar homes
- $688,0003 bd2 ba2k sqft6312 Glenwood Drive SW, Olympia, WA 98512Active
 MLS ID #2564306, Suzie Elliott. NWMLS as distributed by MLS GRID
 - $549,0003 bd2 ba1.6k sqft8212 Ethan Court SW, Olympia, WA 98512Active
 MLS ID #2537497, Amy M. Roswall. NWMLS as distributed by MLS GRID
 - $549,9003 bd2 ba1.6k sqftLakeland Manor, Olympia, WA 98512Active
 MLS ID #2531857, Danielle Robinson. NWMLS as distributed by MLS GRID
 - $694,9993 bd2 ba1.6k sqft1012 Narnia Lane NW, Olympia, WA 98502Active
 MLS ID #2523816, Sonya Celeste Thielen. NWMLS as distributed by MLS GRID
 - $699,9003 bd3 ba1.7k sqft7844 Tanwax Drive SE, Olympia, WA 98513ActiveMLS ID #2556624, Nick Dahl. NWMLS as distributed by MLS GRID
- $699,9003 bd2 ba2.3k sqftLake St Clair Summer Home Tr, Olympia, WA 98513ActiveMLS ID #2562486, Brian Bradley. NWMLS as distributed by MLS GRID
- $685,0002 bd2 ba2.4k sqftWildwood, Olympia, WA 98501ActiveMLS ID #2564726, Anna Lisa Schorn. NWMLS as distributed by MLS GRID
- $895,0003 bd2 ba2.2k sqft3018 Sapp Road SW, Tumwater, WA 98512ActiveMLS ID #2529947, Kevin Gordham. NWMLS as distributed by MLS GRID
- $699,9503 bd3 ba2.4k sqftAspinwall Estates, Olympia, WA 98502ActiveMLS ID #2499499, Alec Klasna. NWMLS as distributed by MLS GRID
- $649,9504 bd3 ba2.5k sqft7335 Mirasett Street SW, Tumwater, WA 98512ActiveMLS ID #2566582, Carlee Hjelm. NWMLS as distributed by MLS GRID
- $525,0002 bd2 ba1.7k sqft11715 Scott Creek Drive SW, Olympia, WA 98512ActiveMLS ID #2566630, Elizabeth Anderson. NWMLS as distributed by MLS GRID
- $674,9994 bd3 ba2.1k sqft5405 Braywood Lane SE, Olympia, WA 98513ActiveMLS ID #2533825, Bobbie Jo Roth. NWMLS as distributed by MLS GRID
- $585,0004 bd3 ba2.3k sqft4916 Palermo Rosa Lane SW, Olympia, WA 98512ActiveMLS ID #2542197, Casshondra Vermeer. NWMLS as distributed by MLS GRID
- $689,9003 bd3 ba2.1k sqft14722 McIntosh Lane SE, Tenino, WA 98589ActiveMLS ID #2565023, Derrick Platt. NWMLS as distributed by MLS GRID
- $699,0003 bd2 ba1.7k sqft1825 W Deegan Road E, Shelton, WA 98584ActiveMLS ID #2542190, Molly K Clark. NWMLS as distributed by MLS GRID
- $629,9503 bd3 ba2.1k sqft5512 Donnelly Drive SE, Olympia, WA 98501ActiveMLS ID #2536100, Eugene Shuliak. NWMLS as distributed by MLS GRID
- $734,9004 bd2 ba2.1k sqft8011 Countrywood Drive SE, Olympia, WA 98501ActiveMLS ID #2511753, Justin W Hjelm. NWMLS as distributed by MLS GRID
- $579,9903 bd2 ba1.9k sqft3929 Hoffman Court SE, Olympia, WA 98501ActiveMLS ID #2528213, Linus Lu. NWMLS as distributed by MLS GRID
- $499,9003 bd2 ba2k sqft504 G Street SW, Tumwater, WA 98512ActiveMLS ID #2549920, Cherie D. McNeal. NWMLS as distributed by MLS GRID
- $649,9504 bd3 ba2.5k sqftSkyview Estates, Tumwater, WA 98512ActiveMLS ID #2538645, Carlee Hjelm. NWMLS as distributed by MLS GRID
