Tucked into the established Scott Lake community, this custom-built one-story home was designed for easy, comfortable living. Soaring ceilings and abundant natural light set a warm, open tone, with custom woodwork and cabinetry found throughout the home, from the kitchen's large island to the built-in details in the living spaces. Every doorway is a full 3 feet wide, so getting around the home is effortless at any stage of life. The primary suite is a true retreat, with vaulted ceilings, a private door leading straight out to the patio, and a spa-like ensuite bath featuring dual vanities and a large porcelain, solid-surface walk-in shower. Step outside to covered patios and a fully fenced yard, or hitch up the RV right from the driveway, complete with dedicated power, water, and a dump station so you're ready to go without a storage-lot detour. Radiant heat and a generator hookup keep things comfortable and worry-free year-round. Just outside your door, Scott Lake offers golf, trails, a sport court, and lake access, all minutes from Tumwater and downtown Olympia.
Active
Listed by: Real Broker LLC • Elizabeth Anderson
$525,000
11715 Scott Creek Drive SW, Olympia, WA 98512
2beds
1,735sqft
:
Get pre-qualified$3,310/mo
Single Family Residence
Built in 2008
0.28 Acres Lot
$520,300 Zestimate®
$303/sqft
$44/mo HOA
What's special
Abundant natural lightSoaring ceilingsRadiant heatSpa-like ensuite bathCovered patiosFully fenced yardCustom woodwork and cabinetry
- 2 days |
- 169 |
- 7 |
Likely to sell faster than
Zillow last checked:
Listing updated:
Listed by:
Elizabeth Anderson,
Real Broker LLC
Source: NWMLS as distributed by MLS GRID,MLS#: 2566630
Facts & features
Interior
Bedrooms & bathrooms
- Bedrooms: 2
- Bathrooms: 2
- 3/4 bathrooms: 2
- Main level bathrooms: 2
- Main level bedrooms: 2
Primary bedroom
- Level: Main
Bedroom
- Level: Main
Bathroom three quarter
- Level: Main
Bathroom three quarter
- Level: Main
Dining room
- Level: Main
Entry hall
- Level: Main
Family room
- Level: Main
Kitchen with eating space
- Level: Main
Utility room
- Level: Main
Heating
- Ductless, High Efficiency (Unspecified), Radiant, Electric, Propane
Cooling
- Ductless, High Efficiency (Unspecified)
Appliances
- Included: Dishwasher, Microwave, Refrigerator, Stove(s)/Range(s), Dishwasher(s), Microwave(s), Refrigerator(s), Water Heater: Tankless, Water Heater Location: Garage
Features
- Bath Off Primary, Ceiling Fan(s), Dining Room
- Flooring: Laminate, Vinyl
- Doors: French Doors
- Windows: Dbl Pane/Storm Window, Skylight(s)
- Basement: None
- Has fireplace: No
Interior area
- Total structure area: 1,735
- Total interior livable area: 1,735 sqft
Video & virtual tour
Property
Parking
- Total spaces: 2
- Parking features: Driveway, Attached Garage, RV Parking
- Has attached garage: Yes
- Covered spaces: 2
Features
- Levels: One
- Stories: 1
- Entry location: Main
- Patio & porch: Bath Off Primary, Ceiling Fan(s), Dbl Pane/Storm Window, Dining Room, French Doors, Security System, Skylight(s), Sprinkler System, Vaulted Ceiling(s), Walk-In Closet(s), Water Heater, Wired for Generator
- Has view: Yes
- View description: Territorial
Lot
- Size: 0.28 Acres
- Features: Cable TV, Fenced-Fully, High Speed Internet, Outbuildings, Patio, Propane, RV Parking, Sprinkler System
- Topography: Level
- Residential vegetation: Garden Space, Wooded
Details
- Parcel number: 72771400500
- Special conditions: Standard
- Other equipment: Wired for Generator
Construction
Type & style
- Home type: SingleFamily
- Architectural style: 1 Story
- Property subtype: Single Family Residence
Materials
- Wood Products
- Foundation: Poured Concrete
- Roof: Composition
Condition
- Very Good
- Year built: 2008
Utilities & green energy
- Electric: Company: PSE
- Sewer: Septic Tank, Company: Private Septic
- Water: Community, Company: Scott Lake Maintenance Co
- Utilities for property: Xfinity/Starlink, Xfinity/Starlink
Community & HOA
Community
- Features: Athletic Court, Boat Launch, CCRs, Clubhouse, Golf, Park, Playground, Trail(s)
- Security: Security System
- Subdivision: Scott Lake
HOA
- Services included: Common Area Maintenance
- HOA fee: $44 monthly
- HOA phone: 360-352-4787
Location
- Region: Olympia
Financial & listing details
- Price per square foot: $303/sqft
- Tax assessed value: $485,600
- Annual tax amount: $5,163
- Date on market: 7/15/2026
- Cumulative days on market: 28 days
- Listing terms: Conventional,FHA,VA Loan
- Inclusions: Dishwasher(s), Microwave(s), Refrigerator(s), Stove(s)/Range(s)
Estimated market value
$520,300
$494,000 - $546,000
$2,795/mo
Price history
| Date | Event | Price |
|---|---|---|
| 8/10/2026 | Listed for sale | $525,000+133.4%$303/sqft |
Source:  NWMLS as distributed by MLS GRID #2566630 Report a problem NWMLS as distributed by MLS GRID #2566630 Report a problem | ||
| 3/14/2014 | Sold | $224,900$130/sqft |
Source: NWMLS as distributed by MLS GRID #571749 Report a problem | ||
| 2/8/2014 | Listed for sale | $224,900$130/sqft |
Source: Homepath #571749 Report a problem | ||
| 2/6/2014 | Pending sale | $224,900$130/sqft |
Source: Homepath #571749 Report a problem | ||
| 2/6/2014 | Listed for sale | $224,900$130/sqft |
Source: Homepath #571749 Report a problem | ||
| 12/27/2013 | Listing removed | $224,900$130/sqft |
Source: Homepath #571749 Report a problem | ||
| 12/8/2013 | Listed for sale | $224,900-15.1%$130/sqft |
Source: Homepath #571749 Report a problem | ||
| 1/17/2011 | Listing removed | $264,900$153/sqft |
Source: Van Dorm Realty Inc #89540 Report a problem | ||
| 9/22/2010 | Price change | $264,900-3.7%$153/sqft |
Source: Van Dorm #89540 Report a problem | ||
| 6/18/2010 | Listed for sale | $275,000+235.4%$159/sqft |
Source: Kent Stottlemyre #89540 Report a problem | ||
| 11/16/2006 | Sold | $82,000$47/sqft |
Source: Public Record Report a problem | ||
Public tax history
| Year | Property taxes | Tax assessment |
|---|---|---|
| 2024 | $5,009 +11.1% | $485,600 +13.3% |
| 2023 | $4,508 +7.1% | $428,700 +0.7% |
| 2022 | $4,210 -15.2% | $425,900 +7.4% |
| 2021 | $4,962 +12% | $396,700 +24.7% |
| 2020 | $4,431 +30.7% | $318,200 +13.4% |
| 2019 | $3,390 +1.1% | $280,700 +11.9% |
| 2018 | $3,355 +18.1% | $250,800 +12.2% |
| 2017 | $2,841 | $223,600 +10.7% |
| 2016 | $2,841 | $202,050 +3.9% |
| 2014 | $2,841 | $194,450 +10.2% |
| 2013 | -- | $176,450 |
| 2012 | $2,411 | -- |
| 2011 | -- | -- |
| 2010 | -- | -- |
| 2009 | $2,517 | -- |
| 2008 | -- | -- |
| 2007 | $774 +2.2% | -- |
| 2006 | $757 +86.3% | -- |
| 2005 | $406 | -- |
| 2002 | -- | -- |
| 2001 | $401 -2.3% | $22,000 |
| 2000 | $410 | $22,000 |
Find assessor info on the county website
Monthly payment
Est. payment
Payment breakdown
Explore the cost of this home by adjusting the details. Changes won't be saved.Climate risks
Neighborhood: 98512
Nearby schools
GreatSchools rating
- 6/10Littlerock Elementary SchoolGrades: PK-5Distance: 3.8 mi
- 7/10George Washington Bush Middle SchoolGrades: 6-8Distance: 3.6 mi
- 8/10Tumwater High SchoolGrades: 9-12Distance: 5 mi
Schools provided by the listing agent
- Elementary: Littlerock Elem
- Middle: George Wash Bush Mid
- High: Tumwater High
Source: NWMLS as distributed by MLS GRID. This data may not be complete. We recommend contacting the local school district to confirm school assignments for this home.
- $83,0000.28 acres11719 Scott Creek Dr SW, Olympia, WA 98512Sold

- $395,0002 bd2 ba768 sqft11711 Scott Creek Dr SW, Olympia, WA 98512Sold
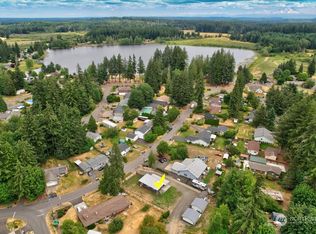
- $317,6602 bd2 ba1.3k sqft11722 Scott Creek Dr SW, Olympia, WA 98512Sold
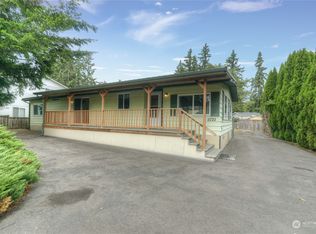
- $350,0002 bd1 ba1k sqft11706 Scott Creek Dr SW, Olympia, WA 98512Sold
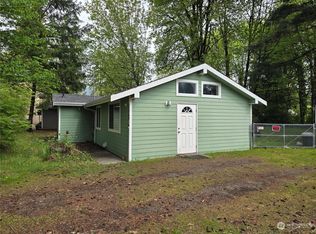
- $430,0003 bd2 ba1.4k sqft11819 Shore View Dr SW, Olympia, WA 98512Sold
- $422,1002 bd2 ba1.4k sqft11815 Shoreview Dr SW, Olympia, WA 98512Off Market
- $373,5002 bd1 ba768 sqft2622 Scotlac Ct SW, Olympia, WA 98512Sold
- $390,0003 bd2 ba1.9k sqft2641 Scotlac Dr SW, Olympia, WA 98512For Sale
A local agent can set up tours, give advice and negotiate with sellers.
A local lender can help you make sure your offer is ready when you are.
Similar homes
- $585,0003 bd2 ba1.9k sqft8326 Littlerock Road SW, Olympia, WA 98512Active
 MLS ID #2550266, Mark Ellis. NWMLS as distributed by MLS GRID
 - $549,0003 bd4 ba2.3k sqft304 N 5th Avenue SW, Tumwater, WA 98512Active
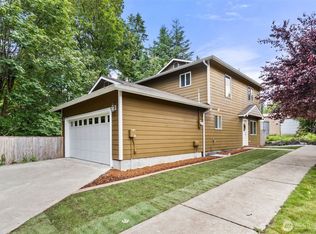 MLS ID #2537277, Keith Fuller. NWMLS as distributed by MLS GRID
 - $459,9003 bd3 ba1.5k sqftLake Lucinda, Olympia, WA 98512Active
 MLS ID #2552503, Madison Del Vigo. NWMLS as distributed by MLS GRID
 - $556,0004 bd3 ba2.1k sqft837 Pioneer Street SW, Tumwater, WA 98512Contingent
 MLS ID #2532949, Stacy Littlejohn. NWMLS as distributed by MLS GRID
 - $499,9003 bd2 ba2k sqft504 G Street SW, Tumwater, WA 98512ActiveMLS ID #2549920, Cherie D. McNeal. NWMLS as distributed by MLS GRID
- $599,0003 bd2 ba1.7k sqft1005 Delphi Road SW, Olympia, WA 98512ActiveMLS ID #2519043, Diane Price. NWMLS as distributed by MLS GRID
- $469,9003 bd2 ba1.5k sqft1400 Frog Hollow Lane, Tenino, WA 98589ActiveMLS ID #2559915, Kyle Graham. NWMLS as distributed by MLS GRID
- $524,9003 bd2 ba1.5k sqft5130 180th Trail SW, Rochester, WA 98579ActiveMLS ID #2536377, Lisa Kirk. NWMLS as distributed by MLS GRID
- $549,0003 bd3 ba2.2k sqft6951 Radius Loop SE, Olympia, WA 98513ActiveMLS ID #2565678, Alysha Brown. NWMLS as distributed by MLS GRID
- $490,0003 bd2 ba1.4k sqft5146 180th Trail SW, Rochester, WA 98579ActiveMLS ID #2537937, Emma Avila. NWMLS as distributed by MLS GRID
- $600,0003 bd2 ba1.7k sqft6119 189th Loop SW, Rochester, WA 98579ActiveMLS ID #2561763, Candace Kroll. NWMLS as distributed by MLS GRID
- $715,0003 bd2 ba2.4k sqft10135 Stedman Road SE, Olympia, WA 98513ActiveMLS ID #2565557, Lucas Graham. NWMLS as distributed by MLS GRID
- $585,0004 bd3 ba2.3k sqft4916 Palermo Rosa Lane SW, Olympia, WA 98512ActiveMLS ID #2542197, Casshondra Vermeer. NWMLS as distributed by MLS GRID
- $639,0003 bd3 ba2.4k sqftSunrise Ridge, Tumwater, WA 98512ActiveMLS ID #2561105, Sarah Myers. NWMLS as distributed by MLS GRID
- $579,9504 bd2 ba2k sqft2118 Gallagher Road, Centralia, WA 98531ActiveMLS ID #2565713, Noe Quezada. NWMLS as distributed by MLS GRID
- $535,0003 bd2 ba1.6k sqft17811 Gilbert Street SE, Tenino, WA 98589ActiveMLS ID #2528755, Dave Champagne. NWMLS as distributed by MLS GRID
- $500,0004 bd2 ba1.9k sqft17930 Littlerock Road SW, Rochester, WA 98579ActiveMLS ID #2564660, Haley Chatfield. NWMLS as distributed by MLS GRID
- $529,0004 bd3 ba1.9k sqft303 135th Place SE, Rainier, WA 98576ActiveMLS ID #2546246, Julie Bradshaw. NWMLS as distributed by MLS GRID
- $510,0003 bd2 ba1.6k sqft17927 Daryl Lane SW, Rochester, WA 98579ActiveMLS ID #2524765, Patricia A. Longden. NWMLS as distributed by MLS GRID
- $529,0003 bd3 ba1.6k sqftTottenham Shores Extension, Shelton, WA 98584ActiveMLS ID #2535540, Peggy Pryde. NWMLS as distributed by MLS GRID
