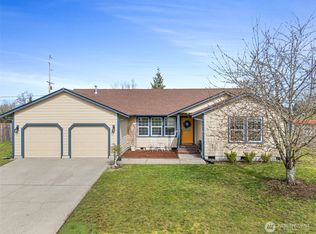
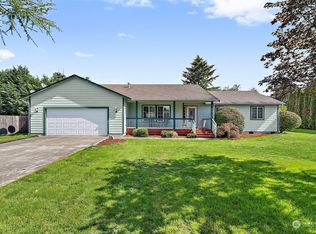
Welcome home to this beautifully maintained rambler in the desirable Frog Hollow community! This 3 bedroom, 2 bath home offers a thoughtfully designed single level floor plan with vaulted ceilings, abundant natural light and comfortable living spaces. The spacious kitchen features granite countertops and flows seamlessly into the dining and living area, creating an inviting space for everyday living and entertaining. The primary suite offers a private retreat complete with a large soaking tub, separate shower and walk-in closet. A new roof installed in 2021 provides added peace of mind. Enjoy year-around comfort with a heat pump, plus a fully fenced backyard with plenty of room to relax, garden or entertain. Situated on a generous .42 acre lot with RV parking and an attached 2 car garage, this home offers the perfect blend small town charm and convenient access to Tenino, Tumwater, Olympia and I-5.
Sold
Zillow last checked:
Listing updated:
Bought with:
Carrie Hammond, 126640
BHGRE - Northwest Home Team
Source: NWMLS as distributed by MLS GRID,MLS#: 2559915
Price history
| Date | Event | Price |
|---|---|---|
| 10/22/2026 | Sold | $445,000-1.1%$295/sqft |
Source:  NWMLS as distributed by MLS GRID #2559915 Report a problem NWMLS as distributed by MLS GRID #2559915 Report a problem | ||
| 9/24/2026 | Pending sale | $449,900$298/sqft |
Source: NWMLS as distributed by MLS GRID #2559915 Report a problem | ||
| 8/21/2026 | Price change | $449,900-3.2%$298/sqft |
Source: NWMLS as distributed by MLS GRID #2559915 Report a problem | ||
| 8/14/2026 | Price change | $464,900-1.1%$308/sqft |
Source: NWMLS as distributed by MLS GRID #2559915 Report a problem | ||
| 8/5/2026 | Price change | $469,900-1.1%$311/sqft |
Source: NWMLS as distributed by MLS GRID #2559915 Report a problem | ||
| 7/24/2026 | Listed for sale | $474,900+9.2%$315/sqft |
Source: NWMLS as distributed by MLS GRID #2559915 Report a problem | ||
| 11/29/2021 | Sold | $435,000$288/sqft |
Source: NWMLS as distributed by MLS GRID #1850123 Report a problem | ||
| 10/28/2021 | Pending sale | $435,000$288/sqft |
Source: NWMLS as distributed by MLS GRID #1850123 Report a problem | ||
| 10/19/2021 | Contingent | $435,000$288/sqft |
Source: NWMLS as distributed by MLS GRID #1850123 Report a problem | ||
| 10/19/2021 | Pending sale | $435,000$288/sqft |
Source: NWMLS as distributed by MLS GRID #1850123 Report a problem | ||
| 10/13/2021 | Price change | $435,000-1.1%$288/sqft |
Source: NWMLS as distributed by MLS GRID #1850123 Report a problem | ||
| 10/6/2021 | Listed for sale | $440,000+109.6%$291/sqft |
Source: NWMLS as distributed by MLS GRID #1850123 Report a problem | ||
| 3/16/2016 | Sold | $209,900$139/sqft |
Source: NWMLS as distributed by MLS GRID #843851 Report a problem | ||
| 2/2/2016 | Pending sale | $209,900$139/sqft |
Source: Dream Weavers Inc. #843851 Report a problem | ||
| 10/15/2015 | Price change | $209,900-2.3%$139/sqft |
Source: Dream Weavers Inc. #843851 Report a problem | ||
| 10/3/2015 | Price change | $214,900-1.4%$142/sqft |
Source: Dream Weavers Inc. #843851 Report a problem | ||
| 9/18/2015 | Price change | $217,900-0.9%$144/sqft |
Source: Dream Weavers Inc. #843851 Report a problem | ||
| 9/5/2015 | Listed for sale | $219,900+15.7%$146/sqft |
Source: Dream Weavers Inc. #843851 Report a problem | ||
| 6/5/2015 | Listing removed | $189,995$126/sqft |
Source: Coldwell Banker Kline & Associates #776735 Report a problem | ||
| 5/6/2015 | Price change | $189,9950%$126/sqft |
Source: Coldwell Banker Kline & Associates #776735 Report a problem | ||
| 4/25/2015 | Listed for sale | $190,000+22.7%$126/sqft |
Source: Coldwell Banker Kline & Associates #776735 Report a problem | ||
| 8/28/2013 | Sold | $154,900-8.2%$103/sqft |
Source: NWMLS as distributed by MLS GRID #488131 Report a problem | ||
| 8/5/2011 | Sold | $168,750-23.3%$112/sqft |
Source: Public Record Report a problem | ||
| 7/19/2005 | Sold | $220,000+37.6%$146/sqft |
Source: Public Record Report a problem | ||
| 6/8/2004 | Sold | $159,900$106/sqft |
Source: Public Record Report a problem | ||


Get pre-qualified for a loan
At Zillow Home Loans, we can pre-qualify you in as little as 5 minutes with no impact to your credit score.An equal housing lender. NMLS #10287.
