Tucked into a quiet cul-de-sac and backing to a lush greenbelt and community playfield, this Lake Lucinda gem offers more than a home—it offers a lifestyle. A large covered front porch creates a warm welcome and the perfect spot for morning coffee or an evening unwind. Inside, the updated kitchen is bright and open, ideal for casual mornings, everyday living, or hosting friends. Vaulted ceilings and generous windows fill the home with natural light and bring the surrounding greenery into view. Outside, enjoy beautiful established landscaping, garden space, a treehouse, and a useful storage shed, all with the community playfields extending beyond the backyard. Lake Lucinda residents enjoy access to the lake, community park, reservable clubhouse with picnic area, playground, tennis and basketball courts, and neighborhood trails. Darlin Creek Preserve and Capitol State Forest are also nearby, making this an ideal home base for walking, hiking, paddling, or simply slowing down. With a long driveway, RV Parking, garden space, wonderful curb appeal, room to gather, and a setting that feels peaceful yet connected, this is one to get excited about!
Active
Listed by: Coldwell Banker Evergreen • Madison Del Vigo
Price cut: $10.1K (8/2)
$459,900
8728 Koskie Court SW, Olympia, WA 98512
3beds
1,555sqft
:
Get pre-qualified$2,885/mo
Single Family Residence
Built in 1995
0.27 Acres Lot
$458,700 Zestimate®
$296/sqft
$10/mo HOA
What's special
Rv parkingGarden spaceUpdated kitchenGenerous windowsNatural lightLong drivewayWonderful curb appeal
- 24 days |
- 1,427 |
- 155 |
Likely to sell faster than
Zillow last checked:
Listing updated:
Listed by:
Madison Del Vigo,
Coldwell Banker Evergreen
Source: NWMLS as distributed by MLS GRID,MLS#: 2552503
Facts & features
Interior
Bedrooms & bathrooms
- Bedrooms: 3
- Bathrooms: 3
- Full bathrooms: 1
- 3/4 bathrooms: 1
- 1/2 bathrooms: 1
- Main level bathrooms: 1
Primary bedroom
- Level: Second
Bedroom
- Level: Second
Bedroom
- Level: Second
Bathroom full
- Level: Second
Bathroom three quarter
- Level: Second
Other
- Level: Main
Dining room
- Level: Main
Entry hall
- Level: Main
Family room
- Level: Main
Great room
- Level: Main
Kitchen with eating space
- Level: Main
Utility room
- Level: Main
Heating
- Forced Air, Heat Pump, High Efficiency (Unspecified), Electric
Cooling
- Forced Air, Heat Pump, High Efficiency (Unspecified)
Appliances
- Included: Dishwasher, Refrigerator, Stove(s)/Range(s), Dishwasher(s), Refrigerator(s), Water Heater: Electric, Water Heater Location: Garage
Features
- Bath Off Primary, Ceiling Fan(s), Dining Room
- Flooring: Hardwood, Vinyl, Carpet
- Basement: None
- Has fireplace: No
Interior area
- Total structure area: 1,555
- Total interior livable area: 1,555 sqft
Property
Parking
- Total spaces: 2
- Parking features: Attached Garage
- Has attached garage: Yes
- Covered spaces: 2
Features
- Levels: Two
- Stories: 2
- Entry location: Main
- Patio & porch: Bath Off Primary, Ceiling Fan(s), Dining Room, Vaulted Ceiling(s), Water Heater
- Has view: Yes
- View description: Territorial
Lot
- Size: 0.27 Acres
- Dimensions: 135 x 134 x 39 x 174
- Features: Adjacent to Public Land, Cul-De-Sac, Dead End Street, High Speed Internet
- Topography: Level,Partial Slope
- Residential vegetation: Garden Space, Wooded
Details
- Parcel number: 58150008200
- Zoning: RRR1/5
- Zoning description: Jurisdiction: County
- Special conditions: Standard
Construction
Type & style
- Home type: SingleFamily
- Architectural style: Craftsman,2 Story
- Property subtype: Single Family Residence
Materials
- Cement Planked, Wood Siding, Wood Products, Cement Plank
- Foundation: Concrete Ribbon, Poured Concrete
- Roof: Composition
Condition
- Very Good
- Year built: 1995
- Major remodel year: 1995
Utilities & green energy
- Electric: Company: Puget Sound Energy
- Sewer: Septic Tank, Company: Individual Septic
- Water: Community, Company: Thurston County PUD
- Utilities for property: Xfinity/Comcast, Xfinity/Comcast
Community & HOA
Community
- Features: Athletic Court, CCRs, Clubhouse, Park, Playground, Trail(s)
- Subdivision: Waddell Creek
HOA
- Services included: See Remarks
- HOA fee: $125 annually
Location
- Region: Olympia
Financial & listing details
- Price per square foot: $296/sqft
- Tax assessed value: $410,900
- Annual tax amount: $4,438
- Date on market: 7/8/2026
- Cumulative days on market: 25 days
- Listing terms: Conventional,FHA,VA Loan
- Inclusions: Dishwasher(s), Refrigerator(s), Stove(s)/Range(s)
Estimated market value
$458,700
$436,000 - $482,000
$2,720/mo
Price history
| Date | Event | Price |
|---|---|---|
| 8/2/2026 | Price change | $459,900-2.1%$296/sqft |
Source:  NWMLS as distributed by MLS GRID #2552503 Report a problem NWMLS as distributed by MLS GRID #2552503 Report a problem | ||
| 7/10/2026 | Listed for sale | $469,950+89.5%$302/sqft |
Source: NWMLS as distributed by MLS GRID #2552503 Report a problem | ||
| 7/14/2016 | Sold | $248,000+1.2%$159/sqft |
Source: NWMLS as distributed by MLS GRID #938385 Report a problem | ||
| 5/24/2016 | Pending sale | $245,000$158/sqft |
Source: Greene Realty Group #938385 Report a problem | ||
| 5/11/2016 | Listed for sale | $245,000+37.6%$158/sqft |
Source: Greene Realty Group Llc #938385 Report a problem | ||
| 12/2/2011 | Listing removed | $178,000$114/sqft |
Source: John L. Scott R.E. Kent #173053 Report a problem | ||
| 1/20/2011 | Listed for sale | $178,000-15%$114/sqft |
Source: isNowListed.com Report a problem | ||
| 6/10/2010 | Sold | $209,506+58.7%$135/sqft |
Source: Public Record Report a problem | ||
| 2/29/2000 | Sold | $132,000$85/sqft |
Source: NWMLS as distributed by MLS GRID #33174552 Report a problem | ||
Public tax history
| Year | Property taxes | Tax assessment |
|---|---|---|
| 2024 | $4,438 +0.2% | $410,900 +2.4% |
| 2023 | $4,429 +1.6% | $401,300 +0.9% |
| 2022 | $4,357 +10% | $397,600 +25.2% |
| 2021 | $3,960 +12.4% | $317,500 +24.9% |
| 2020 | $3,523 +16.7% | $254,200 +11.4% |
| 2019 | $3,019 +12.1% | $228,200 -1.4% |
| 2018 | $2,692 +5.5% | $231,400 +23.2% |
| 2017 | $2,551 | $187,750 +5.4% |
| 2016 | $2,551 | $178,050 -0.8% |
| 2014 | $2,551 | $179,500 +8.2% |
| 2013 | -- | $165,900 |
| 2012 | $2,241 | -- |
| 2011 | -- | -- |
| 2010 | -- | -- |
| 2009 | $2,467 | -- |
| 2008 | -- | -- |
| 2007 | $2,432 -25.6% | -- |
| 2006 | $3,267 +56.2% | -- |
| 2005 | $2,092 | -- |
| 2004 | -- | -- |
| 2002 | -- | -- |
| 2001 | $1,882 +0.2% | $119,500 +2.9% |
| 2000 | $1,878 | $116,100 |
Find assessor info on the county website
Monthly payment
Est. payment
Payment breakdown
Explore the cost of this home by adjusting the details. Changes won't be saved.Climate risks
Neighborhood: 98512
Nearby schools
GreatSchools rating
- 6/10Littlerock Elementary SchoolGrades: PK-5Distance: 4.2 mi
- 8/10Tumwater Middle SchoolGrades: 6-8Distance: 5.7 mi
- 8/10A G West Black Hills High SchoolGrades: 9-12Distance: 4.4 mi
Schools provided by the listing agent
- Elementary: Littlerock Elem
- Middle: Tumwater Mid
- High: A G West Black Hills
Source: NWMLS as distributed by MLS GRID. This data may not be complete. We recommend contacting the local school district to confirm school assignments for this home.
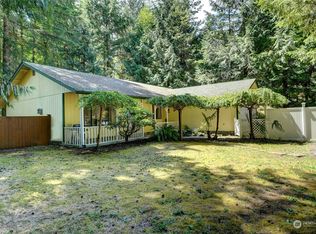
- $421,1003 bd2 ba1.2k sqft8741 Koskie Ct SW, Olympia, WA 98512Sold
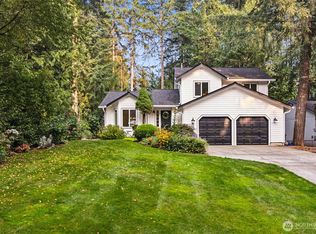
- $502,0003 bd3 ba1.5k sqft8708 Laguna Dr SW, Olympia, WA 98512Sold
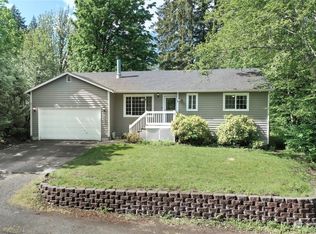
- $439,9003 bd2 ba1.3k sqft7229 Piedra Dr SW, Olympia, WA 98512Sold
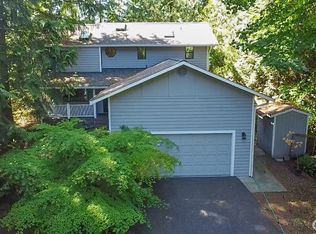
- $450,0003 bd3 ba1.9k sqft8747 Laguna Dr SW, Olympia, WA 98512Sold
- $450,9503 bd2 ba1.3k sqft7413 Lucinda Ct SW, Olympia, WA 98512Sold
- $461,0003 bd2 ba1.1k sqft7409 Lucinda Ct SW, Olympia, WA 98512Sold
- $562,0003 bd2 ba1.9k sqft7201 Piedra Dr SW, Olympia, WA 98512Sold
- $430,0003 bd2 ba1.1k sqft7416 Lucinda Ct SW, Olympia, WA 98512Sold
A local agent can set up tours, give advice and negotiate with sellers.
A local lender can help you make sure your offer is ready when you are.
Similar homes
- $520,0003 bd3 ba1.6k sqft5304 Box Elder Court SW, Olympia, WA 98512Active
 MLS ID #2538693, Melissa Brigandi. NWMLS as distributed by MLS GRID
 - $549,0003 bd2 ba1.6k sqft8212 Ethan Court SW, Olympia, WA 98512Active
 MLS ID #2537497, Amy M. Roswall. NWMLS as distributed by MLS GRID
 - $499,0003 bd3 ba1.8k sqft3335 68th Avenue SW, Tumwater, WA 98512Active
 MLS ID #2525405, Nathaniel Dickison. NWMLS as distributed by MLS GRID
 - $600,0003 bd2 ba1.9k sqft8326 Littlerock Road SW, Olympia, WA 98512Active
 MLS ID #2550266, Mark Ellis. NWMLS as distributed by MLS GRID
 - $425,0002 bd1 ba984 sqft7312 Greenvalley Court SW, Olympia, WA 98512ActiveMLS ID #2524350, Dawn Baker. NWMLS as distributed by MLS GRID
- $460,0002 bd2 ba1.8k sqft16129 Gibson Road SW, Tenino, WA 98589ActiveMLS ID #2558889, Zachary A. Entwistle. NWMLS as distributed by MLS GRID
- $499,9003 bd2 ba2k sqft504 G Street SW, Tumwater, WA 98512ActiveMLS ID #2549920, Cherie D. McNeal. NWMLS as distributed by MLS GRID
- $428,5003 bd2 ba1.2k sqft5815 19th Court SE, Lacey, WA 98503ActiveMLS ID #2557995, Tommy Lowe. NWMLS as distributed by MLS GRID
- $450,0003 bd3 ba1.6k sqftRainier Park, Olympia, WA 98513ActiveMLS ID #2560146, Sukjoo Sohn. NWMLS as distributed by MLS GRID
- $509,0003 bd3 ba1.4k sqftSunwood Lakes, Olympia, WA 98513ActiveMLS ID #2557991, Lori Maruska. NWMLS as distributed by MLS GRID
- $599,0003 bd2 ba1.7k sqft1005 Delphi Road SW, Olympia, WA 98512ActiveMLS ID #2519043, Diane Price. NWMLS as distributed by MLS GRID
- $475,0003 bd2 ba1.4k sqft301 N Street SE, Tumwater, WA 98501ActiveMLS ID #2551962, Rebecca Bingaman. NWMLS as distributed by MLS GRID
- $475,0003 bd2 ba1.7k sqft5531 Devonshire Street SE, Olympia, WA 98501ActiveMLS ID #2557091, Pamela Davison. NWMLS as distributed by MLS GRID
- $472,5003 bd3 ba1.4k sqftWoodland Creek, Olympia, WA 98516ActiveMLS ID #2551116, Lisa Quaade. NWMLS as distributed by MLS GRID
- $495,0003 bd2 ba1.6k sqftPrairie Park, Rochester, WA 98579ActiveMLS ID #2545571, Marti Baker. NWMLS as distributed by MLS GRID
- $465,0003 bd2 ba1.5k sqft405 W 4th Street, Centralia, WA 98531ActiveMLS ID #2551070, Jamie Mead. NWMLS as distributed by MLS GRID
- $495,0003 bd2 ba1.4k sqft5146 180th Trail SW, Rochester, WA 98579ActiveMLS ID #2537937, Emma Avila. NWMLS as distributed by MLS GRID
- $565,0003 bd2 ba1.7k sqft3133 78th Avenue SE, Olympia, WA 98501ActiveMLS ID #2558910, Corey Harvey. NWMLS as distributed by MLS GRID
- $556,0004 bd3 ba2.1k sqft837 Pioneer Street SW, Tumwater, WA 98512ContingentMLS ID #2532949, Stacy Littlejohn. NWMLS as distributed by MLS GRID
- $459,9503 bd2 ba1.4k sqftCarlyon Brach Country Club, Olympia, WA 98502ActiveMLS ID #2511518, Zenika Gandara. NWMLS as distributed by MLS GRID
