Space, privacy and recreation come together on nearly half an acre in the Black Lake community. Tucked away on a quiet cul-de-sac and surrounded by mature trees, this move-in-ready 3-bedroom, 2.5-bath home offers a beautifully remodeled kitchen, dedicated office and flexible living spaces. Step from the kitchen onto the covered deck for year-round outdoor living overlooking the private, wooded backyard. There’s plenty of room for gardening, entertaining and RV parking. Enjoy community lake access, boat launch, swimming pool, clubhouse, park and picnic areas, plus miles of hiking and biking nearby at Capital Forest. All this privacy and outdoor recreation, yet shopping, dining and everyday conveniences are just minutes away.
Contingent
Listed by: Seattle Works Real Estate • Melissa Brigandi • 360-362-9513
$520,000
5304 Box Elder Court SW, Olympia, WA 98512
3beds
1,661sqft
Single Family Residence
Built in 1995
0.45 Acres Lot
$517,700 Zestimate®
$313/sqft
$28/mo HOA
What's special
Nearly half an acreDedicated officeSurrounded by mature treesPrivate wooded backyardFlexible living spacesQuiet cul-de-sacBeautifully remodeled kitchen
- --
- on Zillow
- 195
- views
- 12
- saves
Zillow last checked:
Listing updated:
Listed by:
Melissa Brigandi 360-362-9513 melissa.brigandi@worksrealestate.co,
Seattle Works Real Estate
Source: NWMLS as distributed by MLS GRID,MLS#: 2538693
Facts & features
Interior
Bedrooms & bathrooms
- Bedrooms: 3
- Bathrooms: 3
- Full bathrooms: 2
- 1/2 bathrooms: 1
- Main level bathrooms: 1
Primary bedroom
- Level: Second
Bedroom
- Level: Second
Bedroom
- Level: Second
Bathroom full
- Level: Second
Bathroom full
- Level: Second
Other
- Level: Main
Other
- Level: Main
Dining room
- Level: Main
Entry hall
- Level: Main
Family room
- Level: Main
Kitchen with eating space
- Level: Main
Living room
- Level: Main
Heating
- Fireplace, Forced Air, Electric, Natural Gas
Cooling
- None
Appliances
- Included: Dishwasher, Dryer, Microwave, Refrigerator, Stove(s)/Range(s), Washer, Dishwasher(s), Dryer(s), Microwave(s), Refrigerator(s), Washer(s), Water Heater: gas, Water Heater Location: garage
Features
- Ceiling Fan(s), Dining Room
- Flooring: Ceramic Tile, Hardwood, Laminate, Carpet
- Windows: Dbl Pane/Storm Window
- Basement: None
- Number of fireplaces: 1
- Fireplace features: Gas, Main Level: 1, Fireplace
Interior area
- Total structure area: 1,661
- Total interior livable area: 1,661 sqft
Property
Parking
- Total spaces: 2
- Parking features: Driveway, Attached Garage, RV Parking
- Has attached garage: Yes
- Covered spaces: 2
Features
- Levels: Two
- Stories: 2
- Entry location: Main
- Patio & porch: Ceiling Fan(s), Dbl Pane/Storm Window, Dining Room, Fireplace, Vaulted Ceiling(s), Walk-In Closet(s), Water Heater
- Pool features: Community
- Has view: Yes
- View description: See Remarks
Lot
- Size: 0.45 Acres
- Features: Cul-De-Sac, Dead End Street, Secluded, Deck, Fenced-Fully, Gas Available, High Speed Internet, Patio, RV Parking
- Topography: Partial Slope,Rolling,Terraces
- Residential vegetation: Brush, Wooded
Details
- Parcel number: 46870040500
- Zoning description: Jurisdiction: County
- Special conditions: Standard
Construction
Type & style
- Home type: SingleFamily
- Architectural style: 2 Story
- Property subtype: Single Family Residence
Materials
- Wood Siding
- Foundation: Poured Concrete
- Roof: Flat
Condition
- Good
- Year built: 1995
- Major remodel year: 1995
Utilities & green energy
- Electric: Company: PSE
- Sewer: Septic Tank, Company: septic
- Water: Community, Company: washington water
Community & HOA
Community
- Features: Boat Launch, CCRs, Clubhouse, Park, Playground, Trail(s)
- Subdivision: Black Lake
HOA
- Services included: Common Area Maintenance, See Remarks
- HOA fee: $330 annually
- HOA phone: 360-780-3279
Location
- Region: Olympia
Financial & listing details
- Price per square foot: $313/sqft
- Tax assessed value: $447,500
- Annual tax amount: $2,025
- Date on market: 6/11/2026
- Listing terms: Conventional,FHA,VA Loan
- Inclusions: Dishwasher(s), Dryer(s), Microwave(s), Refrigerator(s), Stove(s)/Range(s), Washer(s)
Estimated market value
$517,700
$492,000 - $544,000
$2,722/mo
Price history
| Date | Event | Price |
|---|---|---|
| 6/26/2026 | Price change | $520,000-1.9%$313/sqft |
Source:  NWMLS as distributed by MLS GRID #2538693 Report a problem NWMLS as distributed by MLS GRID #2538693 Report a problem | ||
| 6/11/2026 | Listed for sale | $530,000+130.4%$319/sqft |
Source: NWMLS as distributed by MLS GRID #2538693 Report a problem | ||
| 5/2/2006 | Sold | $230,000+39.5%$138/sqft |
Source: NWMLS as distributed by MLS GRID #26030793 Report a problem | ||
| 9/25/2003 | Sold | $164,900+37.4%$99/sqft |
Source: NWMLS as distributed by MLS GRID #23062068 Report a problem | ||
| 10/19/1995 | Sold | $120,032$72/sqft |
Source: Public Record Report a problem | ||
Public tax history
| Year | Property taxes | Tax assessment |
|---|---|---|
| 2025 | $4,970 -5.4% | $447,500 -7.5% |
| 2024 | $5,253 +3.4% | $483,900 +5.7% |
| 2023 | $5,079 +9.9% | $457,700 +9.3% |
| 2022 | $4,622 -1.6% | $418,800 +11.7% |
| 2021 | $4,700 +20.7% | $375,000 +34.5% |
| 2020 | $3,894 +17% | $278,800 +4.2% |
| 2019 | $3,328 +4.3% | $267,600 +5.9% |
| 2018 | $3,191 +12.7% | $252,800 +12.5% |
| 2017 | $2,831 | $224,700 +5.6% |
| 2016 | $2,831 | $212,850 +7.5% |
| 2014 | $2,831 | $198,000 +2.5% |
| 2013 | -- | $193,200 |
| 2012 | $2,409 | -- |
| 2011 | -- | -- |
| 2010 | -- | -- |
| 2009 | $2,633 | -- |
| 2008 | -- | -- |
| 2007 | $2,626 -27.5% | -- |
| 2006 | $3,622 +54.3% | -- |
| 2005 | $2,348 | -- |
| 2004 | -- | -- |
| 2002 | -- | -- |
| 2001 | $2,004 +6.6% | $127,300 +9.6% |
| 2000 | $1,880 | $116,200 |
Find assessor info on the county website
Monthly payment
Est. payment
Payment breakdown
Explore the cost of this home by adjusting the details. Changes won't be saved.Climate risks
Neighborhood: 98512
Nearby schools
Schools provided by the listing agent
- Elementary: Black Lake Elem
Source: NWMLS as distributed by MLS GRID. This data may not be complete. We recommend contacting the local school district to confirm school assignments for this home.
Similar homes
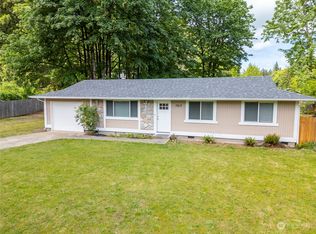
- $528,0003 bd2 ba1.6k sqft8212 Ethan Court SW, Olympia, WA 98512Active
 MLS ID #2537497, Amy M. Roswall. NWMLS as distributed by MLS GRID
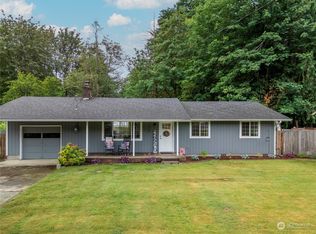
 - $525,0004 bd3 ba2.1k sqft7127 Rothenberg Drive SW, Tumwater, WA 98512Active
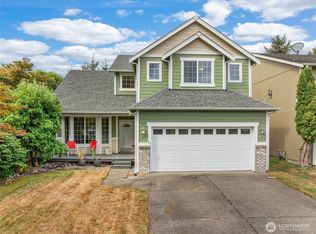 MLS ID #2578358, Jessica Kammeyer. NWMLS as distributed by MLS GRID
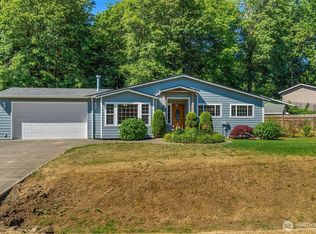
 - $569,9003 bd3 ba2.1k sqftBla-007408, Tumwater, WA 98512Active
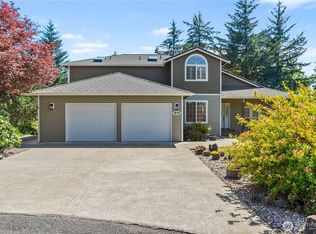 MLS ID #2542505, Philip Harlan. NWMLS as distributed by MLS GRID
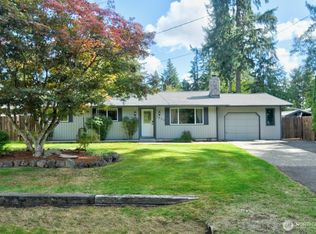
 - $485,0003 bd3 ba1.8k sqft3335 68th Avenue SW, Tumwater, WA 98512Active
 MLS ID #2525405, Nathaniel Dickison. NWMLS as distributed by MLS GRID
