Now offered at $609,500! Tucked at the end of a quiet cul de sac in desirable Black Lake Terrace, this spacious single story home offers a rare and flexible layout with two primary suites. Fresh updates include brand new carpet throughout and new flooring in the kitchen, laundry room, and pantry, giving the home a fresh, move in ready feel. The split bedroom floor plan also includes a third bedroom, a flexible space with potential as a 4th bedroom or guest room, plus a separate den perfect for a home office, hobby room, or additional living space. The light filled great room features solar tubular lighting and a cozy gas fireplace, while the kitchen offers granite countertops, stainless steel appliances, and convenient pullout organizers. Enjoy added efficiency with 24 owned solar panels, a heat pump, smart lighting and thermostat features, generator wiring, gutter guards, and hot tub hookup. Outside, the fully fenced backyard backs to a peaceful greenbelt and features mature landscaping, a sprinkler system, established garden beds, and an impressive covered 14x30 patio with ceiling fans and custom removable screens installed in 2025. All just minutes from shopping, dining, schools, parks, medical services, Costco, and I 5. Great layout, great updates, and a setting that feels tucked away without giving up convenience. This one is definitely worth a look.
Active
Listed by: Better Properties Grays Harbor • Lori Maruska
Price cut: $5K (10/12)
$609,500
4105 61st Ct. Street, Olympia, WA 98512
4beds
2,244sqft
Single Family Residence
Built in 2010
8,681 Square Feet Lot
$608,900 Zestimate®
$272/sqft
$20/mo HOA
What's special
Cozy gas fireplaceMature landscapingSprinkler systemEstablished garden bedsSolar tubular lightingSplit bedroom floor planThird bedroom
- --
- on Zillow
- 515
- views
- 30
- saves
Zillow last checked:
Listing updated:
Listed by:
Lori Maruska,
Better Properties Grays Harbor
Source: NWMLS as distributed by MLS GRID,MLS#: 2554921
Facts & features
Interior
Bedrooms & bathrooms
- Bedrooms: 4
- Bathrooms: 3
- Full bathrooms: 3
- Main level bathrooms: 3
- Main level bedrooms: 4
Primary bedroom
- Level: Main
Primary bedroom
- Level: Main
Bedroom
- Level: Main
Bedroom
- Level: Main
Bathroom full
- Level: Main
Bathroom full
- Level: Main
Bathroom full
- Level: Main
Dining room
- Level: Main
Entry hall
- Level: Main
Family room
- Level: Main
Kitchen with eating space
- Level: Main
Living room
- Level: Main
Utility room
- Level: Main
Heating
- Fireplace, Forced Air, Heat Pump, Electric, Solar (Unspecified)
Cooling
- Heat Pump
Appliances
- Included: Dishwasher, Disposal, Dryer, Microwave, Refrigerator, Stove(s)/Range(s), Washer, Dishwasher(s), Dryer(s), Garbage Disposal, Microwave(s), Refrigerator(s), Washer(s), Water Heater: Gas, Water Heater Location: Garage
Features
- Bath Off Primary, Ceiling Fan(s), Dining Room, Pantry
- Flooring: Ceramic Tile, Laminate, Carpet
- Doors: French Doors
- Windows: Dbl Pane/Storm Window
- Basement: None
- Number of fireplaces: 1
- Fireplace features: Gas, Main Level: 1, Fireplace
Interior area
- Total structure area: 2,244
- Total interior livable area: 2,244 sqft
Property
Parking
- Total spaces: 5
- Parking features: Driveway, Attached Garage, Off Street
- Has attached garage: Yes
- Covered spaces: 2
- Uncovered spaces: 3
Features
- Levels: One
- Stories: 1
- Entry location: Main
- Patio & porch: Second Primary Bedroom, Bath Off Primary, Ceiling Fan(s), Dbl Pane/Storm Window, Dining Room, Fireplace, French Doors, Pantry, SMART Wired, Sprinkler System, Walk-In Closet(s), Water Heater, Wired for Generator
- Has view: Yes
- View description: Territorial
Lot
- Size: 8,681 Square Feet
- Dimensions: 65 x 133.61 x 65 x 135.55
- Features: Adjacent to Public Land, Cul-De-Sac, Dead End Street, Paved, Sidewalk, Cable TV, Dog Run, Fenced-Partially, Gas Available, High Speed Internet, Irrigation, Sprinkler System
- Topography: Level,Terraces
- Residential vegetation: Garden Space, Wooded
Details
- Parcel number: 35380001200
- Zoning: SFL
- Zoning description: Jurisdiction: City
- Special conditions: Standard
- Other equipment: Wired for Generator
Construction
Type & style
- Home type: SingleFamily
- Architectural style: Contemporary,1 Story
- Property subtype: Single Family Residence
Materials
- Cement Planked, Stone, Wood Products, Cement Plank
- Foundation: Poured Concrete
- Roof: Composition
Condition
- Good
- Year built: 2010
- Major remodel year: 2010
Utilities & green energy
- Electric: Company: Puget Sound Energy
- Sewer: Sewer Connected, Company: City of Tumwater
- Water: Public, Company: City of Tumwater
- Utilities for property: Xfinity, Xfinity
Green energy
- Energy generation: Solar
Community & HOA
Community
- Subdivision: Black Lake
HOA
- Services included: See Remarks
- HOA fee: $120 semi-annually
Location
- Region: Olympia
Financial & listing details
- Price per square foot: $272/sqft
- Tax assessed value: $602,900
- Annual tax amount: $6,031
- Date on market: 7/15/2026
- Listing terms: Conventional,FHA,VA Loan
- Inclusions: Dishwasher(s), Dryer(s), Garbage Disposal, Microwave(s), Refrigerator(s), Stove(s)/Range(s), Washer(s)
Estimated market value
$608,900
$578,000 - $639,000
$3,122/mo
Price history
| Date | Event | Price |
|---|---|---|
| 10/12/2026 | Price change | $609,500-0.8%$272/sqft |
Source:  NWMLS as distributed by MLS GRID #2554921 Report a problem NWMLS as distributed by MLS GRID #2554921 Report a problem | ||
| 9/17/2026 | Price change | $614,500-1.6%$274/sqft |
Source: NWMLS as distributed by MLS GRID #2554921 Report a problem | ||
| 9/9/2026 | Price change | $624,500-0.9%$278/sqft |
Source: NWMLS as distributed by MLS GRID #2554921 Report a problem | ||
| 9/1/2026 | Pending sale | $629,900$281/sqft |
Source: NWMLS as distributed by MLS GRID #2554921 Report a problem | ||
| 8/12/2026 | Price change | $629,900-1.6%$281/sqft |
Source: NWMLS as distributed by MLS GRID #2554921 Report a problem | ||
| 7/15/2026 | Listed for sale | $639,900+94.8%$285/sqft |
Source: NWMLS as distributed by MLS GRID #2554921 Report a problem | ||
| 1/30/2015 | Sold | $328,500+5.7%$146/sqft |
Source: NWMLS as distributed by MLS GRID #716620 Report a problem | ||
| 10/27/2010 | Sold | $310,750$138/sqft |
Source: Public Record Report a problem | ||
Public tax history
| Year | Property taxes | Tax assessment |
|---|---|---|
| 2025 | $6,032 +5.5% | $602,900 +5.4% |
| 2024 | $5,715 +4.9% | $572,000 +5.6% |
| 2023 | $5,447 +1% | $541,900 -1.5% |
| 2022 | $5,393 -2.5% | $550,400 +19.6% |
| 2021 | $5,533 +15% | $460,100 +25.8% |
| 2020 | $4,812 +8.5% | $365,700 +2.7% |
| 2019 | $4,437 +5.3% | $356,000 +2.2% |
| 2018 | $4,212 +10.5% | $348,500 +14.2% |
| 2017 | $3,811 | $305,100 +9.4% |
| 2016 | $3,811 | $278,850 +2.7% |
| 2014 | $3,811 | $271,650 +18.1% |
| 2013 | -- | $230,000 |
| 2012 | $3,350 | -- |
| 2011 | -- | -- |
| 2009 | $751 | -- |
| 2008 | -- | -- |
Find assessor info on the county website
Monthly payment
Est. payment
Payment breakdown
Explore the cost of this home by adjusting the details. Changes won't be saved.Climate risks
Neighborhood: 98512

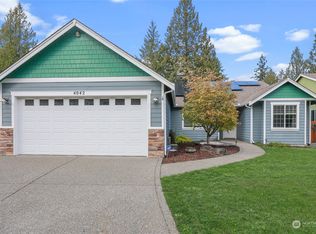
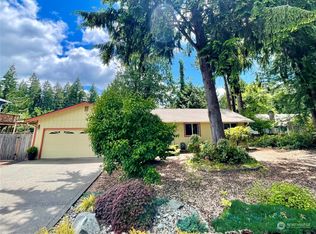
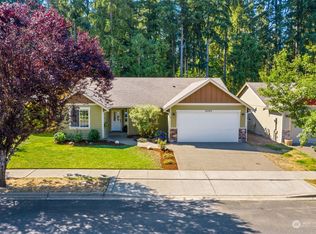
Similar homes
- $635,0004 bd3 ba2.5k sqft6221 Lanai Street SW, Tumwater, WA 98512Active
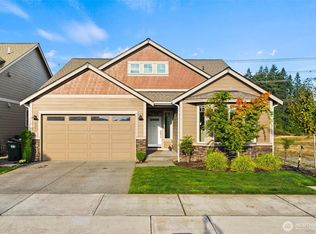 MLS ID #2582192, Cherie D. McNeal. NWMLS as distributed by MLS GRID
 - $575,0003 bd3 ba2.1k sqftFoster Place, Tumwater, WA 98512Active
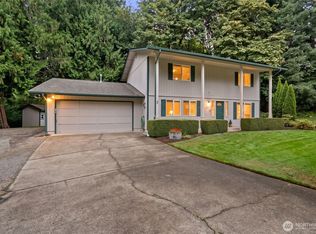 MLS ID #2580634, Chelsea Kelley. NWMLS as distributed by MLS GRID
 - $525,0004 bd3 ba2.1k sqft7127 Rothenberg Drive SW, Tumwater, WA 98512Active
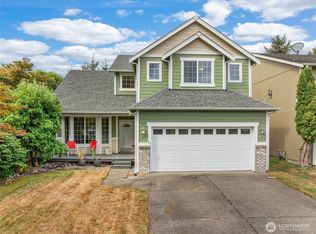 MLS ID #2578358, Jessica Kammeyer. NWMLS as distributed by MLS GRID
 - $865,0003 bd3 ba2.6k sqft4295 Bush Mountain Drive SW, Tumwater, WA 98512Active
 MLS ID #2592686, Nate Burgher. NWMLS as distributed by MLS GRID
