Welcome to this beautifully maintained Sunrise Ridge home on Tumwater Hill. Ideally located just minutes from Hwy 101, I-5, shopping, dining and everyday conveniences. Offering 2,434 square feet, 3 bedrooms, 2.5 bathrooms, and a versatile loft, this thoughtfully designed floor plan provides both comfortable living and flexible space. The inviting main level features hardwood floors and an open-concept layout centered around the well appointed kitchen with granite countertops, a large island, gas range and pantry. The kitchen flows seamlessly into the dining and living areas, creating an ideal setting for everyday living and entertaining. Upstairs, the loft separates the secondary bedrooms from the private primary suite, offering additional flexibility for a home office, media room or playroom. The generous primary retreat features a five-piece en-suite bath with soaking tub and an oversized walk-in closet. Central air conditioning keeps this home comfortable year-round. Outside, enjoy a fully fenced, level backyard with room to relax, garden or entertain. Mature landscaping offers abundant privacy. Combining an exceptional location, functional layout, and timeless finishes, This home is the perfect blend of comfort, convenience, and everyday livability.
Active
Listed by: Wilcox Real Estate • Sarah Myers
$639,000
1425 Rockcreek Lane SW, Tumwater, WA 98512
3beds
2,434sqft
:
Get pre-qualified$4,081/mo
Single Family Residence
Built in 2005
7,631 Square Feet Lot
$633,000 Zestimate®
$263/sqft
$88/mo HOA
What's special
Versatile loftTimeless finishesWell appointed kitchenHardwood floorsLarge islandFive-piece en-suite bathSoaking tub
- 14 days |
- 453 |
- 17 |
Zillow last checked:
Listing updated:
Listed by:
Sarah Myers,
Wilcox Real Estate
Source: NWMLS as distributed by MLS GRID,MLS#: 2561105
Facts & features
Interior
Bedrooms & bathrooms
- Bedrooms: 3
- Bathrooms: 3
- Full bathrooms: 2
- 1/2 bathrooms: 1
- Main level bathrooms: 1
Primary bedroom
- Level: Second
Bedroom
- Level: Second
Bedroom
- Level: Second
Bathroom full
- Level: Second
Bathroom full
- Level: Second
Other
- Level: Main
Bonus room
- Level: Second
Dining room
- Level: Main
Entry hall
- Level: Main
Family room
- Level: Main
Kitchen with eating space
- Level: Main
Living room
- Level: Main
Utility room
- Level: Main
Heating
- Fireplace, Forced Air, Heat Pump, Electric, Natural Gas
Cooling
- Heat Pump
Appliances
- Included: Dishwasher, Disposal, Dryer, Microwave, Refrigerator, Stove(s)/Range(s), Washer, Dishwasher(s), Dryer(s), Garbage Disposal, Microwave(s), Refrigerator(s), Washer(s)
Features
- Bath Off Primary, Dining Room, Loft
- Flooring: Ceramic Tile, Hardwood, Vinyl, Carpet
- Windows: Dbl Pane/Storm Window
- Basement: None
- Number of fireplaces: 1
- Fireplace features: Gas, Main Level: 1, Fireplace
Interior area
- Total structure area: 2,434
- Total interior livable area: 2,434 sqft
Property
Parking
- Total spaces: 4
- Parking features: Attached Garage
- Has attached garage: Yes
- Covered spaces: 2
- Uncovered spaces: 2
Features
- Levels: Two
- Stories: 2
- Entry location: Main
- Patio & porch: Bath Off Primary, Dbl Pane/Storm Window, Dining Room, Fireplace, Loft, Sprinkler System, Vaulted Ceiling(s), Walk-In Closet(s)
Lot
- Size: 7,631 Square Feet
- Features: Curbs, Paved, Cable TV, Fenced-Fully, High Speed Internet, Patio, Sprinkler System
- Topography: Level
- Residential vegetation: Garden Space
Details
- Parcel number: 77740004800
- Special conditions: Standard
Construction
Type & style
- Home type: SingleFamily
- Architectural style: Craftsman,2 Story
- Property subtype: Single Family Residence
Materials
- Cement/Concrete, Cement Planked, Stone, Cement Plank
- Foundation: Poured Concrete
- Roof: Composition
Condition
- Good
- Year built: 2005
- Major remodel year: 2005
Utilities & green energy
- Electric: Company: PSE
- Sewer: Sewer Connected, Company: City Of Tumwater
- Water: Public, Company: City Of Tumwater
- Utilities for property: Comcast, Xfinity
Community & HOA
Community
- Subdivision: Tumwater Hill
HOA
- Services included: Common Area Maintenance, Road Maintenance
- HOA fee: $88 monthly
- HOA phone: 360-455-4464
Location
- Region: Tumwater
Financial & listing details
- Price per square foot: $263/sqft
- Tax assessed value: $574,400
- Annual tax amount: $5,501
- Date on market: 7/27/2026
- Cumulative days on market: 16 days
- Listing terms: Conventional,FHA,VA Loan
- Inclusions: Dishwasher(s), Dryer(s), Garbage Disposal, Microwave(s), Refrigerator(s), Stove(s)/Range(s), Washer(s)
Estimated market value
$633,000
$601,000 - $665,000
$2,963/mo
Price history
| Date | Event | Price |
|---|---|---|
| 7/28/2026 | Listed for sale | $639,000+64.3%$263/sqft |
Source:  NWMLS as distributed by MLS GRID #2561105 Report a problem NWMLS as distributed by MLS GRID #2561105 Report a problem | ||
| 5/10/2019 | Sold | $389,000$160/sqft |
Source: NWMLS as distributed by MLS GRID #1427731 Report a problem | ||
| 4/8/2019 | Pending sale | $389,000$160/sqft |
Source: Van Dorm Realty, Inc. #1427731 Report a problem | ||
| 3/25/2019 | Listed for sale | $389,000+21.6%$160/sqft |
Source: Van Dorm Realty, Inc. #1427731 Report a problem | ||
| 6/10/2009 | Sold | $319,900-7.2%$131/sqft |
Source: NWMLS as distributed by MLS GRID #28089785 Report a problem | ||
| 10/13/2008 | Price change | $344,900-4.2%$142/sqft |
Source: NCI #28089785 Report a problem | ||
| 8/29/2008 | Price change | $359,900-1.4%$148/sqft |
Source: NCI #28089785 Report a problem | ||
| 6/26/2008 | Price change | $364,900-2.7%$150/sqft |
Source: NCI Report a problem | ||
| 5/22/2008 | Listed for sale | $374,900-2.1%$154/sqft |
Source: NCI Report a problem | ||
| 3/6/2008 | Listing removed | $383,000$157/sqft |
Source: Owner Report a problem | ||
| 1/23/2008 | Price change | $383,000-1%$157/sqft |
Source: Owner Report a problem | ||
| 12/26/2007 | Listed for sale | $387,000+22.8%$159/sqft |
Source: Owner Report a problem | ||
| 12/14/2004 | Sold | $315,180$129/sqft |
Source: Public Record Report a problem | ||
Public tax history
| Year | Property taxes | Tax assessment |
|---|---|---|
| 2024 | $5,715 +3.2% | $574,400 +3.9% |
| 2023 | $5,535 +6.8% | $553,100 +4.2% |
| 2022 | $5,181 -4.1% | $531,000 +15.7% |
| 2021 | $5,401 +5.5% | $459,100 +15% |
| 2020 | $5,122 +13.9% | $399,300 +6.5% |
| 2019 | $4,498 +2.3% | $374,800 +3.4% |
| 2018 | $4,396 +8% | $362,600 +14.1% |
| 2017 | $4,071 | $317,750 +1.8% |
| 2016 | $4,071 | $312,150 +4.4% |
| 2014 | $4,071 | $299,000 +4% |
| 2013 | -- | $287,600 |
| 2012 | $3,706 | -- |
| 2011 | -- | -- |
| 2010 | -- | -- |
| 2009 | $3,689 | -- |
| 2008 | -- | -- |
| 2007 | $3,761 -34.8% | -- |
| 2006 | $5,772 | -- |
| 2005 | -- | -- |
Find assessor info on the county website
Monthly payment
Est. payment
Payment breakdown
Explore the cost of this home by adjusting the details. Changes won't be saved.Climate risks
Neighborhood: 98512
Nearby schools
GreatSchools rating
- 7/10Tumwater Hill Elementary SchoolGrades: PK-5Distance: 0.5 mi
- 8/10Tumwater Middle SchoolGrades: 6-8Distance: 1.5 mi
- 8/10A G West Black Hills High SchoolGrades: 9-12Distance: 2.8 mi
Schools provided by the listing agent
- Elementary: Tumwater Hill Elem
- Middle: Tumwater Mid
- High: A G West Black Hills
Source: NWMLS as distributed by MLS GRID. This data may not be complete. We recommend contacting the local school district to confirm school assignments for this home.
- $545,0004 bd3 ba2.2k sqft926 Ebbets Dr SW, Tumwater, WA 98512Sold

- $499,9003 bd3 ba1.9k sqft862 Ebbets Dr SW, Tumwater, WA 98512Sold
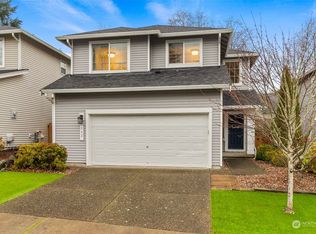
- $599,2004 bd3 ba2.3k sqft1372 Rockcreek Ln SW, Olympia, WA 98516Off Market

- $583,5004 bd3 ba2k sqft1502 Rockcreek Loop SW, Tumwater, WA 98512Off Market
- $484,9503 bd3 ba1.7k sqft784 Ebbets Dr SW, Tumwater, WA 98512For Sale
- $583,4004 bd3 ba2k sqft1412 Ridge View Loop SW, Tumwater, WA 98512Off Market
- $645,0003 bd4 ba2.6k sqft1546 Rockcreek Ln SW, Tumwater, WA 98512Sold
- $485,0003 bd3 ba1.5k sqft990 Ebbets Dr SW, Tumwater, WA 98512Sold
A local agent can set up tours, give advice and negotiate with sellers.
A local lender can help you make sure your offer is ready when you are.
Similar homes
- $556,0004 bd3 ba2.1k sqft837 Pioneer Street SW, Tumwater, WA 98512Contingent
 MLS ID #2532949, Stacy Littlejohn. NWMLS as distributed by MLS GRID
 - $499,7503 bd3 ba2.3k sqftRidge/Suncrest, Olympia, WA 98512Active
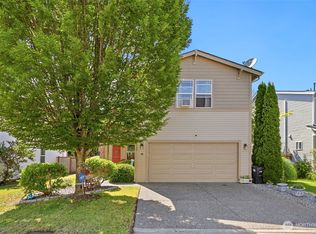 MLS ID #2550660, Robert Stoeck. NWMLS as distributed by MLS GRID
 - $529,9004 bd3 ba2.1k sqft1328 Susitna Lane SW, Tumwater, WA 98512Active
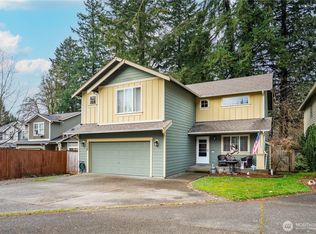 MLS ID #2529122, Shawn P Johnson. NWMLS as distributed by MLS GRID
 - $625,0003 bd3 ba2.6k sqft710 Z Street Se, Tumwater, WA 98501Active
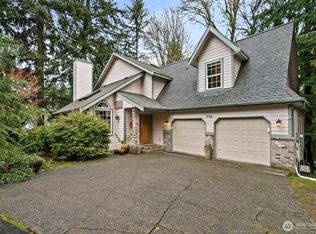 MLS ID #2473335, Nikki Westman. NWMLS as distributed by MLS GRID
 - $675,0004 bd3 ba2.9k sqftBlack Lake Terrace Div2, Olympia, WA 98512ActiveMLS ID #2544623, Jessica Jee. NWMLS as distributed by MLS GRID
- $629,0005 bd3 ba3k sqft2229 Cooper Crest Place NW, Olympia, WA 98502ActiveMLS ID #2565366, Kyle Walker. NWMLS as distributed by MLS GRID
- $555,0003 bd3 ba1.9k sqft446 North Street SE, Olympia, WA 98501ActiveMLS ID #2555159, Adam Hert. NWMLS as distributed by MLS GRID
- $595,0004 bd2 ba2.4k sqft3602 Lorne Street SE, Tumwater, WA 98501ActiveMLS ID #2544480, Yolanda Edwards. NWMLS as distributed by MLS GRID
- $525,0002 bd2 ba1.7k sqft11715 Scott Creek Drive SW, Olympia, WA 98512ActiveMLS ID #2566630, Elizabeth Anderson. NWMLS as distributed by MLS GRID
- $715,0003 bd2 ba2.4k sqft10135 Stedman Road SE, Olympia, WA 98513ActiveMLS ID #2565557, Lucas Graham. NWMLS as distributed by MLS GRID
- $595,0004 bd3 ba2.4k sqftEvergreen Heights Div 01, Olympia, WA 98513ActiveMLS ID #2566553, Jesse Cedarland. NWMLS as distributed by MLS GRID
- $549,0003 bd3 ba2.2k sqft6951 Radius Loop SE, Olympia, WA 98513ActiveMLS ID #2565678, Alysha Brown. NWMLS as distributed by MLS GRID
- $735,0004 bd3 ba2k sqft5119 Brenner Road NW, Olympia, WA 98502ActiveMLS ID #2566167, Sarah Myers. NWMLS as distributed by MLS GRID
- $615,0004 bd3 ba2.9k sqft1225 Kiely Drive SE, Olympia, WA 98501ActiveMLS ID #2539102, Rhonda C Olnick. NWMLS as distributed by MLS GRID
- $549,9993 bd3 ba2.1k sqftChambers Creek, Olympia, WA 98501ActiveMLS ID #2559062, Deborah Boyd. NWMLS as distributed by MLS GRID
- $533,1004 bd2 ba1.8k sqft3215 64th Ln SW, Tumwater, WA 98512Off Market
- $625,0003 bd3 ba1.7k sqft7913 Ayer Street SE, Olympia, WA 98501ActiveMLS ID #2559552, Charity Slawter. NWMLS as distributed by MLS GRID
- $785,0004 bd3 ba2.7k sqftBriggs Village, Olympia, WA 98501ActiveMLS ID #2538313, Jodi Ashline. NWMLS as distributed by MLS GRID
- $599,9504 bd3 ba2.7k sqft4309 Pilatus Avenue SE, Lacey, WA 98503ActiveMLS ID #2516815, Scott Hollis. NWMLS as distributed by MLS GRID
- $575,0004 bd3 ba2.5k sqft7123 Prism Street SE, Lacey, WA 98513ActiveMLS ID #2560609, Graham Knowles. NWMLS as distributed by MLS GRID
