Beautifully maintained and thoughtfully designed, this spacious four bedroom home offers comfort, style, and an outstanding location in Olympia. Rich hardwood floors, crown molding, custom built-ins, and warm gas fireplace create an inviting atmosphere. The well-appointed kitchen features stainless steel appliances and generous workspace for everyday living and entertaining. Stay comfortable year-round with central A/C. French doors open to the main floor flex room perfect for a home gym or office. The expansive primary suite provides a relaxing retreat with a walk-in closet and a luxurious five-piece bath. Convenient upstairs laundry adds to the home's functional layout. Step outside to a secluded backyard designed for enjoyment, complete with a covered entertaining area, hot tub, and plenty of space to unwind or host gatherings. Located within the Olympia School District and just minutes from downtown, shopping, dining, parks, and convenient freeway access to JBLM, this property offers the perfect balance of privacy and accessibility.
Active
Listed by: Redfin • Rhonda C Olnick
Price cut: $15K (8/19)
$600,000
1225 Kiely Drive SE, Olympia, WA 98501
4beds
2,916sqft
Single Family Residence
Built in 2010
6,551 Square Feet Lot
$599,100 Zestimate®
$206/sqft
$46/mo HOA
What's special
- 62 days |
- 397 |
- 27 |
Zillow last checked:
Listing updated:
Listed by:
Rhonda C Olnick,
Redfin
Source: NWMLS as distributed by MLS GRID,MLS#: 2539102
Facts & features
Interior
Bedrooms & bathrooms
- Bedrooms: 4
- Bathrooms: 3
- Full bathrooms: 2
- 1/2 bathrooms: 1
- Main level bathrooms: 1
Primary bedroom
- Level: Second
Bedroom
- Level: Second
Bedroom
- Level: Second
Bedroom
- Level: Second
Bathroom full
- Level: Second
Bathroom full
- Level: Second
Other
- Level: Main
Den office
- Level: Main
Dining room
- Level: Main
Entry hall
- Level: Main
Great room
- Level: Main
Kitchen with eating space
- Level: Main
Utility room
- Level: Second
Heating
- Fireplace, Forced Air, Electric, Natural Gas
Cooling
- Has cooling: Yes
Appliances
- Included: Dishwasher, Microwave, Refrigerator, Stove(s)/Range(s), Dishwasher(s), Microwave(s), Refrigerator(s), Water Heater Location: Garage
Features
- Bath Off Primary, Ceiling Fan(s), Pantry
- Flooring: Hardwood, Laminate, Vinyl
- Windows: Dbl Pane/Storm Window
- Basement: None
- Number of fireplaces: 1
- Fireplace features: Gas, Main Level: 1, Fireplace
Interior area
- Total structure area: 2,916
- Total interior livable area: 2,916 sqft
Property
Parking
- Total spaces: 4
- Parking features: Driveway, Attached Garage
- Has attached garage: Yes
- Covered spaces: 2
- Uncovered spaces: 2
Features
- Levels: One and One Half
- Stories: 1
- Entry location: Main
- Patio & porch: Bath Off Primary, Ceiling Fan(s), Dbl Pane/Storm Window, Fireplace, Hot Tub/Spa, Pantry, Sprinkler System, Walk-In Closet(s)
- Has spa: Yes
- Spa features: Indoor
- Has view: Yes
- View description: Territorial
Lot
- Size: 6,551 Square Feet
- Features: Corner Lot, Dead End Street, Paved, Secluded, Sidewalk, Cable TV, Fenced-Fully, Fenced-Partially, Gas Available, Hot Tub/Spa, Patio, Sprinkler System
- Topography: Level
Details
- Parcel number: 57560001100
- Zoning description: Jurisdiction: City
- Special conditions: Standard
Construction
Type & style
- Home type: SingleFamily
- Architectural style: Contemporary,1 1/2 Story
- Property subtype: Single Family Residence
Materials
- Cement/Concrete
- Foundation: Poured Concrete
- Roof: Composition
Condition
- Very Good
- Year built: 2010
Utilities & green energy
- Electric: Company: PSE
- Sewer: Sewer Connected, Company: City of Olympia
- Water: Public, Company: City of Olympia
- Utilities for property: Xfinity, Xfinity
Community & HOA
Community
- Features: CCRs
- Subdivision: Olympia
HOA
- Services included: See Remarks
- HOA fee: $550 annually
Location
- Region: Olympia
Financial & listing details
- Price per square foot: $206/sqft
- Tax assessed value: $617,100
- Annual tax amount: $6,466
- Date on market: 6/17/2026
- Cumulative days on market: 63 days
- Listing terms: Conventional,FHA,VA Loan
- Inclusions: Dishwasher(s), Microwave(s), Refrigerator(s), Stove(s)/Range(s)
Estimated market value
$599,100
$569,000 - $629,000
$3,335/mo
Price history
| Date | Event | Price |
|---|---|---|
| 8/19/2026 | Price change | $600,000-2.4%$206/sqft |
Source:  NWMLS as distributed by MLS GRID #2539102 Report a problem NWMLS as distributed by MLS GRID #2539102 Report a problem | ||
| 7/10/2026 | Price change | $615,000-1.6%$211/sqft |
Source: NWMLS as distributed by MLS GRID #2539102 Report a problem | ||
| 6/18/2026 | Listed for sale | $625,000+40.9%$214/sqft |
Source: NWMLS as distributed by MLS GRID #2539102 Report a problem | ||
| 6/3/2020 | Sold | $443,500$152/sqft |
Source: NWMLS as distributed by MLS GRID #1575817 Report a problem | ||
| 4/23/2020 | Pending sale | $443,500$152/sqft |
Source: Wilcox Real Estate #1575817 Report a problem | ||
| 4/9/2020 | Listed for sale | $443,500+6.9%$152/sqft |
Source: Wilcox Real Estate #1575817 Report a problem | ||
| 5/16/2018 | Listing removed | $415,000$142/sqft |
Source: Keller Williams Realty Olympia #1273175 Report a problem | ||
| 4/19/2018 | Listed for sale | $415,000+53.3%$142/sqft |
Source: Keller Williams Realty Olympia #1273175 Report a problem | ||
| 10/31/2016 | Sold | $270,719-12.6%$93/sqft |
Source: Public Record Report a problem | ||
| 8/12/2010 | Sold | $309,900$106/sqft |
Source: NWMLS as distributed by MLS GRID #32618 Report a problem | ||
Public tax history
| Year | Property taxes | Tax assessment |
|---|---|---|
| 2024 | $6,466 +8.6% | $617,100 +8.4% |
| 2023 | $5,955 +4.6% | $569,500 -0.3% |
| 2022 | $5,695 +1.3% | $571,000 +21.4% |
| 2021 | $5,621 +5.4% | $470,500 +13.9% |
| 2020 | $5,333 +8% | $413,100 +3.8% |
| 2019 | $4,936 +7% | $398,000 -0.2% |
| 2018 | $4,613 +26.5% | $398,800 +26.4% |
| 2017 | $3,647 | $315,400 +4.7% |
| 2016 | $3,647 | $301,200 +4.2% |
| 2014 | $3,647 | $289,000 -2.1% |
| 2013 | -- | $295,300 |
| 2012 | $4,038 | -- |
| 2011 | -- | -- |
| 2010 | -- | -- |
Find assessor info on the county website
Monthly payment
Est. payment
Payment breakdown
Explore the cost of this home by adjusting the details. Changes won't be saved.Climate risks
Neighborhood: 98501
Nearby schools
GreatSchools rating
- 7/10Madison Elementary SchoolGrades: PK-5Distance: 1.1 mi
- 8/10Reeves Middle SchoolGrades: 6-8Distance: 2.3 mi
- 9/10Olympia High SchoolGrades: 9-12Distance: 1.6 mi
Schools provided by the listing agent
- Middle: Reeves Mid
- High: Olympia High
Source: NWMLS as distributed by MLS GRID. This data may not be complete. We recommend contacting the local school district to confirm school assignments for this home.
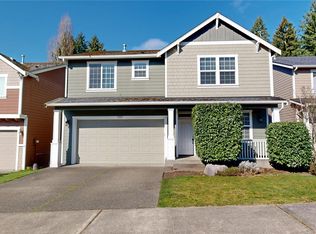
- $570,0004 bd3 ba2.9k sqft1229 Kiely Dr SE, Olympia, WA 98501Pending
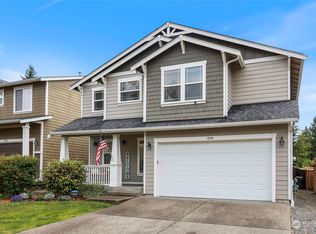
- $646,6004 bd3 ba2.9k sqft1234 Kiely Dr SE, Olympia, WA 98501Off Market
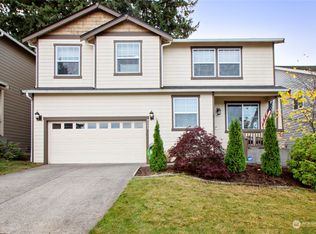
- $515,0004 bd3 ba1.9k sqft2645 10th Ct SE, Olympia, WA 98501Sold
- $--6.21 acres1206 Smith St SE, Olympia, WA 98501Off Market
- $514,0004 bd3 ba2.1k sqft2523 10th Ct SE, Olympia, WA 98501For Sale
- $520,0004 bd3 ba1.9k sqft2528 10th Ct SE, Olympia, WA 98501Sold
- $390,0002 bd1 ba956 sqft1408 Creekwood Ct SE, Olympia, WA 98501Sold
- $565,0004 bd3 ba2.6k sqft2529 10th Ct SE, Olympia, WA 98501Sold
A local agent can set up tours, give advice and negotiate with sellers.
A local lender can help you make sure your offer is ready when you are.
Similar homes
- $634,9993 bd3 ba2.3k sqft1702 Eastside Street SE, Olympia, WA 98501Active
 MLS ID #2545190, Pamela Fenstermacher. NWMLS as distributed by MLS GRID
 - $595,0004 bd2 ba2.4k sqft3602 Lorne Street SE, Tumwater, WA 98501Active
 MLS ID #2544480, Yolanda Edwards. NWMLS as distributed by MLS GRID
 - $539,0003 bd3 ba1.6k sqft1450 Brown Street SE, Olympia, WA 98501Active
 MLS ID #2520695, Justin Clement. NWMLS as distributed by MLS GRID
 - $599,9003 bd3 ba2k sqftWilderness Div 2, Olympia, WA 98501Active
 MLS ID #2537978, Savannah A. Parker. NWMLS as distributed by MLS GRID
 - $499,9503 bd3 ba1.9k sqftSchuur Brothers, Olympia, WA 98501ActiveMLS ID #2525099, Robert Stoeck. NWMLS as distributed by MLS GRID
- $739,9004 bd3 ba2.6k sqftHenderson Ridge, Olympia, WA 98501ActiveMLS ID #2568040, Jami R. Downing. NWMLS as distributed by MLS GRID
- $599,9504 bd3 ba2.7k sqft4309 Pilatus Avenue SE, Lacey, WA 98503ActiveMLS ID #2516815, Scott Hollis. NWMLS as distributed by MLS GRID
- $595,0004 bd3 ba2.4k sqftEvergreen Point, Olympia, WA 98502ActiveMLS ID #2553543, Julia Runyan. NWMLS as distributed by MLS GRID
- $555,0003 bd3 ba1.9k sqft446 North Street SE, Olympia, WA 98501ActiveMLS ID #2555159, Adam Hert. NWMLS as distributed by MLS GRID
- $720,0003 bd4 ba2.9k sqft1708 Arab Drive SE, Tumwater, WA 98501ActiveMLS ID #2564856, Stacey Gravatt. NWMLS as distributed by MLS GRID
- $595,0004 bd3 ba2.4k sqftEvergreen Heights Div 01, Olympia, WA 98513ActiveMLS ID #2566553, Jesse Cedarland. NWMLS as distributed by MLS GRID
- $756,0005 bd3 ba3.1k sqftWhitmore Glen, Olympia, WA 98501ActiveMLS ID #2542085, Yijun Liu. NWMLS as distributed by MLS GRID
- $584,9993 bd3 ba2.6k sqft2233 Mill Street NE, Olympia, WA 98506ActiveMLS ID #2521749, Nicole Marie Larson. NWMLS as distributed by MLS GRID
- $769,0004 bd3 ba2.7k sqftBriggs Village, Olympia, WA 98501ActiveMLS ID #2538313, Jodi Ashline. NWMLS as distributed by MLS GRID
- $629,0005 bd3 ba3k sqft2229 Cooper Crest Place NW, Olympia, WA 98502ActiveMLS ID #2565366, Kyle Walker. NWMLS as distributed by MLS GRID
- $799,9503 bd3 ba2.5k sqft4021 Patrick Court SE, Olympia, WA 98501ActiveMLS ID #2565013, Cathlene Torgerson. NWMLS as distributed by MLS GRID
- $799,0003 bd2 ba2.1k sqftDiv 6, Olympia, WA 98501ActiveMLS ID #2566853, J Michael Drake. NWMLS as distributed by MLS GRID
- $599,0004 bd3 ba2.7k sqft1440 Farina Loop SE, Olympia, WA 98513ActiveMLS ID #2534917, Michael Stover. NWMLS as distributed by MLS GRID
- $554,0003 bd3 ba2.5k sqft8856 Yarrow Court SE, Tumwater, WA 98501ActiveMLS ID #2489219, Kyle Graham. NWMLS as distributed by MLS GRID
- $625,0003 bd3 ba2.2k sqft1382 89th Avenue, Olympia, WA 98501ActiveMLS ID #2543245, Paul R. Klenk. NWMLS as distributed by MLS GRID
