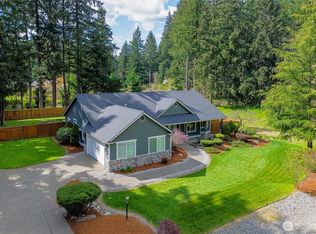
Come see this amazing 3,190sf well maintained Rob Rice built home in the highly desired Whitmore Glen Community. The Birch floorplan features 5 beds, 2.5 baths, 9' ceilings, gourmet kitchen w/solid granite counters & eating bar, walk-in pantry, SS appliances, alder cabinets w/under cabinet lighting & den/bonus room off kitchen. Entertain friends in the front & formal dining room. Gas fireplace & Red oak hardwood floors on the main floor. 5-piece bath with walk-in closet off Primary Suite. Enjoy & relax in the huge loft/media area. Other features include AC, underground sprinklers, laundry upstairs, covered patio & fully fenced backyard. 2 car garage + shop space! Recent exterior paint & landscaping. AC, Gas fireplace & furnace serviced 6/2026. Water heater installed 2020 & new carpet installed 6/2026. Oly Schools! Walking distance to Pioneer Elementary, Washington Middle & Olympia High. Close to parks, freeway access, downtown & JBLM. Ask your Broker for Pre-List Inspection with corrections.
Active
Listed by: Skyline Properties, Inc. • Yijun Liu
$756,000
2209 Kildane Way SE, Olympia, WA 98501
5beds
3,190sqft
Single Family Residence
Built in 2010
5,305 Square Feet Lot
$748,600 Zestimate®
$237/sqft
$87/mo HOA
What's special
Gas fireplaceCovered patioUnderground sprinklersLaundry upstairsWalk-in pantryFully fenced backyardSs appliances
- 28 days |
- 831 |
- 33 |
Likely to sell faster than
Zillow last checked:
Listing updated:
Listed by:
Yijun Liu,
Skyline Properties, Inc.
Source: NWMLS as distributed by MLS GRID,MLS#: 2542085
Facts & features
Interior
Bedrooms & bathrooms
- Bedrooms: 5
- Bathrooms: 3
- Full bathrooms: 2
- 1/2 bathrooms: 1
- Main level bathrooms: 1
Primary bedroom
- Level: Second
Bedroom
- Level: Second
Bedroom
- Level: Second
Bedroom
- Level: Second
Bedroom
- Level: Second
Bathroom full
- Level: Second
Bathroom full
- Level: Second
Other
- Level: Main
Den office
- Level: Main
Dining room
- Level: Main
Entry hall
- Level: Main
Family room
- Level: Main
Kitchen with eating space
- Level: Main
Living room
- Level: Main
Utility room
- Level: Second
Heating
- Fireplace, Forced Air, Electric, Natural Gas
Cooling
- Forced Air
Appliances
- Included: Dishwasher, Disposal, Dryer, Microwave, Refrigerator, Stove(s)/Range(s), Washer, Dishwasher(s), Dryer(s), Garbage Disposal, Microwave(s), Refrigerator(s), Washer(s), Water Heater: Gas, Water Heater Location: Garage
Features
- Bath Off Primary, Ceiling Fan(s), Dining Room, Loft, Pantry
- Flooring: Ceramic Tile, Hardwood, Vinyl, Carpet
- Doors: French Doors
- Windows: Dbl Pane/Storm Window
- Basement: None
- Number of fireplaces: 1
- Fireplace features: Gas, Main Level: 1, Fireplace
Interior area
- Total structure area: 3,190
- Total interior livable area: 3,190 sqft
Property
Parking
- Total spaces: 4
- Parking features: Driveway, Attached Garage, Off Street
- Has attached garage: Yes
- Covered spaces: 2
- Uncovered spaces: 2
Features
- Levels: Two
- Stories: 2
- Entry location: Main
- Patio & porch: Bath Off Primary, Ceiling Fan(s), Dbl Pane/Storm Window, Dining Room, Fireplace, French Doors, Loft, Pantry, Security System, Walk-In Closet(s), Water Heater
- Has view: Yes
- View description: Territorial
Lot
- Size: 5,305 Square Feet
- Dimensions: 101 x 52
- Features: Curbs, Paved, Sidewalk, Cable TV, Fenced-Fully, Gas Available, High Speed Internet, Patio, Sprinkler System
- Topography: Level
Details
- Parcel number: 83360006400
- Zoning: R-6-12
- Zoning description: Jurisdiction: City
- Special conditions: Standard
Construction
Type & style
- Home type: SingleFamily
- Architectural style: 2 Story
- Property subtype: Single Family Residence
Materials
- Cement Planked, Stone, Wood Products, Cement Plank
- Foundation: Poured Concrete
- Roof: Composition
Condition
- Good
- Year built: 2010
- Major remodel year: 2010
Details
- Builder name: Rob Rice
Utilities & green energy
- Electric: Company: Puget Sound Energy
- Sewer: Sewer Connected, Company: City of Olympia
- Water: Public, Company: City of Olympia
- Utilities for property: Comcast, Xfinity
Community & HOA
Community
- Features: CCRs
- Security: Security System
- Subdivision: Olympia
HOA
- Services included: Common Area Maintenance
- HOA fee: $260 quarterly
- HOA phone: 360-455-4464
Location
- Region: Olympia
Financial & listing details
- Price per square foot: $237/sqft
- Tax assessed value: $730,900
- Annual tax amount: $7,941
- Date on market: 6/23/2026
- Cumulative days on market: 29 days
- Listing terms: Assumable,Conventional,VA Loan
- Inclusions: Dishwasher(s), Dryer(s), Garbage Disposal, Microwave(s), Refrigerator(s), Stove(s)/Range(s), Washer(s)
Estimated market value
$748,600
$711,000 - $786,000
$3,452/mo
Price history
| Date | Event | Price |
|---|---|---|
| 6/23/2026 | Listed for sale | $756,000+97.4%$237/sqft |
Source:  NWMLS as distributed by MLS GRID #2542085 Report a problem NWMLS as distributed by MLS GRID #2542085 Report a problem | ||
| 7/31/2014 | Sold | $383,000-4.8%$120/sqft |
Source: NWMLS as distributed by MLS GRID #632417 Report a problem | ||
| 9/1/2011 | Sold | $402,460$126/sqft |
Source: NWMLS as distributed by MLS GRID #51331 Report a problem | ||
Public tax history
| Year | Property taxes | Tax assessment |
|---|---|---|
| 2024 | $7,657 +19.9% | $730,900 +19.7% |
| 2023 | $6,383 +1% | $610,500 -3.7% |
| 2022 | $6,321 -8% | $633,800 +10.2% |
| 2021 | $6,867 +10.6% | $575,000 +19.5% |
| 2020 | $6,212 +12% | $481,300 +3.2% |
| 2019 | $5,544 -12.9% | $466,600 +3.4% |
| 2018 | $6,362 +23.2% | $451,400 -0.9% |
| 2017 | $5,166 | $455,550 +9.8% |
| 2016 | $5,166 | $415,000 +0.4% |
| 2014 | $5,166 | $413,400 +6.1% |
| 2013 | -- | $389,500 |
| 2012 | $4,961 | -- |
| 2011 | -- | -- |
| 2010 | -- | -- |
Find assessor info on the county website
Monthly payment
Est. payment
Payment breakdown
Explore the cost of this home by adjusting the details. Changes won't be saved.Climate risks
Neighborhood: 98501
Nearby schools
GreatSchools rating
- 7/10Pioneer Elementary SchoolGrades: PK-5Distance: 0.6 mi
- 8/10Washington Middle SchoolGrades: 6-8Distance: 0.5 mi
- 9/10Olympia High SchoolGrades: 9-12Distance: 0.6 mi
Schools provided by the listing agent
- Elementary: Pioneer Elem
- Middle: Wash Mid
- High: Olympia High
Source: NWMLS as distributed by MLS GRID. This data may not be complete. We recommend contacting the local school district to confirm school assignments for this home.
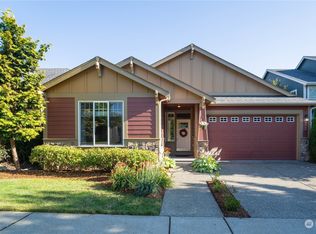
- $575,0003 bd2 ba1.7k sqft2211 Kildane Way SE, Olympia, WA 98501Sold
- $625,0004 bd3 ba2.1k sqft2124 Lakewood Dr SE, Olympia, WA 98501Sold

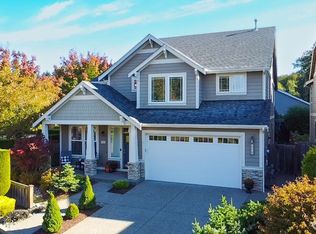
- $700,0004 bd3 ba3.4k sqft2217 Kildane Way SE, Olympia, WA 98501Sold
- $779,5005 bd3 ba3.2k sqft3820 Kingsbury Ln SE, Olympia, WA 98501Sold
- $640,0005 bd3 ba2.7k sqft2303 Kildane Way SE, Olympia, WA 98501Sold
- $749,0004 bd3 ba2.8k sqft2211 Lakewood Dr SE, Olympia, WA 98501Sold
- $667,9004 bd3 ba2.6k sqft3807 Darian St SE, Olympia, WA 98501Sold
- $735,0004 bd3 ba3.1k sqft3822 Kingsbury Ln SE, Olympia, WA 98501Sold
A local agent can set up tours, give advice and negotiate with sellers.
A local lender can help you make sure your offer is ready when you are.
Similar homes
- $615,0004 bd3 ba2.9k sqft1225 Kiely Drive SE, Olympia, WA 98501Active
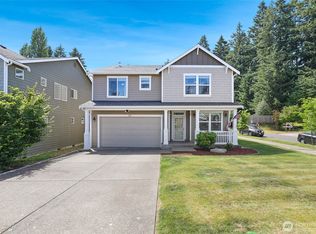 MLS ID #2539102, Rhonda C Olnick. NWMLS as distributed by MLS GRID
 - $664,9994 bd3 ba2.7k sqft2433 55th Avenue SE, Olympia, WA 98501Active
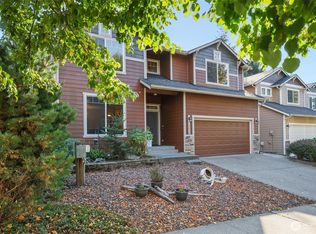 MLS ID #2442739, Sara Peterson. NWMLS as distributed by MLS GRID
 - $734,9004 bd2 ba2.1k sqft8011 Countrywood Drive SE, Olympia, WA 98501Active
 MLS ID #2511753, Justin W Hjelm. NWMLS as distributed by MLS GRID
 - $599,9004 bd3 ba2.2k sqft3626 Hoadly Street SE, Tumwater, WA 98501Active
 MLS ID #2527341, Tim Lynch. NWMLS as distributed by MLS GRID
 - $674,9004 bd3 ba2.5k sqft9031 Wyatt Loop SE, Tumwater, WA 98501ActiveMLS ID #2544039, Michael Duggins. NWMLS as distributed by MLS GRID
- $570,0004 bd3 ba2.9k sqft1229 Kiely Drive SE, Olympia, WA 98501ActiveMLS ID #2510102, Chad M. Link. NWMLS as distributed by MLS GRID
- $699,9994 bd3 ba2.9k sqftBlack Lake Terrace Div2, Olympia, WA 98512ActiveMLS ID #2544623, Jessica Jee. NWMLS as distributed by MLS GRID
- $659,9004 bd3 ba2.7k sqft4006 20th Avenue NE, Olympia, WA 98506ActiveMLS ID #2528637, Ryzen Martin. NWMLS as distributed by MLS GRID
- $699,9994 bd3 ba2.1k sqft5405 Braywood Lane SE, Olympia, WA 98513ActiveMLS ID #2533825, Bobbie Jo Roth. NWMLS as distributed by MLS GRID
- $850,0004 bd3 ba2.7k sqft6725 Mirror Court SE, Olympia, WA 98513ActiveMLS ID #2532638, Laura Lundin. NWMLS as distributed by MLS GRID
- $548,0003 bd2 ba1.7k sqftBriar Lea, Olympia, WA 98501ActiveMLS ID #2545645, Yijun Liu. NWMLS as distributed by MLS GRID
- $490,0004 bd3 ba2.1k sqftSchuur Brothers, Olympia, WA 98501ActiveMLS ID #2526652, Marti Baker. NWMLS as distributed by MLS GRID
- $549,0004 bd3 ba2k sqft6833 Desperado Drive SE, Tumwater, WA 98501ActiveMLS ID #2540141, Kathryn Holt. NWMLS as distributed by MLS GRID
- $829,9993 bd3 ba2.7k sqftSection 27 Township 18, Lacey, WA 98503ActiveMLS ID #2477451, Amy Frazier. NWMLS as distributed by MLS GRID
- $635,0003 bd3 ba2.2k sqft1382 89th Avenue, Olympia, WA 98501ActiveMLS ID #2543245, Paul R. Klenk. NWMLS as distributed by MLS GRID
- $525,0003 bd3 ba1.8k sqft1435 Harvest Avenue SE, Olympia, WA 98501ActiveMLS ID #2533475, Sandy Nelson. NWMLS as distributed by MLS GRID
- $569,0003 bd3 ba1.8k sqft1929 65th Avenue SE, Tumwater, WA 98501ActiveMLS ID #2528995, Frances Rowley. NWMLS as distributed by MLS GRID
- $595,0003 bd3 ba2.2k sqft7129 Munn Lake Drive SE, Tumwater, WA 98501ActiveMLS ID #2535053, Ted Leland. NWMLS as distributed by MLS GRID
- $649,0004 bd3 ba3k sqft4412 Frye Way NW, Olympia, WA 98502ActiveMLS ID #2511700, Kavita M Kamat. NWMLS as distributed by MLS GRID
- $499,9503 bd3 ba1.9k sqftSchuur Brothers, Olympia, WA 98501ActiveMLS ID #2525099, Robert Stoeck. NWMLS as distributed by MLS GRID
