Looking for easy living in one of South Olympia's most sought-after communities? Welcome to Briggs Village! This lovingly maintained and spacious 2,732 SF home offers the perfect blend of comfort, convenience, and lifestyle. Beautiful hardwood floors, abundant natural light, and a timeless white trim package create an inviting atmosphere. The main level features a dedicated office for those who work from home, along with an open-concept great room designed for both everyday living and entertaining. The spacious kitchen is a standout with all new appliances, generous counter space, butlers pantry area + large pantry sure to delight any home chef. Spacious backyard deck overlooking greenbelt! Upstairs, the primary suite provides a retreat with a walk-in closet, ensuite bath complete with soaking tub & separate shower. 3 additional bedrooms PLUS a versatile BONUS room—with large windows and wonderful natural light—offering flexibility for a playroom, guests, or a possible 5th bedroom. Enjoy year-round comfort with central A/C and the convenience of a 3-car garage w/EV charger & extra storage! Step outside and enjoy the Briggs Village lifestyle, with Starbucks, popular restaurants & neighborhood amenities. Right around the corner is Kettle View Comm Park featuring 4.8 acres of trails, bike paths, open space, and tennis courts. Located in the desirable Oly Schools this is a rare opportunity to enjoy one of the area's most connected & desirable neighborhoods.
Active
Listed by: Coldwell Banker Evergreen • Jodi Ashline
Price cut: $16K (8/17)
$769,000
1414 Harvest Avenue SE, Olympia, WA 98501
4beds
2,732sqft
Single Family Residence
Built in 2010
5,632 Square Feet Lot
$764,200 Zestimate®
$281/sqft
$90/mo HOA
What's special
- 29 days |
- 1,031 |
- 57 |
Zillow last checked:
Listing updated:
Listed by:
Jodi Ashline,
Coldwell Banker Evergreen
Source: NWMLS as distributed by MLS GRID,MLS#: 2538313
Facts & features
Interior
Bedrooms & bathrooms
- Bedrooms: 4
- Bathrooms: 3
- Full bathrooms: 2
- 1/2 bathrooms: 1
- Main level bathrooms: 1
Primary bedroom
- Level: Second
Bedroom
- Level: Second
Bedroom
- Level: Second
Bedroom
- Level: Second
Bathroom full
- Level: Second
Bathroom full
- Level: Second
Other
- Level: Main
Bonus room
- Level: Second
Den office
- Level: Main
Dining room
- Level: Main
Entry hall
- Level: Main
Great room
- Level: Main
Kitchen with eating space
- Level: Main
Utility room
- Level: Second
Heating
- Fireplace, Forced Air, Heat Pump, Natural Gas
Cooling
- Forced Air, Heat Pump
Appliances
- Included: Dishwasher, Disposal, Microwave, Refrigerator, Stove(s)/Range(s), Dishwasher(s), Garbage Disposal, Microwave(s), Refrigerator(s), Water Heater: Gas, Water Heater Location: Garage
Features
- Bath Off Primary, Dining Room
- Flooring: Ceramic Tile, Hardwood, Vinyl Plank
- Doors: French Doors
- Windows: Dbl Pane/Storm Window
- Basement: None
- Number of fireplaces: 1
- Fireplace features: Gas, Main Level: 1, Fireplace
Interior area
- Total structure area: 2,732
- Total interior livable area: 2,732 sqft
Video & virtual tour
Property
Parking
- Total spaces: 6
- Parking features: Attached Garage
- Has attached garage: Yes
- Covered spaces: 3
- Uncovered spaces: 3
Features
- Levels: Two
- Stories: 2
- Entry location: Main
- Patio & porch: Bath Off Primary, Dbl Pane/Storm Window, Dining Room, Fireplace, French Doors, Vaulted Ceiling(s), Walk-In Closet(s), Water Heater
- Has view: Yes
- View description: Territorial
Lot
- Size: 5,632 Square Feet
- Dimensions: 66 x 90 +/-
- Features: Curbs, Paved, Sidewalk, Cable TV, Deck, Electric Car Charging, Fenced-Fully, Gas Available, High Speed Internet, Sprinkler System
- Topography: Level
- Residential vegetation: Garden Space
Details
- Parcel number: 37030012000
- Zoning description: Jurisdiction: City
- Special conditions: Standard
Construction
Type & style
- Home type: SingleFamily
- Architectural style: 2 Story
- Property subtype: Single Family Residence
Materials
- Cement Planked, Stone, Wood Siding, Cement Plank
- Foundation: Poured Concrete
- Roof: Composition
Condition
- Very Good
- Year built: 2010
- Major remodel year: 2010
Details
- Builder name: Oakridge Homes
Utilities & green energy
- Electric: Company: Puget Sound Energy
- Sewer: Sewer Connected, Company: City of Olympia
- Water: Public, Company: City of Olympia
- Utilities for property: Xfinity, Xfinity
Community & HOA
Community
- Features: CCRs, Playground, Trail(s)
- Subdivision: South Eastside Olympia
HOA
- Services included: Common Area Maintenance, Maintenance Grounds
- HOA fee: $90 monthly
- HOA phone: 425-897-3400
Location
- Region: Olympia
Financial & listing details
- Price per square foot: $281/sqft
- Tax assessed value: $717,300
- Annual tax amount: $8,173
- Date on market: 7/23/2026
- Cumulative days on market: 31 days
- Listing terms: Conventional,VA Loan
- Inclusions: Dishwasher(s), Garbage Disposal, Microwave(s), Refrigerator(s), Stove(s)/Range(s)
Estimated market value
$764,200
$726,000 - $802,000
$3,563/mo
Price history
| Date | Event | Price |
|---|---|---|
| 8/17/2026 | Price change | $769,000-2%$281/sqft |
Source:  NWMLS as distributed by MLS GRID #2538313 Report a problem NWMLS as distributed by MLS GRID #2538313 Report a problem | ||
| 7/24/2026 | Listed for sale | $785,000+84.7%$287/sqft |
Source: NWMLS as distributed by MLS GRID #2538313 Report a problem | ||
| 6/30/2017 | Sold | $425,000+10.4%$156/sqft |
Source: NWMLS as distributed by MLS GRID #1131836 Report a problem | ||
| 12/27/2010 | Sold | $384,950-2.5%$141/sqft |
Source: NWMLS as distributed by MLS GRID #57884 Report a problem | ||
| 10/21/2010 | Price change | $394,950-1.3%$145/sqft |
Source: Coldwell Banker Evergreen Olympic Realty, Inc. #57884 Report a problem | ||
| 4/18/2010 | Price change | $399,950+1.5%$146/sqft |
Source: Coldwell Banker Evergreen Olympic Realty, Inc. #57884 Report a problem | ||
| 1/29/2010 | Listed for sale | $393,950$144/sqft |
Source: Prudential Real Estate #13312 Report a problem | ||
Public tax history
| Year | Property taxes | Tax assessment |
|---|---|---|
| 2024 | $7,514 +5% | $717,300 +4.8% |
| 2023 | $7,156 +2.6% | $684,500 -2.2% |
| 2022 | $6,978 +1% | $699,800 +21% |
| 2021 | $6,908 +12% | $578,400 +21% |
| 2020 | $6,168 +11.3% | $477,900 +1.6% |
| 2019 | $5,541 -3.1% | $470,600 +4.3% |
| 2018 | $5,719 +23.2% | $451,100 +10.5% |
| 2017 | $4,642 | $408,350 +9.6% |
| 2016 | $4,642 | $372,700 +0.4% |
| 2014 | $4,642 | $371,400 +6% |
| 2013 | -- | $350,500 |
| 2012 | $4,451 | -- |
| 2011 | -- | -- |
| 2010 | -- | -- |
Find assessor info on the county website
Monthly payment
Est. payment
Payment breakdown
Explore the cost of this home by adjusting the details. Changes won't be saved.Climate risks
Neighborhood: 98501
Nearby schools
GreatSchools rating
- 7/10Pioneer Elementary SchoolGrades: PK-5Distance: 0.8 mi
- 8/10Washington Middle SchoolGrades: 6-8Distance: 1.1 mi
- 9/10Olympia High SchoolGrades: 9-12Distance: 0.6 mi
Schools provided by the listing agent
- Elementary: Pioneer Elem
- Middle: Wash Mid
- High: Olympia High
Source: NWMLS as distributed by MLS GRID. This data may not be complete. We recommend contacting the local school district to confirm school assignments for this home.
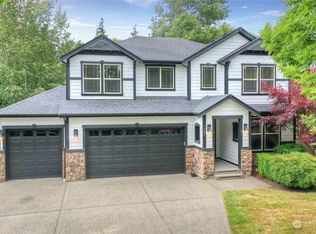
- $789,0004 bd3 ba2.9k sqft1420 Harvest Ave SE, Tumwater, WA 98501Sold
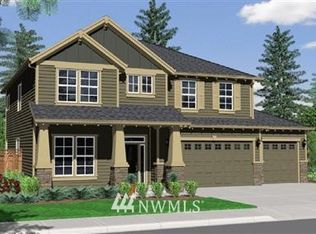
- $784,8004 bd3 ba2.7k sqft1402 Harvest Ave, Olympia, WA 98501Off Market
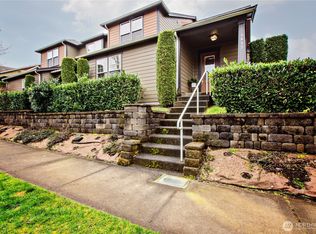
- $515,0003 bd3 ba1.8k sqft1417 Harvest Ave SE, Olympia, WA 98501Sold
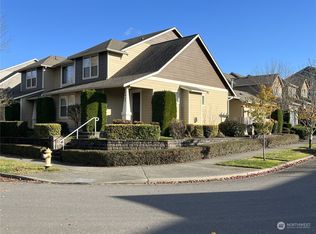
- $500,0003 bd3 ba1.7k sqft1405 Harvest Ave SE, Olympia, WA 98501Sold
- $782,7004 bd3 ba2.8k sqft1432 Harvest Ave, Olympia, WA 98501Off Market
- $510,0003 bd3 ba1.8k sqft4302 Magnolia Dr SE, Olympia, WA 98501Sold
- $785,0004 bd3 ba2.7k sqft1438 Harvest Ave SE, Olympia, WA 98501Sold
- $454,0003 bd3 ba1.6k sqft4247 Magnolia Dr SE, Olympia, WA 98501Sold
A local agent can set up tours, give advice and negotiate with sellers.
A local lender can help you make sure your offer is ready when you are.
Similar homes
- $739,9004 bd3 ba2.6k sqftHenderson Ridge, Olympia, WA 98501Active
 MLS ID #2568040, Jami R. Downing. NWMLS as distributed by MLS GRID
 - $789,0004 bd3 ba2.6k sqft3028 Amhurst Street SE, Olympia, WA 98501Active
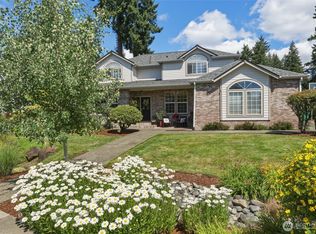 MLS ID #2552201, Rae Anne Toth. NWMLS as distributed by MLS GRID
 - $769,9003 bd3 ba2.5k sqft3722 Kinsale Lane SE, Olympia, WA 98501Active
 MLS ID #2560368, Jordan Lockhart. NWMLS as distributed by MLS GRID
 - $799,0003 bd2 ba2.1k sqftDiv 6, Olympia, WA 98501Active
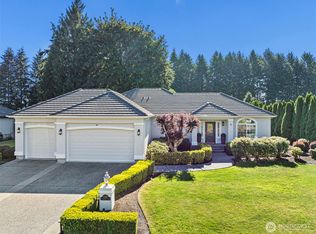 MLS ID #2566853, J Michael Drake. NWMLS as distributed by MLS GRID
 - $720,0003 bd4 ba2.9k sqft1708 Arab Drive SE, Tumwater, WA 98501ActiveMLS ID #2564856, Stacey Gravatt. NWMLS as distributed by MLS GRID
- $724,9004 bd2 ba2.1k sqft8011 Countrywood Drive SE, Olympia, WA 98501ActiveMLS ID #2511753, Justin W Hjelm. NWMLS as distributed by MLS GRID
- $849,0003 bd3 ba2.2k sqft2425 106th Lane SE, Olympia, WA 98501ActiveMLS ID #2568224, Carrie Hammond. NWMLS as distributed by MLS GRID
- $600,0004 bd3 ba2.9k sqft1225 Kiely Drive SE, Olympia, WA 98501ActiveMLS ID #2539102, Rhonda C Olnick. NWMLS as distributed by MLS GRID
- $859,9003 bd3 ba2.7k sqft6026 Troon Lane SE, Olympia, WA 96501ActiveMLS ID #2519380, Michael Duggins. NWMLS as distributed by MLS GRID
- $885,0003 bd3 ba2.6k sqft3924 Prestwick Lane SE, Olympia, WA 98501ActiveMLS ID #2536417, Katelynn Rajcich. NWMLS as distributed by MLS GRID
- $820,0003 bd3 ba2.9k sqft11008 Cowlitz Drive SE, Olympia, WA 98501ActiveMLS ID #2524781, Jamie Lee Olsen. NWMLS as distributed by MLS GRID
- $625,0003 bd3 ba2.6k sqft710 Z Street Se, Tumwater, WA 98501ActiveMLS ID #2473335, Nikki Westman. NWMLS as distributed by MLS GRID
- $559,9004 bd3 ba1.8k sqftChambers Creek Crossing Ii, Olympia, WA 98501ActiveMLS ID #2557215, Kathryn E. Cross Reece. NWMLS as distributed by MLS GRID
- $799,0003 bd3 ba3k sqft9245 Piperhill Drive SE, Olympia, WA 98513ActiveMLS ID #2561198, Vasi Nemes Jr. NWMLS as distributed by MLS GRID
- $639,0003 bd3 ba2.4k sqftSunrise Ridge, Tumwater, WA 98512ActiveMLS ID #2561105, Sarah Myers. NWMLS as distributed by MLS GRID
- $625,0003 bd3 ba2.2k sqft1382 89th Avenue, Olympia, WA 98501ActiveMLS ID #2543245, Paul R. Klenk. NWMLS as distributed by MLS GRID
- $825,0004 bd4 ba2.9k sqft5101 Brenner Road NW, Olympia, WA 98502ActiveMLS ID #2554676, Denise Steigers. NWMLS as distributed by MLS GRID
- $875,0004 bd3 ba3.2k sqftLake St. Clair, Olympia, WA 98513ActiveMLS ID #2551605, Nicole Braam. NWMLS as distributed by MLS GRID
- $685,0004 bd3 ba2.9k sqft7728 Keystone Avenue NE, Lacey, WA 98516ActiveMLS ID #2572502, Amy Virago. NWMLS as distributed by MLS GRID
- $764,9904 bd3 ba2.9k sqft9314 Earhart Street NE, Lacey, WA 98516ActiveMLS ID #2564893, Nicky Elliott. NWMLS as distributed by MLS GRID
