Better Than New in The Preserve! This sought-after single-story rambler offers a spacious open-concept design with 9-foot ceilings, handsome wood-plank flooring and a generous granite island/eating bar ideal for entertaining. The well-appointed kitchen features stainless steel appliances, built-in oven and microwave, upgraded cabinet pull-outs and abundant workspace, opening seamlessly to the inviting great room. Plenty of upgrades to this home - such as crown moldings, wired for ceiling fans, chase installed over BOTH fireplaces for ease of TV Installs, heat in garage, drip irrigation, landscape lighting, hot and cold on exterior of home for car or dog washing...! The romantic primary suite includes a private retreat with double-sided gas fireplace, roomy 5-piece bath and custom walk-in closet. Two additional bedrooms offer excellent separation, walk-in closets and a shared Jack-and-Jill en-suite bath. Thoughtful details include pleasing paint colors, crisp white millwork, recessed lighting, central A/C and a convenient laundry room with cabinetry.The finished 2-car garage is a standout with custom cabinets, heater, workbench, storage and service door. Enjoy the beautifully designed backyard with a covered porch experience, a paver patio, water feature, drip irrigation and accent lighting. The Preserve offers open spaces, walking trails and convenient access to I-5, shopping, Tumwater schools, the Capitol District and JBLM. Call your Broker TODAY!
Active
Listed by: Century 21 Van Dorm Realty • Paul R. Klenk
$635,000
1382 89th Avenue, Olympia, WA 98501
3beds
2,270sqft
:
Get pre-qualified$4,031/mo
Single Family Residence
Built in 2015
5,998 Square Feet Lot
$630,700 Zestimate®
$280/sqft
$60/mo HOA
What's special
- 43 days |
- 263 |
- 10 |
Zillow last checked:
Listing updated:
Listed by:
Paul R. Klenk,
Century 21 Van Dorm Realty
Source: NWMLS as distributed by MLS GRID,MLS#: 2543245
Facts & features
Interior
Bedrooms & bathrooms
- Bedrooms: 3
- Bathrooms: 3
- Full bathrooms: 2
- 1/2 bathrooms: 1
- Main level bathrooms: 3
- Main level bedrooms: 3
Primary bedroom
- Level: Main
Bedroom
- Level: Main
Bedroom
- Level: Main
Bathroom full
- Level: Main
Bathroom full
- Level: Main
Other
- Level: Main
Entry hall
- Level: Main
Great room
- Level: Main
Kitchen with eating space
- Level: Main
Utility room
- Level: Main
Heating
- Fireplace, Forced Air, Natural Gas
Cooling
- Has cooling: Yes
Appliances
- Included: Dishwasher, Microwave, Stove(s)/Range(s), Dishwasher(s), Microwave(s), Water Heater: Natural Gas, Water Heater Location: Garage
Features
- Bath Off Primary
- Flooring: Ceramic Tile, Engineered Hardwood, Carpet
- Windows: Dbl Pane/Storm Window
- Basement: None
- Number of fireplaces: 2
- Fireplace features: Gas, Main Level: 2, Fireplace
Interior area
- Total structure area: 2,270
- Total interior livable area: 2,270 sqft
Property
Parking
- Total spaces: 4
- Parking features: Driveway, Attached Garage
- Has attached garage: Yes
- Covered spaces: 2
- Uncovered spaces: 2
Features
- Levels: One
- Stories: 1
- Entry location: Main
- Patio & porch: Bath Off Primary, Dbl Pane/Storm Window, Fireplace, Fireplace (Primary Bedroom), Security System, Walk-In Closet(s), Water Heater, Wired for Generator
Lot
- Size: 5,998 Square Feet
- Features: Paved, Sidewalk, Cable TV, Fenced-Fully, Gas Available, High Speed Internet, Outbuildings, Patio, Sprinkler System
- Topography: Level
- Residential vegetation: Garden Space
Details
- Parcel number: 69460002000
- Zoning description: Jurisdiction: City
- Special conditions: Standard
- Other equipment: Wired for Generator
Construction
Type & style
- Home type: SingleFamily
- Architectural style: 1 Story
- Property subtype: Single Family Residence
Materials
- Cement Planked, Stone, Cement Plank
- Foundation: Concrete Ribbon
- Roof: Composition
Condition
- Year built: 2015
Utilities & green energy
- Electric: Company: PSE
- Sewer: Sewer Connected, Company: City of Tumwater
- Water: Public, Company: City of Tumwater
- Utilities for property: Comcast, Xfinity
Community & HOA
Community
- Features: CCRs, Playground
- Security: Security System
- Subdivision: Tumwater
HOA
- Services included: Common Area Maintenance
- HOA fee: $60 monthly
Location
- Region: Tumwater
Financial & listing details
- Price per square foot: $280/sqft
- Tax assessed value: $584,100
- Annual tax amount: $6,121
- Date on market: 6/22/2026
- Cumulative days on market: 44 days
- Listing terms: Conventional,FHA,VA Loan
- Inclusions: Dishwasher(s), Microwave(s), Stove(s)/Range(s)
Estimated market value
$630,700
$599,000 - $662,000
$3,075/mo
Price history
| Date | Event | Price |
|---|---|---|
| 6/23/2026 | Listed for sale | $635,000+21%$280/sqft |
Source:  NWMLS as distributed by MLS GRID #2543245 Report a problem NWMLS as distributed by MLS GRID #2543245 Report a problem | ||
| 5/24/2024 | Listing removed | -- |
Source: Zillow Rentals Report a problem | ||
| 5/18/2024 | Listed for rent | $2,950$1/sqft |
Source: Zillow Rentals Report a problem | ||
| 8/6/2021 | Sold | $525,000$231/sqft |
Source: NWMLS as distributed by MLS GRID #1801577 Report a problem | ||
| 7/19/2021 | Pending sale | $525,000$231/sqft |
Source: NWMLS as distributed by MLS GRID #1801577 Report a problem | ||
| 7/8/2021 | Listed for sale | $525,000+56.7%$231/sqft |
Source: NWMLS as distributed by MLS GRID #1801577 Report a problem | ||
| 6/29/2015 | Sold | $335,069$148/sqft |
Source: Public Record Report a problem | ||
Public tax history
| Year | Property taxes | Tax assessment |
|---|---|---|
| 2024 | $5,812 +2.4% | $584,100 +3% |
| 2023 | $5,673 +6.3% | $566,900 +3.6% |
| 2022 | $5,337 -7% | $547,000 +12.1% |
| 2021 | $5,740 +9.1% | $487,900 +18.9% |
| 2020 | $5,263 +25.3% | $410,300 +4.6% |
| 2019 | $4,199 -3% | $392,200 +15.9% |
| 2018 | $4,329 +387.3% | $338,500 +14.6% |
| 2017 | $888 | $295,450 +2.7% |
| 2016 | $888 | $287,550 +344.1% |
| 2014 | $888 | $64,750 |
Find assessor info on the county website
Monthly payment
Est. payment
Payment breakdown
Explore the cost of this home by adjusting the details. Changes won't be saved.Climate risks
Neighborhood: 98501
Nearby schools
GreatSchools rating
- 6/10East Olympia Elementary SchoolGrades: PK-5Distance: 2.4 mi
- 7/10George Washington Bush Middle SchoolGrades: 6-8Distance: 2.2 mi
- 8/10Tumwater High SchoolGrades: 9-12Distance: 2.4 mi
Schools provided by the listing agent
- Elementary: East Olympia Elem
- Middle: George Wash Bush Mid
- High: Tumwater High
Source: NWMLS as distributed by MLS GRID. This data may not be complete. We recommend contacting the local school district to confirm school assignments for this home.
- $608,6003 bd3 ba2.2k sqft1382 89th Ave SE #20, Tumwater, WA 98501Off Market

- $669,3005 bd3 ba3.2k sqft1374 89th Ave SE #21, Tumwater, WA 98502Off Market

- $650,0005 bd3 ba3.2k sqft1390 89th Ave SE, Tumwater, WA 98501Sold

- $671,6005 bd3 ba3.2k sqft1390 89th Ave SE #19, Tumwater, WA 98502Off Market
- $601,6004 bd3 ba2.2k sqft1366 89th Ave SE #22, Tumwater, WA 98501Off Market
- $610,5003 bd3 ba2.2k sqft1396 89th St SE #18, Tumwater, WA 98501Off Market
- $628,0003 bd3 ba2.2k sqft8902 Viola St SE, Tumwater, WA 98501Sold
- $648,7004 bd3 ba2.8k sqft8901 Viola Ave SE #180, Tumwater, WA 98501Off Market
A local agent can set up tours, give advice and negotiate with sellers.
A local lender can help you make sure your offer is ready when you are.
Similar homes
- $615,0004 bd3 ba2.8k sqft1344 89th Avenue SE, Tumwater, WA 98501Active
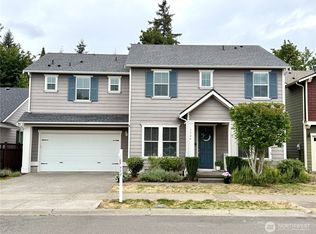 MLS ID #2551578, Tina Torfin. NWMLS as distributed by MLS GRID
 - $634,9504 bd3 ba2.3k sqftBradbury, Tumwater, WA 98501Active
 MLS ID #2543653, Renee Jennifer Aquino. NWMLS as distributed by MLS GRID
 - $624,9503 bd2 ba1.8k sqftBradbury, Tumwater, WA 98501Active
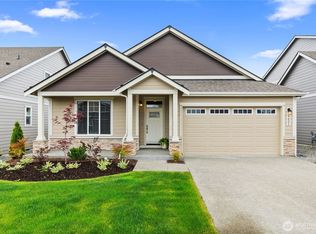 MLS ID #2557694, Renee Jennifer Aquino. NWMLS as distributed by MLS GRID
 - $564,9003 bd3 ba2.1k sqftThe Preserve, Tumwater, WA 98501Active
 MLS ID #2499567, Amy Plott. NWMLS as distributed by MLS GRID
 - $689,9503 bd3 ba2.5k sqftBradbury, Tumwater, WA 98501ActiveMLS ID #2489572, Renee Jennifer Aquino. NWMLS as distributed by MLS GRID
- $599,9004 bd3 ba2.2k sqft3626 Hoadly Street SE, Tumwater, WA 98501ActiveMLS ID #2527341, Tim Lynch. NWMLS as distributed by MLS GRID
- $659,9002 bd3 ba1.9k sqft6833 Fairway Lane SE, Olympia, WA 98501ActiveMLS ID #2555460, Michael Duggins. NWMLS as distributed by MLS GRID
- $565,9504 bd3 ba1.8k sqftChambers Creek Crossing Ii, Olympia, WA 98501ActiveMLS ID #2557215, Kathryn E. Cross Reece. NWMLS as distributed by MLS GRID
- $599,9003 bd3 ba2.1k sqftBla-007408, Tumwater, WA 98512ActiveMLS ID #2542505, Philip Harlan. NWMLS as distributed by MLS GRID
- $615,0004 bd3 ba2.9k sqft1225 Kiely Drive SE, Olympia, WA 98501ActiveMLS ID #2539102, Rhonda C Olnick. NWMLS as distributed by MLS GRID
- $799,9993 bd3 ba2.5k sqft3722 Kinsale Lane SE, Olympia, WA 98501ActiveMLS ID #2560368, Jordan Lockhart. NWMLS as distributed by MLS GRID
- $734,9004 bd2 ba2.1k sqft8011 Countrywood Drive SE, Olympia, WA 98501ActiveMLS ID #2511753, Justin W Hjelm. NWMLS as distributed by MLS GRID
- $556,0004 bd3 ba2.1k sqft837 Pioneer Street SW, Tumwater, WA 98512ContingentMLS ID #2532949, Stacy Littlejohn. NWMLS as distributed by MLS GRID
- $785,0004 bd3 ba2.7k sqftBriggs Village, Olympia, WA 98501ActiveMLS ID #2538313, Jodi Ashline. NWMLS as distributed by MLS GRID
- $565,0004 bd3 ba2.1k sqft6545 36th Lane SE, Lacey, WA 98503ActiveMLS ID #2563481, Julie Bradshaw. NWMLS as distributed by MLS GRID
- $619,9004 bd3 ba2.6k sqft3952 Campus Willows Loop NE, Lacey, WA 98516ActiveMLS ID #2559491, Jacob Pierpoint. NWMLS as distributed by MLS GRID
- $756,0005 bd3 ba3.1k sqftWhitmore Glen, Olympia, WA 98501ActiveMLS ID #2542085, Yijun Liu. NWMLS as distributed by MLS GRID
- $519,9903 bd3 ba1.8k sqft1435 Harvest Avenue SE, Olympia, WA 98501ActiveMLS ID #2533475, Sandy Nelson. NWMLS as distributed by MLS GRID
- $600,0003 bd3 ba2.2k sqft810 Burwood Street SE, Lacey, WA 98503ActiveMLS ID #2558907, Charity Slawter. NWMLS as distributed by MLS GRID
- $499,9503 bd3 ba1.9k sqftSchuur Brothers, Olympia, WA 98501ActiveMLS ID #2525099, Robert Stoeck. NWMLS as distributed by MLS GRID
