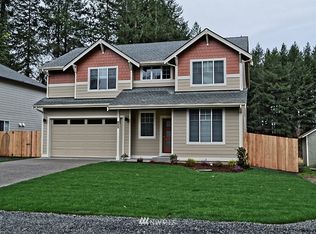
The first buyer was unable to sell their home in time so this incredible home is back on the market! Meticulously maintained, 4-bedroom home PLUS a *main level* flex room office or 5th bedroom. In addition to the primary suite, the secondary bedroom upstairs is oversized with 2 walk-in closets. In one of Tumwater’s most appealing locations, this fully fenced home offers lush & beautiful year-round views of the protected wetlands and a wildlife-filled pond, creating peaceful nature views and exceptional privacy. Inside, you'll find thoughtful upgrades throughout including granite kitchen countertops, a commercial grade refrigerator, a dishwasher, a Samsung 5-burner gas range, a cozy gas fireplace, extensive laminate flooring, and a timeless white painted millwork package. Conveniently located near the Tumwater Craft District, parks, trails, highly regarded schools, and all major amenities, including Costco, Trader Joe’s, restaurants, shopping, public transit and easy freeway access. This home is comfort, convenience, privacy, and natural beauty in one gorgeous, move-in ready home!
Active
Listed by: Real Broker LLC • Stacy Littlejohn • 360-280-1698
$556,000
837 Pioneer Street SW, Tumwater, WA 98512
4beds
2,130sqft
Single Family Residence
Built in 2017
10,619 Square Feet Lot
$555,400 Zestimate®
$261/sqft
$-- HOA
What's special
Cozy gas fireplaceGranite kitchen countertopsPrimary suiteExtensive laminate flooringFully fenced home
- --
- on Zillow
- 315
- views
- 32
- saves
Zillow last checked:
Listing updated:
Listed by:
Stacy Littlejohn 360-280-1698 stacy@wonderhomesre.com,
Real Broker LLC,
Thomas Haffey 360-402-3580,
Real Broker LLC
Source: NWMLS as distributed by MLS GRID,MLS#: 2532949
Facts & features
Interior
Bedrooms & bathrooms
- Bedrooms: 4
- Bathrooms: 3
- Full bathrooms: 2
- 1/2 bathrooms: 1
- Main level bathrooms: 1
Primary bedroom
- Level: Second
Bedroom
- Level: Second
Bedroom
- Level: Second
Bedroom
- Level: Second
Bathroom full
- Level: Second
Bathroom full
- Level: Second
Other
- Level: Main
Bonus room
- Level: Main
Dining room
- Level: Main
Entry hall
- Level: Main
Kitchen with eating space
- Level: Main
Living room
- Level: Main
Utility room
- Level: Second
Heating
- Forced Air, Electric, Natural Gas
Cooling
- None
Appliances
- Included: Dishwasher, Dryer, Microwave, Refrigerator, Stove(s)/Range(s), Washer, Dishwasher(s), Dryer(s), Microwave(s), Refrigerator(s), Washer(s)
Features
- Bath Off Primary, Dining Room
- Flooring: Vinyl Plank, Carpet
- Has fireplace: No
- Fireplace features: Gas
Interior area
- Total structure area: 2,130
- Total interior livable area: 2,130 sqft
Property
Parking
- Total spaces: 6
- Parking features: Driveway, Attached Garage, Off Street
- Has attached garage: Yes
- Covered spaces: 2
- Uncovered spaces: 4
Features
- Levels: Two
- Stories: 2
- Entry location: Main
- Patio & porch: Bath Off Primary, Dining Room, Walk-In Closet(s)
- Has view: Yes
- View description: See Remarks
Lot
- Size: 10,619 Square Feet
- Features: Adjacent to Public Land, Secluded, Cable TV, Fenced-Fully, High Speed Internet, Patio
- Topography: Level
- Residential vegetation: Wooded
Details
- Parcel number: 59300200700
- Special conditions: Standard
Construction
Type & style
- Home type: SingleFamily
- Architectural style: Craftsman,2 Story
- Property subtype: Single Family Residence
Materials
- Cement Planked, Cement Plank
- Roof: Composition
Condition
- Very Good
- Year built: 2017
Details
- Builder name: High Definition Homes
Utilities & green energy
- Electric: Company: PSE
- Sewer: Sewer Connected, STEP Sewer, Company: City of Tumwater
- Water: Public, Company: City of Tumwater
- Utilities for property: Xfinity
Community & HOA
Community
- Subdivision: Tumwater
Location
- Region: Tumwater
Financial & listing details
- Price per square foot: $261/sqft
- Tax assessed value: $559,500
- Annual tax amount: $5,617
- Date on market: 6/4/2026
- Listing terms: Conventional,FHA,VA Loan
- Inclusions: Dishwasher(s), Dryer(s), Microwave(s), Refrigerator(s), Stove(s)/Range(s), Washer(s)
Estimated market value
$555,400
$528,000 - $583,000
$3,072/mo
Price history
| Date | Event | Price |
|---|---|---|
| 7/10/2026 | Price change | $556,000-0.7%$261/sqft |
Source:  NWMLS as distributed by MLS GRID #2532949 Report a problem NWMLS as distributed by MLS GRID #2532949 Report a problem | ||
| 6/4/2026 | Listed for sale | $559,900+4.7%$263/sqft |
Source: NWMLS as distributed by MLS GRID #2532949 Report a problem | ||
| 6/21/2023 | Sold | $535,000+7%$251/sqft |
Source: NWMLS as distributed by MLS GRID #2070847 Report a problem | ||
| 5/22/2023 | Pending sale | $499,950$235/sqft |
Source: NWMLS as distributed by MLS GRID #NWM2070847 Report a problem | ||
| 5/19/2023 | Listed for sale | $499,950+49.3%$235/sqft |
Source: NWMLS as distributed by MLS GRID #NWM2070847 Report a problem | ||
| 1/16/2018 | Price change | $2,100-2.3%$1/sqft |
Source: HD Property Management LLC Report a problem | ||
| 12/21/2017 | Listed for rent | $2,150$1/sqft |
Source: HD Property Management LLC Report a problem | ||
| 12/19/2017 | Listing removed | $334,950$157/sqft |
Source: NW Choice Realty #1194205 Report a problem | ||
| 9/15/2017 | Listed for sale | $334,950+570.6%$157/sqft |
Source: NW Choice Realty #1194205 Report a problem | ||
| 12/4/2016 | Listing removed | $49,950$23/sqft |
Source: Dream Weavers Inc. #1003198 Report a problem | ||
| 11/21/2016 | Price change | $49,950-10.7%$23/sqft |
Source: Dream Weavers Inc. #1003198 Report a problem | ||
| 9/19/2016 | Listed for sale | $55,950$26/sqft |
Source: Dream Weavers Inc. #1003198 Report a problem | ||
| 9/1/2016 | Pending sale | $55,950$26/sqft |
Source: Dream Weavers Inc. #1003198 Report a problem | ||
| 8/9/2016 | Price change | $55,950-6.7%$26/sqft |
Source: Dream Weavers Inc. #1003198 Report a problem | ||
| 7/24/2016 | Listed for sale | $59,950+242.6%$28/sqft |
Source: Dream Weavers Inc. #1003198 Report a problem | ||
| 11/9/2012 | Sold | $17,500-39.7%$8/sqft |
Source: NWMLS as distributed by MLS GRID #395152 Report a problem | ||
| 11/2/2012 | Pending sale | $29,000$14/sqft |
Source: Greene Realtors #395152 Report a problem | ||
| 8/18/2012 | Listed for sale | $29,000$14/sqft |
Source: Greene Realtors #395152 Report a problem | ||
Public tax history
| Year | Property taxes | Tax assessment |
|---|---|---|
| 2025 | $5,600 -1.7% | $559,500 -1.9% |
| 2024 | $5,696 +1.4% | $570,100 +2% |
| 2023 | $5,617 +5.5% | $558,900 +2.9% |
| 2022 | $5,323 +2% | $543,200 +23% |
| 2021 | $5,221 +5.3% | $441,700 +14.7% |
| 2020 | $4,957 +627.9% | $385,000 +23% |
| 2019 | $681 +6.4% | $313,000 +492.8% |
| 2018 | $640 -12.3% | $52,800 +1.1% |
| 2017 | $730 | $52,250 -4.1% |
| 2016 | $730 | $54,500 +5.3% |
| 2014 | $730 -13.8% | $51,750 |
| 2007 | $846 -33.9% | -- |
| 2006 | $1,279 +123.4% | -- |
| 2005 | $573 | -- |
| 2002 | -- | -- |
| 2001 | $420 +12.1% | $28,000 +16.7% |
| 2000 | $374 | $24,000 |
Find assessor info on the county website
Monthly payment
Est. payment
Payment breakdown
Explore the cost of this home by adjusting the details. Changes won't be saved.Climate risks
Neighborhood: 98512
Nearby schools
Schools provided by the listing agent
- Elementary: Michael T Simmons El
- Middle: Tumwater Mid
- High: A G West Black Hills
Source: NWMLS as distributed by MLS GRID. This data may not be complete. We recommend contacting the local school district to confirm school assignments for this home.

Similar homes
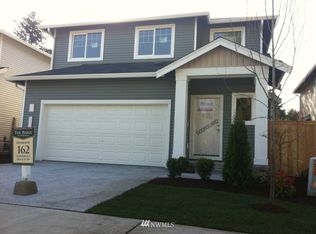
- $639,0003 bd3 ba2.4k sqftSunrise Ridge, Tumwater, WA 98512Active
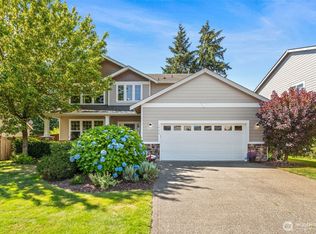 MLS ID #2561105, Sarah Myers. NWMLS as distributed by MLS GRID
 - $525,0004 bd3 ba2.1k sqft7127 Rothenberg Drive SW, Tumwater, WA 98512Active
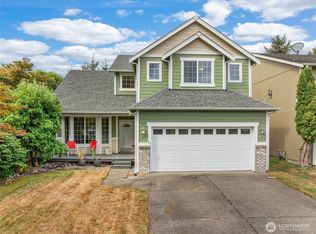 MLS ID #2578358, Jessica Kammeyer. NWMLS as distributed by MLS GRID
 - $635,0004 bd3 ba2.5k sqft6221 Lanai Street SW, Tumwater, WA 98512Active
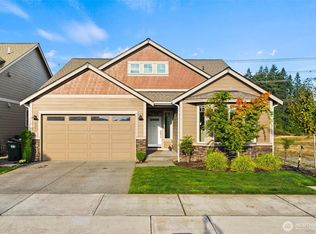 MLS ID #2582192, Cherie D. McNeal. NWMLS as distributed by MLS GRID
 - $625,0004 bd3 ba2.3k sqftKimmie Court, Olympia, WA 98512Active
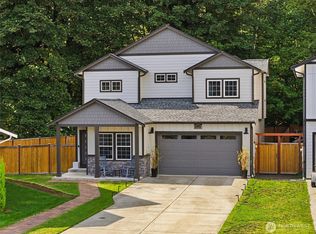 MLS ID #2581306, Gervon Simon. NWMLS as distributed by MLS GRID
