
Welcome home! This well-maintained 3 bedroom, 2.5 bath home offers comfort, style, and convenience in a great location. Enjoy the updated kitchen, spacious living areas, and a versatile office space/bonus room that’s perfect for working from home, studying, or hobbies. The home also offers plenty of storage with three walk-in closets! Upstairs landing offers functional bonus space. Additional natural green space beyond the fenced yard, accessible through a private gate. Step outside to your private backyard featuring a gazebo perfect for relaxing, entertaining, or enjoying your morning coffee. Located directly across from the neighborhood park and just minutes from town, this home offers easy access to shopping, dining, and everyday amenities. A wonderful opportunity to enjoy a comfortable home in a convenient location!
Active
Listed by: Capitol Real Estate LLC • Katrina Haupert • 360-584-4717
Price cut: $10K (10/5)
$459,000
996 G Street SW, Tumwater, WA 98512
3beds
1,812sqft
Single Family Residence
Built in 2009
3,920 Square Feet Lot
$457,900 Zestimate®
$253/sqft
$42/mo HOA
What's special
Updated kitchenThree walk-in closets
- --
- on Zillow
- 266
- views
- 19
- saves
Zillow last checked:
Listing updated:
Listed by:
Katrina Haupert 360-584-4717 tagteamnw@gmail.com,
Capitol Real Estate LLC
Source: NWMLS as distributed by MLS GRID,MLS#: 2582752
Facts & features
Interior
Bedrooms & bathrooms
- Bedrooms: 3
- Bathrooms: 3
- Full bathrooms: 2
- 1/2 bathrooms: 1
- Main level bathrooms: 1
Primary bedroom
- Level: Second
Bedroom
- Level: Second
Bedroom
- Level: Second
Bathroom full
- Level: Second
Bathroom full
- Level: Second
Other
- Level: Main
Den office
- Level: Main
Entry hall
- Level: Main
Kitchen with eating space
- Level: Main
Living room
- Level: Main
Other
- Level: Second
Utility room
- Level: Second
Heating
- Baseboard, Fireplace Insert, Electric
Cooling
- None
Appliances
- Included: Dishwasher, Disposal, Dryer, Microwave, Refrigerator, Stove(s)/Range(s), Washer, Dishwasher(s), Dryer(s), Garbage Disposal, Microwave(s), Refrigerator(s), Washer(s), Water Heater: Electric, Water Heater Location: Primary Closet
Features
- Bath Off Primary, Ceiling Fan(s), Pantry
- Flooring: Ceramic Tile, Vinyl Plank, Carpet
- Doors: French Doors
- Windows: Dbl Pane/Storm Window
- Basement: None
- Has fireplace: No
- Fireplace features: See Remarks
Interior area
- Total structure area: 1,812
- Total interior livable area: 1,812 sqft
Video & virtual tour
Property
Parking
- Total spaces: 2
- Parking features: Attached Garage
- Has attached garage: Yes
- Covered spaces: 1
- Uncovered spaces: 1
Features
- Levels: Two
- Stories: 2
- Entry location: Main
- Patio & porch: Bath Off Primary, Ceiling Fan(s), Dbl Pane/Storm Window, French Doors, Pantry, Walk-In Closet(s), Water Heater
- Has view: Yes
- View description: Territorial
Lot
- Size: 3,920 Square Feet
- Features: Curbs, Paved, Sidewalk, Cabana/Gazebo, Cable TV, Fenced-Fully, High Speed Internet
- Topography: Level,Partial Slope
Details
- Parcel number: 70750015800
- Zoning description: Jurisdiction: City
- Special conditions: Standard
Construction
Type & style
- Home type: SingleFamily
- Architectural style: 2 Story
- Property subtype: Single Family Residence
Materials
- Metal/Vinyl, Stone
- Roof: Composition
Condition
- Year built: 2009
Utilities & green energy
- Electric: Company: Puget Sound Energy
- Sewer: Sewer Connected, Company: City of tumwater
- Water: Public, Company: City of Tumwater
- Utilities for property: Xfinity, Xfinity
Community & HOA
Community
- Features: CCRs, Park, Playground, Trail(s)
- Subdivision: Tumwater Hill
HOA
- Services included: Common Area Maintenance, Road Maintenance
- HOA fee: $42 monthly
Location
- Region: Tumwater
Financial & listing details
- Price per square foot: $253/sqft
- Tax assessed value: $427,200
- Annual tax amount: $4,261
- Date on market: 9/15/2026
- Listing terms: Conventional,FHA,VA Loan
- Inclusions: Dishwasher(s), Dryer(s), Garbage Disposal, Microwave(s), Refrigerator(s), Stove(s)/Range(s), Washer(s)
Estimated market value
$457,900
$435,000 - $481,000
$2,750/mo
Price history
| Date | Event | Price |
|---|---|---|
| 10/5/2026 | Price change | $459,000-2.1%$253/sqft |
Source:  NWMLS as distributed by MLS GRID #2582752 Report a problem | ||
| 9/15/2026 | Listed for sale | $469,000+74%$259/sqft |
Source: NWMLS as distributed by MLS GRID #2582752 Report a problem | ||
| 2/16/2018 | Sold | $269,600+30.8%$149/sqft |
Source: NWMLS as distributed by MLS GRID #1232988 Report a problem | ||
| 11/30/2009 | Sold | $206,060$114/sqft |
Source: NWMLS as distributed by MLS GRID #29062185 Report a problem | ||
Public tax history
| Year | Property taxes | Tax assessment |
|---|---|---|
| 2025 | $4,260 +5% | $427,200 +4.8% |
| 2024 | $4,059 +4% | $407,700 +4.6% |
| 2023 | $3,902 +5.2% | $389,600 +2.6% |
| 2022 | $3,709 -0.2% | $379,900 +20.4% |
| 2021 | $3,716 +8.5% | $315,600 +18.3% |
| 2020 | $3,425 +16.4% | $266,800 +5% |
| 2019 | $2,943 +0.5% | $254,200 +7.3% |
| 2018 | $2,929 +6.4% | $237,000 +9.3% |
| 2017 | $2,753 | $216,900 +7.8% |
| 2016 | $2,753 | $201,150 -0.4% |
| 2014 | $2,753 | $201,950 +7.5% |
| 2013 | -- | $187,850 |
| 2012 | $2,507 | -- |
| 2011 | -- | -- |
| 2010 | -- | -- |
| 2007 | $659 | -- |
Find assessor info on the county website
Monthly payment
Est. payment
Payment breakdown
Explore the cost of this home by adjusting the details. Changes won't be saved.Climate risks
Neighborhood: 98512
Nearby schools
Schools provided by the listing agent
- Elementary: Michael T Simmons El
- Middle: Tumwater Mid
- High: A G West Black Hills
Source: NWMLS as distributed by MLS GRID. This data may not be complete. We recommend contacting the local school district to confirm school assignments for this home.


Similar homes
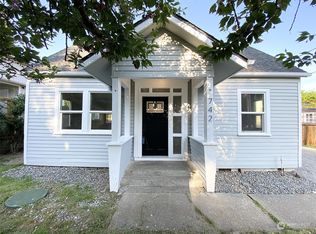
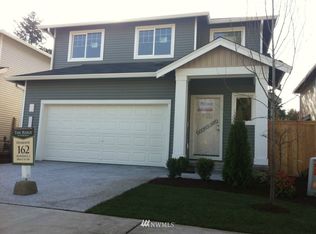
- $556,0004 bd3 ba2.1k sqft837 Pioneer Street SW, Tumwater, WA 98512Active
 MLS ID #2532949, Stacy Littlejohn. NWMLS as distributed by MLS GRID
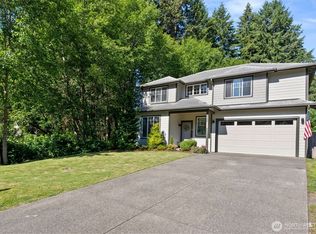
- $485,0003 bd3 ba1.8k sqft3335 68th Avenue SW, Tumwater, WA 98512Active
 MLS ID #2525405, Nathaniel Dickison. NWMLS as distributed by MLS GRID
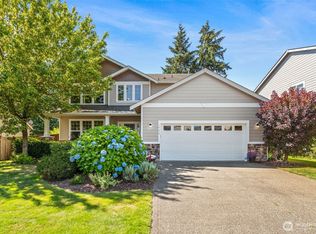
- $639,0003 bd3 ba2.4k sqftSunrise Ridge, Tumwater, WA 98512Active
 MLS ID #2561105, Sarah Myers. NWMLS as distributed by MLS GRID
- $439,9003 bd2 ba1.7k sqftSimmons Mill, Olympia, WA 98512Active
 MLS ID #2577206, Michael Fisk. NWMLS as distributed by MLS GRID
