Great find! 3 bedroom 2.5 bath home in the heart of Lacey. From the covered front porch enter into the spacious living room with vaulted ceilings. There is a separate den with adjacent dining room and light and bright kitchen with stainless steel appliances. The slider leads to the backyard patio area that's private and a great space for entertaining or just relaxing. The guest bath and utility room are off the den for your convenience. Upstairs you'll find the primary bedroom and bath, and 2 more nice sized bedrooms with another full bath. Located close to everything in Lacey, shopping, schools, dining, and just minutes to I-5 for an easy commute.
Active
Listed by: Abbey Realty Inc • Savannah A. Parker
$487,500
1315 Golf Club Road SE, Lacey, WA 98503
3beds
1,506sqft
Single Family Residence
Built in 2001
6,002 Square Feet Lot
$486,100 Zestimate®
$324/sqft
$-- HOA
What's special
Separate denLight and bright kitchenGuest bathCovered front porchAdjacent dining roomStainless steel appliances
- --
- on Zillow
- 247
- views
- 15
- saves
Likely to sell faster than
Zillow last checked:
Listing updated:
Listed by:
Savannah A. Parker,
Abbey Realty Inc
Source: NWMLS as distributed by MLS GRID,MLS#: 2583444
Facts & features
Interior
Bedrooms & bathrooms
- Bedrooms: 3
- Bathrooms: 3
- Full bathrooms: 2
- 1/2 bathrooms: 1
- Main level bathrooms: 1
Primary bedroom
- Level: Second
Bedroom
- Level: Second
Bedroom
- Level: Second
Bathroom full
- Level: Second
Bathroom full
- Level: Second
Other
- Level: Main
Entry hall
- Level: Main
Great room
- Level: Main
Kitchen with eating space
- Level: Main
Living room
- Level: Main
Utility room
- Level: Main
Heating
- 90%+ High Efficiency, Electric, Natural Gas
Cooling
- Forced Air
Appliances
- Included: Dishwasher, Dryer, Microwave, Refrigerator, Stove(s)/Range(s), Washer, Dishwasher(s), Dryer(s), Microwave(s), Refrigerator(s), Washer(s), Water Heater: Gas, Water Heater Location: Garage
Features
- Bath Off Primary, High Tech Cabling
- Flooring: Ceramic Tile, Carpet
- Windows: Dbl Pane/Storm Window
- Basement: None
- Has fireplace: No
Interior area
- Total structure area: 1,506
- Total interior livable area: 1,506 sqft
Property
Parking
- Total spaces: 2
- Parking features: Attached Garage
- Has attached garage: Yes
- Covered spaces: 2
Features
- Levels: Two
- Stories: 2
- Entry location: Main
- Patio & porch: Bath Off Primary, Dbl Pane/Storm Window, High Tech Cabling, Vaulted Ceiling(s), Water Heater
- Has view: Yes
- View description: Territorial
Lot
- Size: 6,002 Square Feet
- Features: Paved, Cable TV, Fenced-Fully, Gas Available, Patio
- Topography: Level
Details
- Parcel number: 65200201000
- Zoning: MD
- Zoning description: Jurisdiction: City
- Special conditions: Short Sale
Construction
Type & style
- Home type: SingleFamily
- Architectural style: Traditional,2 Story
- Property subtype: Single Family Residence
Materials
- Cement Planked, Cement Plank
- Foundation: Poured Concrete
- Roof: Composition
Condition
- Good
- Year built: 2001
Utilities & green energy
- Electric: Company: Puget Sound Energy
- Sewer: Sewer Connected, Company: City of Lacey
- Water: Public, Company: City of Lacey
- Utilities for property: Xfinity, Xfinity
Community & HOA
Community
- Subdivision: Hicks Lake
Location
- Region: Lacey
Financial & listing details
- Price per square foot: $324/sqft
- Tax assessed value: $416,400
- Annual tax amount: $4,319
- Date on market: 9/16/2026
- Listing terms: Conventional,FHA,VA Loan
- Inclusions: Dishwasher(s), Dryer(s), Microwave(s), Refrigerator(s), Stove(s)/Range(s), Washer(s)
Estimated market value
$486,100
$462,000 - $510,000
$2,521/mo
Price history
| Date | Event | Price |
|---|---|---|
| 9/16/2026 | Listed for sale | $487,500+10.8%$324/sqft |
Source:  NWMLS as distributed by MLS GRID #2583444 Report a problem NWMLS as distributed by MLS GRID #2583444 Report a problem | ||
| 5/12/2023 | Sold | $440,000-2%$292/sqft |
Source: NWMLS as distributed by MLS GRID #2010924 Report a problem | ||
| 11/7/2022 | Pending sale | $449,000$298/sqft |
Source: NWMLS as distributed by MLS GRID #NWM2010924 Report a problem | ||
| 10/26/2022 | Listed for sale | $449,000$298/sqft |
Source: NWMLS as distributed by MLS GRID #2010924 Report a problem | ||
Public tax history
| Year | Property taxes | Tax assessment |
|---|---|---|
| 2025 | $4,319 +2.1% | $416,400 +2.3% |
| 2024 | $4,230 +15% | $407,000 +5.9% |
| 2023 | $3,677 -0.3% | $384,400 -0.7% |
| 2022 | $3,688 0% | $387,300 +22.2% |
| 2021 | $3,690 +14.7% | $317,000 +23.2% |
| 2020 | $3,216 +34.7% | $257,300 +9.9% |
| 2019 | $2,387 -10.6% | $234,200 +7.4% |
| 2018 | $2,669 +18.8% | $218,000 +12% |
| 2017 | $2,246 | $194,650 +9.1% |
| 2016 | $2,246 | $178,350 +3.9% |
| 2014 | $2,246 | $171,650 +7.9% |
| 2013 | -- | $159,100 |
| 2012 | $2,036 | -- |
| 2011 | -- | -- |
| 2010 | -- | -- |
| 2009 | $2,075 | -- |
| 2008 | -- | -- |
| 2007 | $1,993 -38.8% | -- |
| 2006 | $3,257 +58.6% | -- |
| 2005 | $2,053 | -- |
| 2004 | -- | -- |
| 2002 | -- | -- |
| 2001 | $369 | $24,000 |
Find assessor info on the county website
Monthly payment
Est. payment
Payment breakdown
Explore the cost of this home by adjusting the details. Changes won't be saved.Climate risks
Neighborhood: 98503
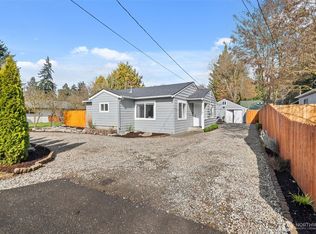
Similar homes
- $449,0003 bd3 ba1.7k sqftSummer Walk, Lacey, WA 98503Active
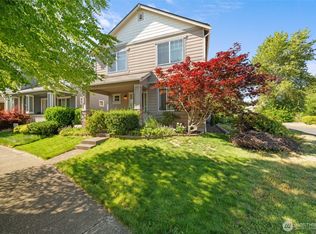 MLS ID #2587523, Melissa Brigandi. NWMLS as distributed by MLS GRID
 - $498,0003 bd2 ba1.5k sqft3832 Blue Finch Ct SE, Lacey, WA 98503For Sale By Owner
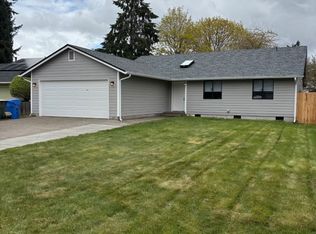 FSBO-Online.com
 - $489,0003 bd2 ba1.4k sqft3835 Blue Finch Court SE, Olympia, WA 98503Active
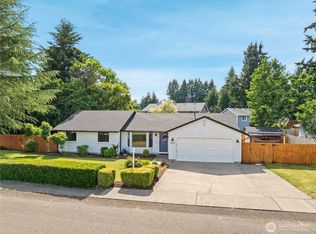 MLS ID #2538589, Matthew J Williamson. NWMLS as distributed by MLS GRID
 - $480,0004 bd2 ba1.4k sqft4828 College Lane SE, Lacey, WA 98503Active
 MLS ID #2563855, Nicole Marie Larson. NWMLS as distributed by MLS GRID
