Fresh, Bright & Move-In Ready in Desirable Boulevard Heights! Welcome home to this beautifully refreshed 3-bedroom, 2-bath rambler in Olympia's established Boulevard Heights neighborhood! Featuring fresh interior paint, new carpet, new roof, new interior doors, new Quartz countertops, and updated bathroom vanities, this inviting home feels bright, clean, and ready for its next chapter! Offering approximately 1,498 square feet of comfortable single-level living, the functional floor plan features a cozy fireplace and a heat pump for year-round comfort. Enjoy the convenience of an attached garage, welcoming front porch, and outdoor patio perfect for relaxing, entertaining, or enjoying your morning coffee. The manageable 5,475-square-foot lot provides space for gardening and outdoor enjoyment without extensive upkeep. With its fresh updates, comfortable layout, and established neighborhood setting, this home offers a wonderful combination of charm, convenience, and easy living. Move right in and make it your own!
Active
Listed by: BCR LLC • Juli Anne Gibson • 253-370-8182
$499,000
2437 Boulevard Heights Loop SE, Olympia, WA 98501
3beds
1,498sqft
Single Family Residence
Built in 2005
5,475 Square Feet Lot
$476,700 Zestimate®
$333/sqft
$105/mo HOA
What's special
Cozy fireplaceNew quartz countertopsAttached garageUpdated bathroom vanitiesNew interior doorsFresh interior paintWelcoming front porch
- --
- on Zillow
- 346
- views
- 15
- saves
Likely to sell faster than
Zillow last checked:
Listing updated:
Listed by:
Juli Anne Gibson 253-370-8182 juliannegibsonre@gmail.com,
BCR LLC,
Christel EM Osterstrom 425-753-0950,
BCR LLC
Source: NWMLS as distributed by MLS GRID,MLS#: 2598511
Facts & features
Interior
Bedrooms & bathrooms
- Bedrooms: 3
- Bathrooms: 2
- Full bathrooms: 1
- 3/4 bathrooms: 1
- Main level bathrooms: 2
- Main level bedrooms: 3
Primary bedroom
- Level: Main
Bedroom
- Level: Main
Bedroom
- Level: Main
Bathroom full
- Level: Main
Bathroom three quarter
- Level: Main
Dining room
- Level: Main
Entry hall
- Level: Main
Kitchen with eating space
- Level: Main
Living room
- Level: Main
Utility room
- Level: Main
Heating
- Fireplace, Forced Air, Natural Gas
Cooling
- Has cooling: Yes
Appliances
- Included: Dishwasher, Disposal, Dryer, Microwave, Refrigerator, Stove(s)/Range(s), Washer, Dishwasher(s), Dryer(s), Garbage Disposal, Microwave(s), Refrigerator(s), Washer(s), Water Heater: Gas, Water Heater Location: Garage
Features
- Flooring: Hardwood, Vinyl, Carpet
- Windows: Dbl Pane/Storm Window, Skylight(s)
- Basement: None
- Number of fireplaces: 1
- Fireplace features: Gas, Main Level: 1, Fireplace
Interior area
- Total structure area: 1,498
- Total interior livable area: 1,498 sqft
Video & virtual tour
Property
Parking
- Total spaces: 4
- Parking features: Driveway, Attached Garage
- Has attached garage: Yes
- Covered spaces: 2
- Uncovered spaces: 2
Features
- Levels: One
- Stories: 1
- Entry location: Main
- Patio & porch: Dbl Pane/Storm Window, Fireplace, Skylight(s), Walk-In Closet(s), Water Heater
- Has view: Yes
- View description: Territorial
Lot
- Size: 5,475 Square Feet
- Dimensions: 13 x 100 x 50 x 110 x 41
- Features: Corner Lot, Curbs, Paved, Sidewalk, Fenced-Partially, Patio
- Topography: Level
- Residential vegetation: Brush
Details
- Parcel number: 36130007400
- Zoning: R-6-12
- Zoning description: Jurisdiction: City
- Special conditions: Standard
- Other equipment: Leased Equipment: None
Construction
Type & style
- Home type: SingleFamily
- Architectural style: Traditional,1 Story
- Property subtype: Single Family Residence
Materials
- Wood Products
- Foundation: Poured Concrete
- Roof: Composition
Condition
- Updated/Remodeled
- Year built: 2005
- Major remodel year: 2004
Utilities & green energy
- Electric: Company: PSE
- Sewer: Septic Tank, Company: City of Olympia
- Water: Public, Company: City of Olympia
Community & HOA
Community
- Features: CCRs
- Subdivision: Olympia
HOA
- Services included: Common Area Maintenance, Maintenance Grounds, Road Maintenance
- HOA fee: $105 monthly
- HOA phone: 425-897-3400
Location
- Region: Olympia
Financial & listing details
- Price per square foot: $333/sqft
- Tax assessed value: $452,200
- Annual tax amount: $999
- Date on market: 11/6/2026
- Listing terms: Conventional,FHA,VA Loan
- Inclusions: Dishwasher(s), Dryer(s), Garbage Disposal, Leased Equipment, Microwave(s), Refrigerator(s), Stove(s)/Range(s), Washer(s)
Estimated market value
$476,700
$453,000 - $501,000
$2,522/mo
Price history
| Date | Event | Price |
|---|---|---|
| 11/6/2026 | Listed for sale | $499,000+171.9%$333/sqft |
Source:  NWMLS as distributed by MLS GRID #2598511 Report a problem | ||
| 10/26/2004 | Sold | $183,500$122/sqft |
Source: NWMLS as distributed by MLS GRID #24052594 Report a problem | ||
Public tax history
| Year | Property taxes | Tax assessment |
|---|---|---|
| 2025 | $999 -2.2% | $452,200 +2.9% |
| 2024 | $1,022 -1.3% | $439,600 +3.7% |
| 2023 | $1,036 -22.2% | $424,100 +1.4% |
| 2022 | $1,330 -14.8% | $418,300 +23.2% |
| 2021 | $1,561 -10.2% | $339,600 +20.3% |
| 2020 | $1,738 -47.1% | $282,300 +4.9% |
| 2019 | $3,286 +4.4% | $269,100 +0.6% |
| 2018 | $3,148 +11.7% | $267,600 +18.7% |
| 2017 | $2,819 | $225,350 +8.4% |
| 2016 | $2,819 | $207,900 -1.2% |
| 2014 | $2,819 | $210,450 +17.7% |
| 2013 | -- | $178,800 |
| 2012 | $2,462 | -- |
| 2011 | -- | -- |
| 2010 | -- | -- |
| 2009 | $1,153 | -- |
| 2008 | -- | -- |
| 2007 | $1,164 -63.7% | -- |
| 2006 | $3,203 | -- |
| 2005 | -- | -- |
Find assessor info on the county website
Monthly payment
Est. payment
Payment breakdown
Explore the cost of this home by adjusting the details. Changes won't be saved.Climate risks
Neighborhood: 98501
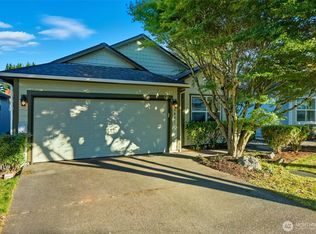
- $459,9903 bd2 ba1.4k sqft2427 Boulevard Heights Loop SE, Olympia, WA 98501Sold
- $467,3003 bd2 ba1.4k sqft2426 Boulevard Hieghts Loop SE, Olympia, WA 98501Off Market
- $537,9003 bd2 ba1.6k sqft4434 Juli Ct SE, Olympia, WA 98501Sold
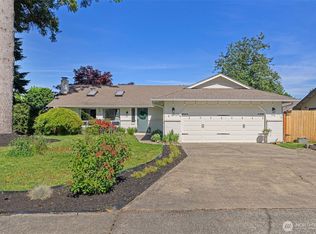
- $469,0003 bd2 ba1.5k sqft2422 Boulevard Heights Loop SE, Olympia, WA 98501For Sale

Similar homes
- $465,0003 bd3 ba1.5k sqft4902 Old Oak Street SE, Olympia, WA 98501Active
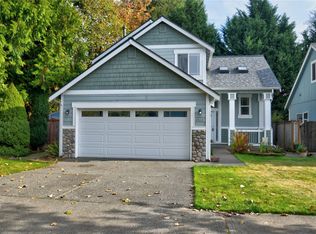 MLS ID #2597362, Rick M. Wilson. NWMLS as distributed by MLS GRID
- $469,0003 bd2 ba1.5k sqft2422 Boulevard Heights Loop SE, Olympia, WA 98501ActiveMLS ID #2575215, John Duerr. NWMLS as distributed by MLS GRID
- $--4 bd3 ba2.1k sqft1328 Susitna Ln SW, Tumwater, WA 98501Auction
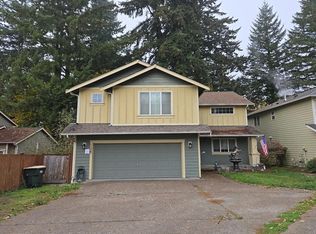 Auction.com 2
- $599,9003 bd2 ba1.6k sqftGreenfield Division 2, Olympia, WA 98501Active
 MLS ID #2590830, Janet M. Ward. NWMLS as distributed by MLS GRID
