Welcome to this 4bd, 2 1/2,bth, 2192sqft home located in the sought-after Wilderness neighborhood. Home has all new paint inside and out, new flooring, new roof and much more. Close to all kinds of amenities, LBA Park, picnic areas, athletic fields, parking, trails and more are within walking distance. Close to shopping, dining and more. Buyer to verify all information to their own satisfaction.
Active
Listed by: Dove Realty, Inc. • Walter Scamehorn
$560,000
4343 Highline Drive SE, Olympia, WA 98501
4beds
2,192sqft
Single Family Residence
Built in 1976
10,079 Square Feet Lot
$559,900 Zestimate®
$255/sqft
$-- HOA
What's special
New roofNew flooring
- 11 days |
- 275 |
- 9 |
Zillow last checked:
Listing updated:
Listed by:
Walter Scamehorn,
Dove Realty, Inc.
Source: NWMLS as distributed by MLS GRID,MLS#: 2565074
Facts & features
Interior
Bedrooms & bathrooms
- Bedrooms: 4
- Bathrooms: 3
- Full bathrooms: 1
- 3/4 bathrooms: 1
- 1/2 bathrooms: 1
Primary bedroom
- Level: Second
Bedroom
- Level: Second
Bedroom
- Level: Second
Bedroom
- Level: Second
Bathroom three quarter
- Level: Second
Bathroom full
- Level: Second
Other
- Level: Lower
Dining room
- Level: Main
Entry hall
- Level: Main
Family room
- Level: Lower
Kitchen with eating space
- Level: Main
Living room
- Level: Main
Utility room
- Level: Lower
Heating
- Fireplace, Forced Air, Electric, Natural Gas
Cooling
- None
Appliances
- Included: Dishwasher, Double Oven, Stove(s)/Range(s), Dishwasher(s), Water Heater Location: Garage
Features
- Bath Off Primary, Dining Room
- Flooring: Vinyl, Carpet
- Windows: Dbl Pane/Storm Window, Skylight(s)
- Basement: None
- Number of fireplaces: 2
- Fireplace features: Wood Burning, Main Level: 2, Fireplace
Interior area
- Total structure area: 2,192
- Total interior livable area: 2,192 sqft
Property
Parking
- Total spaces: 6
- Parking features: Attached Garage
- Has attached garage: Yes
- Covered spaces: 2
- Uncovered spaces: 4
Features
- Levels: Three Or More
- Entry location: Main
- Patio & porch: Bath Off Primary, Dbl Pane/Storm Window, Dining Room, Fireplace, Skylight(s), Walk-In Closet(s)
Lot
- Size: 10,079 Square Feet
- Dimensions: 104 x 96 x 104c95
- Features: Paved, Cable TV, Fenced-Partially, Gas Available
- Topography: Level,Partial Slope
Details
- Parcel number: 836800009100
- Zoning: R-4-8
- Zoning description: Jurisdiction: County
- Special conditions: Standard
Construction
Type & style
- Home type: SingleFamily
- Architectural style: Tri-Level
- Property subtype: Single Family Residence
Materials
- Wood Siding
- Foundation: Block
- Roof: Composition
Condition
- Good
- Year built: 1976
- Major remodel year: 1991
Utilities & green energy
- Electric: Company: PSE
- Sewer: Septic Tank, Company: Septic
- Water: Public, Company: City Of Olympia
Community & HOA
Community
- Subdivision: Olympia
Location
- Region: Olympia
Financial & listing details
- Price per square foot: $255/sqft
- Tax assessed value: $423,000
- Annual tax amount: $4,735
- Date on market: 3/30/2026
- Cumulative days on market: 140 days
- Listing terms: Conventional,FHA,VA Loan
- Inclusions: Dishwasher(s), Double Oven, Stove(s)/Range(s)
Estimated market value
$559,900
$532,000 - $588,000
$2,923/mo
Price history
| Date | Event | Price |
|---|---|---|
| 8/5/2026 | Listed for sale | $560,000$255/sqft |
Source:  NWMLS as distributed by MLS GRID #2565074 Report a problem NWMLS as distributed by MLS GRID #2565074 Report a problem | ||
Public tax history
| Year | Property taxes | Tax assessment |
|---|---|---|
| 2024 | $4,445 +2.9% | $423,000 +3% |
| 2023 | $4,318 +4.9% | $410,600 -0.2% |
| 2022 | $4,116 +3.7% | $411,500 +22.8% |
| 2021 | $3,968 +10.1% | $335,000 +19.6% |
| 2020 | $3,604 +14.2% | $280,100 +2.8% |
| 2019 | $3,156 +2.3% | $272,600 +5.8% |
| 2018 | $3,086 +11.4% | $257,700 +19.8% |
| 2017 | $2,770 | $215,100 +1.7% |
| 2016 | $2,770 | $211,600 +3.3% |
| 2014 | $2,770 | $204,800 +5.7% |
| 2013 | -- | $193,750 |
| 2012 | $2,458 | -- |
| 2011 | -- | -- |
| 2010 | -- | -- |
| 2009 | $2,509 | -- |
| 2008 | -- | -- |
| 2007 | $2,556 -26.6% | -- |
| 2006 | $3,483 +39.1% | -- |
| 2005 | $2,504 | -- |
| 2004 | -- | -- |
| 2002 | -- | -- |
| 2001 | $2,375 +6.8% | $142,600 +5.9% |
| 2000 | $2,224 | $134,700 |
Find assessor info on the county website
Monthly payment
Est. payment
Payment breakdown
Explore the cost of this home by adjusting the details. Changes won't be saved.Climate risks
Neighborhood: 98501
Nearby schools
GreatSchools rating
- 6/10Centennial Elementary SchoolGrades: PK-5Distance: 0.4 mi
- 8/10Washington Middle SchoolGrades: 6-8Distance: 1.1 mi
- 9/10Olympia High SchoolGrades: 9-12Distance: 1.4 mi
- $630,0004 bd3 ba2.4k sqft3020 Wilderness Ct SE, Olympia, WA 98501Sold

- $520,0004 bd3 ba1.9k sqft4523 Highline Dr SE, Olympia, WA 98501Sold
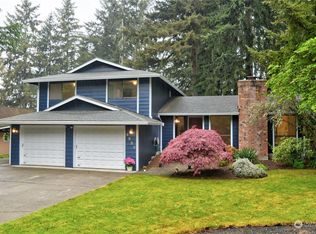
- $535,0003 bd2 ba1.9k sqft4136 Highline Dr SE, Olympia, WA 98501Sold

- $730,0003 bd3 ba2.7k sqft3108 41st Way SE, Olympia, WA 98501Sold
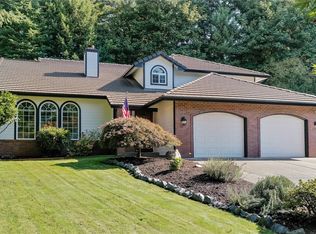
- $550,0003 bd2 ba1.8k sqft4206 Frontier Dr SE, Olympia, WA 98501Sold
- $590,0003 bd2 ba1.8k sqft3043 Wilderness Dr SE, Olympia, WA 98501Sold
- $562,5004 bd2 ba1.9k sqft4109 Highline Dr SE, Olympia, WA 98501Sold
- $599,0003 bd3 ba2.1k sqft4530 Claridge Dr SE, Olympia, WA 98501Sold
A local agent can set up tours, give advice and negotiate with sellers.
A local lender can help you make sure your offer is ready when you are.
Similar homes
- $535,0003 bd2 ba1.7k sqft307 X Street, Tumwater, WA 98501Active
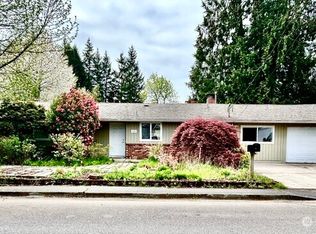 MLS ID #2568739, Kim Volhontseff. NWMLS as distributed by MLS GRID
 - $524,0003 bd2 ba1.6k sqft3102 60th Loop SE, Olympia, WA 98501Active
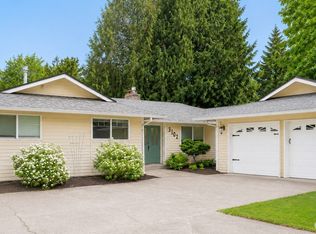 MLS ID #2525915, Justin Carter. NWMLS as distributed by MLS GRID
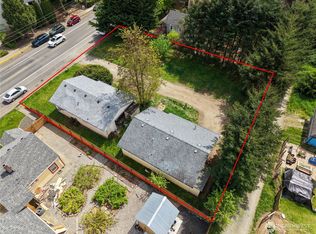
 - $549,0004 bd2 ba1.5k sqftFourth St Blvd Add Olympia, Olympia, WA 98501Active
 MLS ID #2516854, Julia Galleher. NWMLS as distributed by MLS GRID
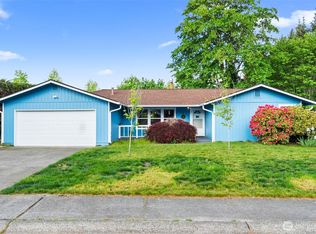
 - $525,0003 bd2 ba1.5k sqft3409 Van Epps Street SE, Olympia, WA 98501Active
 MLS ID #2519917, Kevin Gordham. NWMLS as distributed by MLS GRID
 - $549,0003 bd1 ba2.4k sqft4700 Delta Lane SE, Tumwater, WA 98501ActiveMLS ID #2335359, Thomas Schrader. NWMLS as distributed by MLS GRID
- $470,0003 bd1 ba1.3k sqft3135 78th Avenue SE, Olympia, WA 98501ActiveMLS ID #2566168, Jennifer Wallace. NWMLS as distributed by MLS GRID
- $645,0003 bd3 ba2k sqft1838 52nd Way SE, Olympia, WA 98501ActiveMLS ID #2557085, Sarah Morris. NWMLS as distributed by MLS GRID
- $529,0004 bd3 ba1.9k sqftCollege Springs, Lacey, WA 98503ActiveMLS ID #2561987, Daniel Hartke. NWMLS as distributed by MLS GRID
- $499,9003 bd3 ba1.7k sqftDivsion 3, Tumwater, WA 98501ActiveMLS ID #2560450, Sony San. NWMLS as distributed by MLS GRID
- $549,5003 bd2 ba1.8k sqft2137 Springview Drive NE, Olympia, WA 98506ActiveMLS ID #2529025, Kyong Pitts. NWMLS as distributed by MLS GRID
- $--3 bd1 ba1.6k sqft6225 Winnwood Loop SE, Olympia, WA 98513AuctionServiceLink Auction
- $539,9003 bd3 ba1.9k sqftGreenbrier Place, Lacey, WA 98503ActiveMLS ID #2545286, Tana Archuleta. NWMLS as distributed by MLS GRID
- $459,9504 bd2 ba1.2k sqft1833 Eastside Street SE, Olympia, WA 98501ActiveMLS ID #2463974, Michelle Le. NWMLS as distributed by MLS GRID
- $549,9003 bd2 ba1.6k sqft3815 Hillview Court NW, Olympia, WA 98502ActiveMLS ID #2533927, Kim Rucker. NWMLS as distributed by MLS GRID
- $749,9003 bd3 ba2.4k sqft2824 Galloway Street SE, Olympia, WA 98501ActiveMLS ID #2561366, Martin R. McElliott. NWMLS as distributed by MLS GRID
- $499,9504 bd3 ba2k sqft5800 Balustrade Boulevard SE, Lacey, WA 98513ActiveMLS ID #2557655, Micah D Tilley. NWMLS as distributed by MLS GRID
- $520,0003 bd2 ba1.1k sqft1302 33rd Avenue NE, Olympia, WA 98506ActiveMLS ID #2557588, Jonathan Minerick. NWMLS as distributed by MLS GRID
- $525,0003 bd3 ba1.7k sqft4204 Arbor Court SE, Lacey, WA 98503ActiveMLS ID #2518938, Michael Barber. NWMLS as distributed by MLS GRID
- $569,0004 bd3 ba2.3k sqft4249 17th Way NE, Olympia, WA 98516ActiveMLS ID #2541361, Loree Green. NWMLS as distributed by MLS GRID
- $499,9503 bd2 ba1.5k sqftLakemont Div 02, Olympia, WA 98513ActiveMLS ID #2543108, Maggie May Willis. NWMLS as distributed by MLS GRID
