Location is everything! Enjoy living in this well built home situated on a large lot where you will be situated just minutes from I-5 and local shopping centers. This home offers both elegance and convenience. Large rooms w/coved ceilings, two fireplaces, beautiful hardwoods, large windows throughout and lots of storage. Large 2 car garage w/insulated workshop. Mature landscaping with fruit trees and garden space that is ready for relaxation and enjoyment. All appliances are included. This home is a must see to appreciate all that it offers.
Active
Listed by: Century 21 Van Dorm Realty • Tana Archuleta
Price cut: $25K (10/6)
$474,000
6609 Husky Way SE, Lacey, WA 98503
3beds
1,963sqft
Single Family Residence
Built in 1960
0.38 Acres Lot
$474,800 Zestimate®
$241/sqft
$-- HOA
What's special
Two fireplacesLarge windows throughoutLots of storageLarge lotBeautiful hardwoods
- --
- on Zillow
- 509
- views
- 32
- saves
Zillow last checked:
Listing updated:
Listed by:
Tana Archuleta,
Century 21 Van Dorm Realty
Source: NWMLS as distributed by MLS GRID,MLS#: 2545286
Facts & features
Interior
Bedrooms & bathrooms
- Bedrooms: 3
- Bathrooms: 3
- Full bathrooms: 2
- 1/2 bathrooms: 1
- Main level bathrooms: 3
- Main level bedrooms: 3
Primary bedroom
- Level: Main
Bedroom
- Level: Main
Bedroom
- Level: Main
Bathroom full
- Level: Main
Bathroom full
- Level: Main
Other
- Level: Main
Dining room
- Level: Main
Entry hall
- Level: Main
Family room
- Level: Main
Kitchen with eating space
- Level: Main
Living room
- Level: Main
Utility room
- Level: Main
Heating
- Fireplace, Forced Air, Electric, Natural Gas, Wood
Cooling
- Forced Air
Appliances
- Included: Dishwasher, Dryer, Microwave, Refrigerator, See Remarks, Stove(s)/Range(s), Washer, Dishwasher(s), Dryer(s), Microwave(s), Refrigerator(s), Washer(s), Water Heater: Gas, Water Heater Location: Garage
Features
- Bath Off Primary, Ceiling Fan(s), Dining Room
- Flooring: Hardwood, Vinyl, Carpet
- Windows: Dbl Pane/Storm Window
- Number of fireplaces: 2
- Fireplace features: Gas, Wood Burning, Main Level: 2, Fireplace
Interior area
- Total structure area: 1,963
- Total interior livable area: 1,963 sqft
Property
Parking
- Total spaces: 2
- Parking features: Driveway, Attached Garage, RV Parking
- Has attached garage: Yes
- Covered spaces: 2
Features
- Levels: One
- Stories: 1
- Entry location: Main
- Patio & porch: Bath Off Primary, Ceiling Fan(s), Dbl Pane/Storm Window, Dining Room, Fireplace, Sprinkler System, Water Heater
- Has view: Yes
- View description: Territorial
Lot
- Size: 0.38 Acres
- Dimensions: .380 ac / 16,553 sf
- Features: Paved, Cable TV, Fenced-Partially, Gas Available, High Speed Internet, Patio, RV Parking, Shop, Sprinkler System
- Topography: Level
Details
- Parcel number: 51560001700
- Zoning: LD-0-4
- Zoning description: Jurisdiction: County
- Special conditions: Standard
Construction
Type & style
- Home type: SingleFamily
- Architectural style: Traditional,1 Story
- Property subtype: Single Family Residence
Materials
- Wood Siding
- Foundation: Poured Concrete
- Roof: Composition
Condition
- Good
- Year built: 1960
- Major remodel year: 1988
Utilities & green energy
- Electric: Company: PSE
- Sewer: Septic Tank, Company: Septic
- Water: Public, Company: Thurston PUD
- Utilities for property: Xfinity, Xfinity
Community & HOA
Community
- Subdivision: Tanglewilde
Location
- Region: Olympia
Financial & listing details
- Price per square foot: $241/sqft
- Tax assessed value: $496,300
- Annual tax amount: $5,294
- Date on market: 6/26/2026
- Listing terms: Conventional,FHA,VA Loan
- Inclusions: Dishwasher(s), Dryer(s), Microwave(s), Refrigerator(s), See Remarks, Stove(s)/Range(s), Washer(s)
Estimated market value
$474,800
$451,000 - $499,000
$2,967/mo
Price history
| Date | Event | Price |
|---|---|---|
| 10/6/2026 | Price change | $474,000-5%$241/sqft |
Source:  NWMLS as distributed by MLS GRID #2545286 Report a problem NWMLS as distributed by MLS GRID #2545286 Report a problem | ||
| 9/14/2026 | Price change | $499,000-5.8%$254/sqft |
Source: NWMLS as distributed by MLS GRID #2545286 Report a problem | ||
| 9/8/2026 | Price change | $529,900-1.9%$270/sqft |
Source: NWMLS as distributed by MLS GRID #2545286 Report a problem | ||
| 8/11/2026 | Price change | $539,900-1.8%$275/sqft |
Source: NWMLS as distributed by MLS GRID #2545286 Report a problem | ||
| 6/26/2026 | Listed for sale | $550,000+144.4%$280/sqft |
Source: NWMLS as distributed by MLS GRID #2545286 Report a problem | ||
| 4/14/2015 | Sold | $225,000-4.3%$115/sqft |
Source: NWMLS as distributed by MLS GRID #752535 Report a problem | ||
| 3/17/2015 | Pending sale | $235,000$120/sqft |
Source: Van Dorm Realtors #752535 Report a problem | ||
| 3/7/2015 | Listed for sale | $235,000$120/sqft |
Source: Van Dorm Realtors #752535 Report a problem | ||
Public tax history
| Year | Property taxes | Tax assessment |
|---|---|---|
| 2025 | $5,294 +3% | $496,300 +3.2% |
| 2024 | $5,142 +14.6% | $480,700 +6% |
| 2023 | $4,485 +2.6% | $453,600 +3.5% |
| 2022 | $4,370 -4.2% | $438,400 +15.6% |
| 2021 | $4,564 +13.1% | $379,100 +21.7% |
| 2020 | $4,037 +32.1% | $311,600 +4.8% |
| 2019 | $3,055 -7.4% | $297,300 +12.4% |
| 2018 | $3,299 +29.2% | $264,500 +26.1% |
| 2017 | $2,554 | $209,800 +12% |
| 2016 | $2,554 | $187,300 +2.4% |
| 2014 | $2,554 | $182,900 +11.5% |
| 2013 | -- | $164,050 |
| 2012 | $2,312 | -- |
| 2011 | -- | -- |
| 2010 | -- | -- |
| 2009 | $2,444 | -- |
| 2008 | -- | -- |
| 2007 | $2,415 | -- |
| 2006 | -- | -- |
| 2005 | -- | -- |
| 2004 | -- | -- |
| 2002 | -- | -- |
| 2001 | $1,988 +5.9% | $122,800 +9.2% |
| 2000 | $1,878 | $112,500 |
Find assessor info on the county website
Monthly payment
Est. payment
Payment breakdown
Explore the cost of this home by adjusting the details. Changes won't be saved.Climate risks
Neighborhood: 98503
Nearby schools
Schools provided by the listing agent
- Elementary: Lydia Hawk Elem
- Middle: Nisqually Mid
- High: River Ridge High
Source: NWMLS as distributed by MLS GRID. This data may not be complete. We recommend contacting the local school district to confirm school assignments for this home.
Similar homes
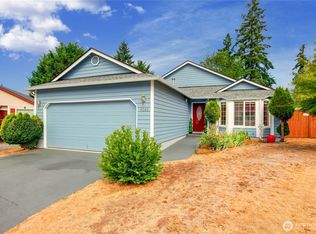
- $464,0003 bd2 ba1.4k sqft327 Logger Court SE, Lacey, WA 98503Active
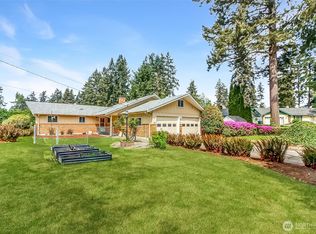 MLS ID #2504032, Tanya Headrick. NWMLS as distributed by MLS GRID
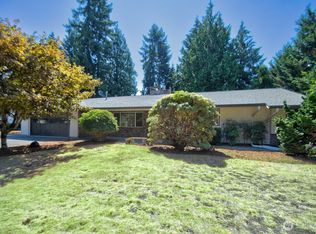
 - $389,9003 bd3 ba1.7k sqft6906 36th Avenue, Lacey, WA 98503Active
 MLS ID #2593726, Clif Matthews. NWMLS as distributed by MLS GRID
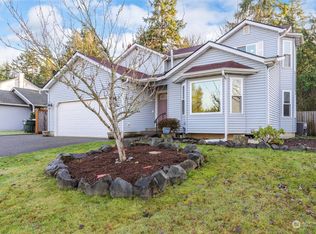
 - $475,0003 bd2 ba1.5k sqft1309 Scarlet Oak Drive SE, Lacey, WA 98503Active
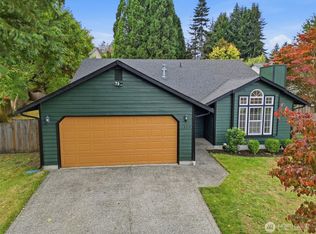 MLS ID #2591604, Daniel Claugus. NWMLS as distributed by MLS GRID
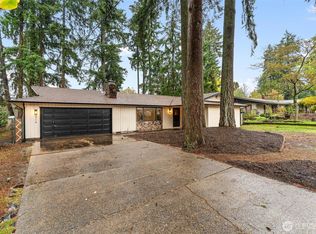
 - $515,0003 bd3 ba2k sqftKensington, Lacey, WA 98503Active
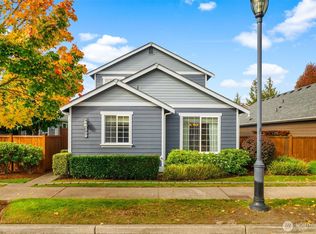 MLS ID #2592778, Nate Burgher. NWMLS as distributed by MLS GRID
