*BUYER BONUS* SELLER OFFERING UP TO $16,000 TO HELP PAY FOR BUYER CLOSING COSTS* Welcome home to 9428 Pacific Avenue SE in Olympia, where this beautifully maintained, move-in ready single level rambler showcases pride of ownership throughout. Offering 3 bedrooms, 1.75 bathrooms, and 1,737 square feet of comfortable living space, this home blends warmth, functionality, and thoughtful updates. Enjoy relaxing or entertaining in the open concept kitchen that flows seamlessly into spacious dining and living areas, highlighted by a cozy wood burning fireplace with an attractive stacked stone surround, it's the perfect setting for gathering with friends. An expansive family room provides additional flexible space ideal for recreation, media, play, or everyday living. The primary bedroom offers a private en suite bathroom for added comfort and convenience. Recent updates include NEW HardiePlank siding, NEW luxury vinyl plank flooring, NEW carpeting, fresh interior and exterior paint, Milgard windows, and updated bathrooms. A heat pump with mini split system provides efficient year round heating and cooling. Situated on a generous 32,888 square foot level lot, the property offers abundant space for outdoor enjoyment, gardening, recreation, and future possibilities. An attached garage/workshop adds versatility with room for projects, hobbies, storage, and parking. Conveniently located just minutes from shopping, dining, entertainment, I-5 freeway, and approximately 20 minutes to JBLM.
Active
Listed by: Century 21 Van Dorm Realty • Franco Salerno
Price cut: $4K (7/31)
$535,000
9428 Pacific Avenue SE, Olympia, WA 98513
3beds
1,737sqft
Single Family Residence
Built in 1960
0.76 Acres Lot
$532,300 Zestimate®
$308/sqft
$-- HOA
What's special
Open concept kitchenUpdated bathroomsNew carpetingNew hardieplank sidingMilgard windowsBeautifully maintained
- 68 days
- 208
- 10
Zillow last checked:
Listing updated:
Listed by:
Franco Salerno,
Century 21 Van Dorm Realty
Source: NWMLS as distributed by MLS GRID,MLS#: 2548645
Facts & features
Interior
Bedrooms & bathrooms
- Bedrooms: 3
- Bathrooms: 2
- Full bathrooms: 1
- 3/4 bathrooms: 1
- Main level bathrooms: 2
- Main level bedrooms: 3
Primary bedroom
- Level: Main
Bedroom
- Level: Main
Bedroom
- Level: Main
Bathroom full
- Level: Main
Bathroom three quarter
- Level: Main
Dining room
- Level: Main
Entry hall
- Level: Main
Family room
- Level: Main
Great room
- Level: Main
Kitchen without eating space
- Level: Main
Living room
- Level: Main
Utility room
- Level: Main
Heating
- Fireplace, Baseboard, Ductless, Heat Pump, Wall Furnace, Electric
Cooling
- Ductless, Heat Pump
Appliances
- Included: Dishwasher, Dryer, Microwave, Refrigerator, Stove(s)/Range(s), Washer, Dishwasher(s), Dryer(s), Microwave(s), Refrigerator(s), Washer(s), Water Heater: Electric, Water Heater Location: Closet - Adj Family Room
Features
- Bath Off Primary, Dining Room
- Flooring: Ceramic Tile, Vinyl Plank, Carpet
- Doors: French Doors
- Windows: Dbl Pane/Storm Window
- Basement: None
- Number of fireplaces: 1
- Fireplace features: Wood Burning, Main Level: 1, Fireplace
Interior area
- Total structure area: 1,737
- Total interior livable area: 1,737 sqft
Property
Parking
- Total spaces: 5
- Parking features: Driveway, Attached Garage, RV Parking
- Has attached garage: Yes
- Covered spaces: 1
- Uncovered spaces: 4
Features
- Levels: One
- Stories: 1
- Entry location: Main
- Patio & porch: Bath Off Primary, Dbl Pane/Storm Window, Dining Room, Fireplace, French Doors, Water Heater
- Has view: Yes
- View description: Territorial
Lot
- Size: 0.76 Acres
- Features: Open Lot, Paved, Fenced-Fully, High Speed Internet, Outbuildings, Patio, RV Parking
- Topography: Level
- Residential vegetation: Garden Space
Details
- Parcel number: 11824140400
- Zoning: LD 0-4
- Zoning description: Jurisdiction: County
- Special conditions: Standard
Construction
Type & style
- Home type: SingleFamily
- Architectural style: Contemporary,1 Story
- Property subtype: Single Family Residence
Materials
- Cement Planked, Wood Products, Cement Plank
- Foundation: Block, Poured Concrete
- Roof: Composition
Condition
- Very Good
- Year built: 1960
Utilities & green energy
- Electric: Company: PSE
- Sewer: Septic Tank
- Water: Shared Well
- Utilities for property: Xfinity
Community & HOA
Community
- Subdivision: Olympia
Location
- Region: Olympia
Financial & listing details
- Price per square foot: $308/sqft
- Tax assessed value: $402,400
- Annual tax amount: $4,578
- Date on market: 7/1/2026
- Cumulative days on market: 70 days
- Listing terms: Conventional,FHA,VA Loan
- Inclusions: Dishwasher(s), Dryer(s), Microwave(s), Refrigerator(s), Stove(s)/Range(s), Washer(s)
Estimated market value
$532,300
$506,000 - $559,000
$2,731/mo
Price history
| Date | Event | Price |
|---|---|---|
| 7/31/2026 | Price change | $535,000-0.7%$308/sqft |
Source:  NWMLS as distributed by MLS GRID #2548645 Report a problem NWMLS as distributed by MLS GRID #2548645 Report a problem | ||
| 7/2/2026 | Listed for sale | $539,000+308.3%$310/sqft |
Source: NWMLS as distributed by MLS GRID #2548645 Report a problem | ||
| 11/14/2012 | Sold | $132,000-5.6%$76/sqft |
Source: NWMLS as distributed by MLS GRID #365877 Report a problem | ||
| 7/9/2012 | Listed for sale | $139,900+47%$81/sqft |
Source: Better Properties Report a problem | ||
| 5/17/2004 | Sold | $95,200$55/sqft |
Source: Public Record Report a problem | ||
Public tax history
| Year | Property taxes | Tax assessment |
|---|---|---|
| 2024 | $4,359 +12.9% | $402,400 +4.4% |
| 2023 | $3,863 +6.5% | $385,400 +7.6% |
| 2022 | $3,627 -7.3% | $358,300 +11.7% |
| 2021 | $3,911 +15.7% | $320,700 +24.9% |
| 2020 | $3,379 +24.5% | $256,700 +5.3% |
| 2019 | $2,714 -8% | $243,800 +5.5% |
| 2018 | $2,949 +24.3% | $231,000 +26% |
| 2017 | $2,373 | $183,350 +4.8% |
| 2016 | $2,373 | $174,900 +4.5% |
| 2014 | $2,373 | $167,350 +8.9% |
| 2013 | -- | $153,700 |
| 2012 | $1,840 | -- |
| 2011 | -- | -- |
| 2010 | -- | -- |
| 2009 | $1,953 | -- |
| 2008 | -- | -- |
| 2007 | $1,974 -29.7% | -- |
| 2006 | $2,809 +55.7% | -- |
| 2005 | $1,805 | -- |
| 2004 | -- | -- |
| 2002 | -- | -- |
| 2001 | $1,619 -2% | $99,400 |
| 2000 | $1,652 | $99,400 |
Find assessor info on the county website
Monthly payment
Est. payment
Payment breakdown
Explore the cost of this home by adjusting the details. Changes won't be saved.Climate risks
Neighborhood: 98513
Nearby schools
Schools provided by the listing agent
- Elementary: Meadows Elem
- Middle: Salish Middle
- High: River Ridge High
Source: NWMLS as distributed by MLS GRID. This data may not be complete. We recommend contacting the local school district to confirm school assignments for this home.

Similar homes
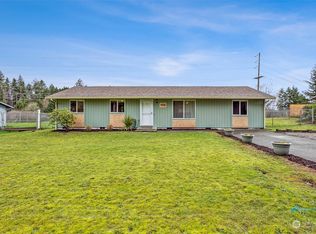
- $494,9503 bd2 ba1.7k sqftMeadows Div 3, Olympia, WA 98513Active
 MLS ID #2487937, Shannon Mairs. NWMLS as distributed by MLS GRID
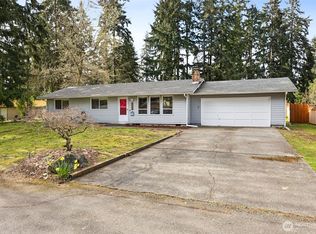
 - $557,0003 bd3 ba2.2k sqft1314 Starlite Court E, Lacey, WA 98503Active
 MLS ID #2514869, Austin Hellickson. NWMLS as distributed by MLS GRID
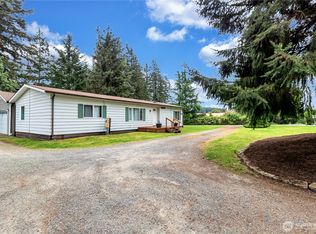
 - $545,0002 bd3 ba1.6k sqft7836 Tanwax Drive SE, Olympia, WA 98513Active
 MLS ID #2548006, Jesse Savage. NWMLS as distributed by MLS GRID
 - $498,5003 bd2 ba1.5k sqftCapitol City Golf Course, Olympia, WA 98513Active
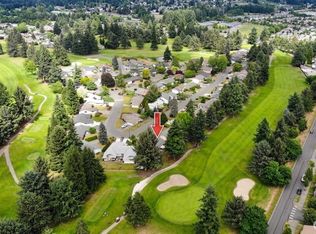 MLS ID #2541466, Quincy Qualls. NWMLS as distributed by MLS GRID
