
Beautiful & cozy, this refreshed 3 bedroom, 1.75 bath home offers 1072 sq ft of comfortable living in a great Lacey location. Set next to a peaceful greenbelt, it provides a sense of privacy and natural surroundings while still being close to everything Lacey has to offer. Inside the home has been tastefully updated and feels fresh throughout while new windows all around bringing in plenty of natural light. A wonderful blend of charm, comfort and convenience!
Active
Listed by: Entry Real Estate LLC • Doug Arbogast
Price cut: $6K (8/28)
$359,000
744 Berne Lane SE, Olympia, WA 98513
3beds
1,072sqft
Single Family Residence
Built in 1986
2,208 Square Feet Lot
$358,700 Zestimate®
$335/sqft
$10/mo HOA
What's special
- 32 days
- 586
- 35
Zillow last checked:
Listing updated:
Listed by:
Doug Arbogast,
Entry Real Estate LLC,
Sara Cerda,
Entry Real Estate LLC
Source: NWMLS as distributed by MLS GRID,MLS#: 2566523
Facts & features
Interior
Bedrooms & bathrooms
- Bedrooms: 3
- Bathrooms: 2
- Full bathrooms: 1
- 3/4 bathrooms: 1
- Main level bathrooms: 2
- Main level bedrooms: 3
Primary bedroom
- Level: Main
Bedroom
- Level: Main
Bedroom
- Level: Main
Bathroom full
- Level: Main
Bathroom three quarter
- Level: Main
Dining room
- Level: Main
Entry hall
- Level: Main
Kitchen without eating space
- Level: Main
Living room
- Level: Main
Utility room
- Level: Main
Heating
- Baseboard, Wall Furnace, Electric
Cooling
- Wall Unit(s)
Appliances
- Included: Dishwasher, Microwave, Refrigerator, Stove(s)/Range(s), Dishwasher(s), Microwave(s), Refrigerator(s)
Features
- Bath Off Primary, Dining Room
- Flooring: Ceramic Tile, Vinyl, Carpet
- Windows: Dbl Pane/Storm Window
- Basement: None
- Has fireplace: No
Interior area
- Total structure area: 1,072
- Total interior livable area: 1,072 sqft
Property
Parking
- Total spaces: 2
- Parking features: Off Street
- Uncovered spaces: 2
Features
- Levels: One
- Stories: 1
- Entry location: Main
- Patio & porch: Bath Off Primary, Dbl Pane/Storm Window, Dining Room
- Has view: Yes
- View description: Territorial
Lot
- Size: 2,208 Square Feet
- Features: Paved, Sidewalk, Fenced-Partially, High Speed Internet
- Topography: Level
Details
- Parcel number: 31370009400
- Special conditions: Standard
Construction
Type & style
- Home type: SingleFamily
- Architectural style: 1 Story
- Property subtype: Single Family Residence
Materials
- Wood Siding
- Foundation: Poured Concrete
- Roof: Composition
Condition
- Year built: 1986
- Major remodel year: 1993
Utilities & green energy
- Electric: Company: PSE
- Sewer: Septic Tank, Company: Septic
- Water: Public, Company: Thurston PUD
Community & HOA
Community
- Subdivision: Union Mills
HOA
- Services included: Common Area Maintenance, Road Maintenance, Sewer
- HOA fee: $120 annually
- HOA phone: 360-358-3074
Location
- Region: Olympia
Financial & listing details
- Price per square foot: $335/sqft
- Tax assessed value: $302,200
- Annual tax amount: $3,459
- Date on market: 8/6/2026
- Cumulative days on market: 34 days
- Listing terms: Conventional,FHA,State Bond,VA Loan
- Inclusions: Dishwasher(s), Microwave(s), Refrigerator(s), Stove(s)/Range(s)
Estimated market value
$358,700
$341,000 - $377,000
$2,319/mo
Price history
| Date | Event | Price |
|---|---|---|
| 8/28/2026 | Price change | $359,000-1.6%$335/sqft |
Source:  NWMLS as distributed by MLS GRID #2566523 Report a problem NWMLS as distributed by MLS GRID #2566523 Report a problem | ||
| 8/8/2026 | Listed for sale | $364,990+833.5%$340/sqft |
Source: NWMLS as distributed by MLS GRID #2566523 Report a problem | ||
| 5/6/1988 | Sold | $39,100$36/sqft |
Source: Agent Provided Report a problem | ||
Public tax history
| Year | Property taxes | Tax assessment |
|---|---|---|
| 2024 | $3,321 +15.6% | $302,200 +7.3% |
| 2023 | $2,873 +6.5% | $281,700 +7.7% |
| 2022 | $2,698 +3.2% | $261,600 +25% |
| 2021 | $2,614 +12.9% | $209,200 +22.1% |
| 2020 | $2,316 +43.4% | $171,400 +11% |
| 2019 | $1,615 -6.8% | $154,400 +18% |
| 2018 | $1,733 +19.1% | $130,900 +21.2% |
| 2017 | $1,456 | $108,000 +0.8% |
| 2016 | $1,456 | $107,100 +9.2% |
| 2014 | $1,456 | $98,100 +7.2% |
| 2013 | -- | $91,500 |
| 2012 | $1,274 | -- |
| 2011 | -- | -- |
| 2010 | -- | -- |
| 2009 | $1,511 | -- |
| 2008 | -- | -- |
| 2007 | $1,488 -26.9% | -- |
| 2006 | $2,034 +104.8% | -- |
| 2005 | $993 | -- |
| 2004 | -- | -- |
| 2002 | -- | -- |
| 2001 | $1,110 -1.3% | $67,300 +2.1% |
| 2000 | $1,125 | $65,900 |
Find assessor info on the county website
Monthly payment
Est. payment
Payment breakdown
Explore the cost of this home by adjusting the details. Changes won't be saved.Climate risks
Neighborhood: 98513

Similar homes
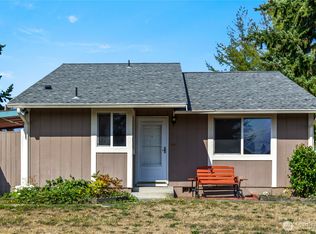
- $485,0003 bd3 ba1.5k sqft9711 Vantage Terrace Court SE, Olympia, WA 98513Active
 MLS ID #2542496, Matthew J Williamson. NWMLS as distributed by MLS GRID
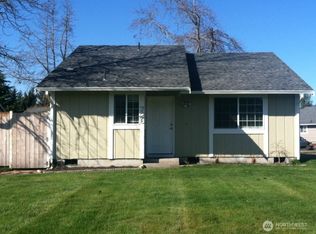
 - $410,0003 bd1 ba1k sqft8901 Quinault Loop NE, Olympia, WA 98516Active
 MLS ID #2565627, Brent Tornquist. NWMLS as distributed by MLS GRID
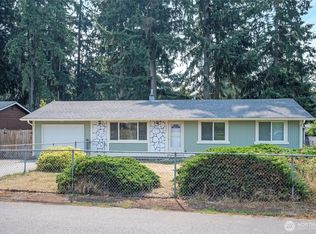
 - $485,0003 bd3 ba1.5k sqft1239 Juniper Dr SE, Olympia, WA 98513Active
 MLS ID #2573681, Bing Yu. NWMLS as distributed by MLS GRID
 - $325,0003 bd2 ba1.2k sqft871 Spruce Street SE, Olympia, WA 98513Active
 MLS ID #2458270, Marti Baker. NWMLS as distributed by MLS GRID
