
Welcome home to this move-in ready gem offering comfort, style, and incredible value! Enjoy peace of mind with a roof replaced (2020), Updated Bamboo flooring, and newer windows already completed. Inside, soaring vaulted ceilings and abundant natural light create an inviting, open feel, while the spacious kitchen and flexible floor plan provide room to live, work, and entertain. Step outside to a private backyard ready for gardening, relaxing, or summer BBQs. Located in a desirable Olympia neighborhood near parks, shopping, dining, schools, and major commuter routes, this home offers the perfect blend of convenience and tranquility. Whether you're a first-time buyer, downsizing, or investing, this is an opportunity you won't want to miss!
Active
Listed by: eXp Realty • Andre D. Jones
Price cut: $5K (9/2)
$319,950
818 Berne Lane SE, Olympia, WA 98513
3beds
1,072sqft
Single Family Residence
Built in 1986
2,208 Square Feet Lot
$319,900 Zestimate®
$298/sqft
$120/mo HOA
What's special
Private backyardSpacious kitchenAbundant natural lightUpdated bamboo flooringInviting open feelFlexible floor planNewer windows
- 27 days
- 1,449
- 71
Likely to sell faster than
Zillow last checked:
Listing updated:
Listed by:
Andre D. Jones,
eXp Realty
Source: NWMLS as distributed by MLS GRID,MLS#: 2550252
Facts & features
Interior
Bedrooms & bathrooms
- Bedrooms: 3
- Bathrooms: 2
- Full bathrooms: 1
- 3/4 bathrooms: 1
- Main level bathrooms: 2
- Main level bedrooms: 3
Primary bedroom
- Level: Main
Bedroom
- Level: Main
Bedroom
- Level: Main
Bathroom full
- Level: Main
Bathroom three quarter
- Level: Main
Entry hall
- Level: Main
Kitchen with eating space
- Level: Main
Living room
- Level: Main
Utility room
- Level: Main
Heating
- Fireplace, Ductless, Stove/Free Standing, Wall Furnace, Electric, Wood
Cooling
- Ductless
Appliances
- Included: Dishwasher, Dryer, Microwave, Refrigerator, Stove(s)/Range(s), Washer, Dishwasher(s), Dryer(s), Microwave(s), Refrigerator(s), Washer(s), Water Heater: Electric, Water Heater Location: Utility Closet
Features
- Bath Off Primary
- Flooring: Bamboo/Cork, Vinyl Plank
- Windows: Skylight(s)
- Basement: None
- Number of fireplaces: 1
- Fireplace features: Wood Burning, Main Level: 1, Fireplace
Interior area
- Total structure area: 1,072
- Total interior livable area: 1,072 sqft
Property
Parking
- Parking features: Off Street
Features
- Levels: One
- Stories: 1
- Entry location: Main
- Patio & porch: Bath Off Primary, Fireplace, Skylight(s), Vaulted Ceiling(s), Water Heater
- Has view: Yes
- View description: Territorial
Lot
- Size: 2,208 Square Feet
- Features: Adjacent to Public Land, Paved
- Topography: Level
Details
- Parcel number: 31370008800
- Special conditions: Standard
Construction
Type & style
- Home type: SingleFamily
- Architectural style: 1 Story
- Property subtype: Single Family Residence
Materials
- Wood Products
- Foundation: Poured Concrete
- Roof: Composition
Condition
- Good
- Year built: 1986
- Major remodel year: 1986
Utilities & green energy
- Electric: Company: Puget Sound Energy
- Sewer: Septic Tank, Company: Septic
- Water: Public, Company: Thurston PUD
- Utilities for property: Xfinity, Xfinity
Community & HOA
Community
- Features: CCRs
- Subdivision: Union Mills
HOA
- Services included: Common Area Maintenance, Road Maintenance, Sewer
- HOA fee: $120 monthly
- HOA phone: 360-850-5595
Location
- Region: Olympia
Financial & listing details
- Price per square foot: $298/sqft
- Tax assessed value: $340,800
- Annual tax amount: $3,873
- Date on market: 8/12/2026
- Cumulative days on market: 27 days
- Listing terms: Conventional,FHA,State Bond,VA Loan
- Inclusions: Dishwasher(s), Dryer(s), Microwave(s), Refrigerator(s), Stove(s)/Range(s), Washer(s)
Estimated market value
$319,900
$304,000 - $336,000
$2,319/mo
Price history
| Date | Event | Price |
|---|---|---|
| 9/2/2026 | Price change | $319,950-1.5%$298/sqft |
Source:  NWMLS as distributed by MLS GRID #2550252 Report a problem NWMLS as distributed by MLS GRID #2550252 Report a problem | ||
| 8/30/2026 | Price change | $324,950-4.4%$303/sqft |
Source: NWMLS as distributed by MLS GRID #2550252 Report a problem | ||
| 8/13/2026 | Listed for sale | $339,950+389.1%$317/sqft |
Source: NWMLS as distributed by MLS GRID #2550252 Report a problem | ||
| 2/1/1996 | Sold | $69,500$65/sqft |
Source: Public Record Report a problem | ||
Public tax history
| Year | Property taxes | Tax assessment |
|---|---|---|
| 2024 | $3,721 +15.7% | $340,800 +7.3% |
| 2023 | $3,216 +6.3% | $317,700 +7.4% |
| 2022 | $3,025 +5.2% | $295,700 +27.7% |
| 2021 | $2,875 +14.4% | $231,600 +23.7% |
| 2020 | $2,513 +40.9% | $187,200 +10.3% |
| 2019 | $1,784 -6.8% | $169,700 +16% |
| 2018 | $1,915 +24.4% | $146,300 +24.8% |
| 2017 | $1,539 | $117,200 +3.5% |
| 2016 | $1,539 | $113,200 +8.4% |
| 2014 | $1,539 | $104,400 +8.3% |
| 2013 | -- | $96,400 |
| 2012 | $1,290 | -- |
| 2011 | -- | -- |
| 2010 | -- | -- |
| 2009 | $1,528 | -- |
| 2008 | -- | -- |
| 2007 | $1,504 -26.9% | -- |
| 2006 | $2,058 +105% | -- |
| 2005 | $1,004 | -- |
| 2004 | -- | -- |
| 2002 | -- | -- |
| 2001 | $1,123 -1.5% | $68,100 +1.9% |
| 2000 | $1,140 | $66,800 |
Find assessor info on the county website
Monthly payment
Est. payment
Payment breakdown
Explore the cost of this home by adjusting the details. Changes won't be saved.Climate risks
Neighborhood: 98513
Nearby schools
Schools provided by the listing agent
- Elementary: Meadows Elem
- Middle: Salish Middle
- High: River Ridge High
Source: NWMLS as distributed by MLS GRID. This data may not be complete. We recommend contacting the local school district to confirm school assignments for this home.

Similar homes
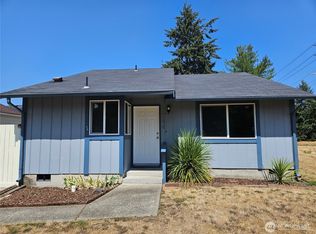
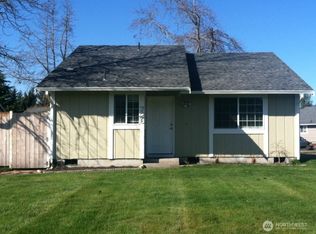
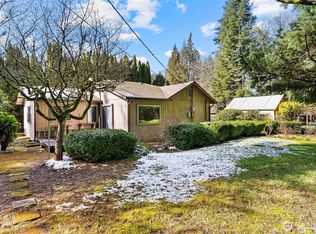
- $339,9503 bd1 ba1.2k sqft3424 26th Avenue NE, Olympia, WA 98506Active
 MLS ID #2573825, Alexander Bradshaw. NWMLS as distributed by MLS GRID
 - $249,9503 bd2 ba1.3k sqft11540 6th Avenue SE, Olympia, WA 98513Active
 MLS ID #2535161, Andre D. Jones. NWMLS as distributed by MLS GRID
 - $340,0003 bd2 ba1.1k sqftPalmer Lake, Lakebay, WA 98349ActiveMLS ID #2576578, Berklee Olson. NWMLS as distributed by MLS GRID
- $429,0004 bd1 ba1.2k sqftEvergreen Prairie Div 1, Olympia, WA 98513Active
 MLS ID #2543369, Chrissy DeHan. NWMLS as distributed by MLS GRID
