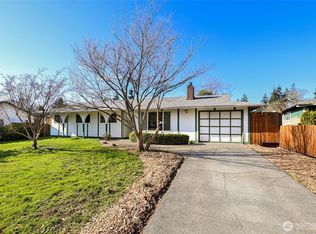
Beach lovers, DIYers, and creative minds rejoice! Set beneath a canopy of evergreens in the private waterfront community of Beachcrest, this 2-bedroom, 1.75-bath home offers the perfect blend of Pacific Northwest charm, flexibility, and coastal lifestyle. Inside, you'll find spacious living areas, two fireplaces, abundant built-in storage, and a functional layout ready to enjoy as-is or personalize over time. A standout feature of the property is the detached garage building, complete with a bathroom, extensive built-in shelving, workshop space, and a massive vaulted loft above. With exposed wood beams and endless potential, this versatile bonus area is the perfect blank canvas for a future home office, art studio, fitness space, hobby room, workshop, or additional storage. Beachcrest residents enjoy exclusive key-code access to over 1,500 feet of private saltwater shoreline, a high-tide marina, boat launch, waterfront gathering areas, community parks, hiking trails, and recreational amenities. Spend your days kayaking, paddleboarding, beachcombing, or simply relaxing by the water while taking in iconic Pacific Northwest scenery. Set on a generous lot with plenty of parking and outdoor space, this home offers an opportunity to create equity while enjoying a sought-after waterfront community lifestyle just minutes from Hawks Prairie shopping, dining, and convenient I-5 access.
Active
Listed by: John L. Scott, Inc • Tanya Barrans
Price cut: $10K (6/26)
$389,999
5246 Yearley Drive NE, Olympia, WA 98516
2beds
972sqft
Single Family Residence
Built in 1989
5,418 Square Feet Lot
$387,900 Zestimate®
$401/sqft
$50/mo HOA
What's special
Two fireplacesExposed wood beamsDetached garage buildingFunctional layoutAbundant built-in storage
- 64 days |
- 1,590 |
- 102 |
Zillow last checked:
Listing updated:
Listed by:
Tanya Barrans,
John L. Scott, Inc
Source: NWMLS as distributed by MLS GRID,MLS#: 2534297
Facts & features
Interior
Bedrooms & bathrooms
- Bedrooms: 2
- Bathrooms: 2
- Full bathrooms: 1
- 3/4 bathrooms: 1
Primary bedroom
- Level: Second
Bedroom
- Level: Garage
Bathroom full
- Level: Second
Bathroom three quarter
- Level: Garage
Entry hall
- Level: Main
Kitchen with eating space
- Level: Main
Living room
- Level: Main
Other
- Level: Garage
Utility room
- Level: Garage
Heating
- Fireplace, Stove/Free Standing, Electric
Cooling
- None
Appliances
- Included: Dishwasher, Dryer, Microwave, Refrigerator, Stove(s)/Range(s), Washer, Dishwasher(s), Dryer(s), Microwave(s), Refrigerator(s), Washer(s), Water Heater: Gas, Water Heater Location: Garage / Kitchen (tankless)
Features
- Flooring: Ceramic Tile, Carpet
- Windows: Dbl Pane/Storm Window
- Number of fireplaces: 1
- Fireplace features: Wood Burning, Main Level: 1, Fireplace
Interior area
- Total structure area: 972
- Total interior livable area: 972 sqft
Property
Parking
- Total spaces: 2
- Parking features: Driveway, Detached Garage
- Has garage: Yes
- Covered spaces: 2
Features
- Levels: One and One Half
- Stories: 1
- Entry location: Main
- Patio & porch: Dbl Pane/Storm Window, Fireplace, Water Heater
- Has view: Yes
- View description: Bay
- Has water view: Yes
- Water view: Bay
Lot
- Size: 5,418 Square Feet
- Features: Cable TV, High Speed Internet, Patio
- Residential vegetation: Wooded
Details
- Parcel number: 33702000900
- Zoning description: Jurisdiction: County
- Special conditions: Standard
Construction
Type & style
- Home type: SingleFamily
- Architectural style: 1 1/2 Story
- Property subtype: Single Family Residence
Materials
- Wood Siding, Wood Products
- Foundation: Poured Concrete
- Roof: Composition
Condition
- Year built: 1989
Utilities & green energy
- Electric: Company: PSE
- Sewer: Septic Tank
- Water: Public, Company: Thurston County
- Utilities for property: Cox, Cox
Community & HOA
Community
- Features: Boat Launch
- Security: Security Service
- Subdivision: Beachcrest
HOA
- Services included: Common Area Maintenance, Road Maintenance, Security, Snow Removal
- HOA fee: $600 annually
Location
- Region: Olympia
Financial & listing details
- Price per square foot: $401/sqft
- Tax assessed value: $379,100
- Annual tax amount: $4,117
- Date on market: 6/16/2026
- Cumulative days on market: 60 days
- Listing terms: Conventional,FHA,VA Loan
- Inclusions: Dishwasher(s), Dryer(s), Microwave(s), Refrigerator(s), Stove(s)/Range(s), Washer(s)
- Total actual rent: 2000
Estimated market value
$387,900
$369,000 - $407,000
$2,281/mo
Price history
| Date | Event | Price |
|---|---|---|
| 6/26/2026 | Price change | $389,999-2.5%$401/sqft |
Source:  NWMLS as distributed by MLS GRID #2534297 Report a problem NWMLS as distributed by MLS GRID #2534297 Report a problem | ||
| 6/19/2026 | Listed for sale | $399,999$412/sqft |
Source: NWMLS as distributed by MLS GRID #2534297 Report a problem | ||
| 6/14/2026 | Pending sale | $399,999$412/sqft |
Source: NWMLS as distributed by MLS GRID #2534297 Report a problem | ||
| 6/11/2026 | Listed for sale | $399,999+142.8%$412/sqft |
Source: NWMLS as distributed by MLS GRID #2534297 Report a problem | ||
| 4/21/2023 | Listing removed | -- |
Source: Zillow Rentals Report a problem | ||
| 3/20/2023 | Listed for rent | $1,895+5.6%$2/sqft |
Source: Zillow Rentals Report a problem | ||
| 6/4/2022 | Listing removed | -- |
Source: Zillow Rental Network Premium Report a problem | ||
| 5/26/2022 | Listed for rent | $1,795$2/sqft |
Source: Zillow Rental Manager Report a problem | ||
| 5/17/2022 | Listing removed | -- |
Source: Zillow Rental Network Premium Report a problem | ||
| 5/6/2022 | Listed for rent | $1,795+33%$2/sqft |
Source: Zillow Rental Network Premium Report a problem | ||
| 8/18/2018 | Listing removed | $1,350$1/sqft |
Source: Hometown Property Management, Inc. Report a problem | ||
| 8/10/2018 | Listed for rent | $1,350+3.8%$1/sqft |
Source: Hometown Property Management, Inc. Report a problem | ||
| 5/10/2017 | Listing removed | $1,300$1/sqft |
Source: Hometown Property Management, Inc. Report a problem | ||
| 5/5/2017 | Listed for rent | $1,300$1/sqft |
Source: Hometown Property Management, Inc. Report a problem | ||
| 1/7/2016 | Sold | $164,719$169/sqft |
Source: Public Record Report a problem | ||
Public tax history
| Year | Property taxes | Tax assessment |
|---|---|---|
| 2024 | $4,117 +19.1% | $379,100 +10.6% |
| 2023 | $3,457 +6.8% | $342,900 +7.9% |
| 2022 | $3,238 +1.2% | $317,800 +22.5% |
| 2021 | $3,198 +3.9% | $259,400 +11.6% |
| 2020 | $3,077 +31.3% | $232,500 +12.3% |
| 2019 | $2,343 -15% | $207,100 +5% |
| 2018 | $2,758 +26.3% | $197,300 +14.8% |
| 2017 | $2,184 | $171,900 +10.1% |
| 2016 | $2,184 | $156,200 +2% |
| 2014 | $2,184 | $153,100 +7.4% |
| 2013 | -- | $142,500 |
| 2012 | $815 | -- |
| 2011 | -- | -- |
| 2010 | -- | -- |
| 2009 | $595 | -- |
| 2008 | -- | -- |
| 2007 | $298 -49.2% | -- |
| 2006 | $586 +25.9% | -- |
| 2005 | $465 | -- |
| 2004 | -- | -- |
| 2002 | -- | -- |
| 2001 | $1,334 +69.5% | $83,700 |
| 2000 | $787 | $83,700 |
Find assessor info on the county website
Monthly payment
Est. payment
Payment breakdown
Explore the cost of this home by adjusting the details. Changes won't be saved.Climate risks
Neighborhood: 98516
Nearby schools
GreatSchools rating
- 7/10Olympic View Elementary SchoolGrades: K-5Distance: 3.6 mi
- 5/10Salish Middle SchoolGrades: 6-8Distance: 1.9 mi
- 4/10River Ridge High SchoolGrades: 9-12Distance: 3.5 mi
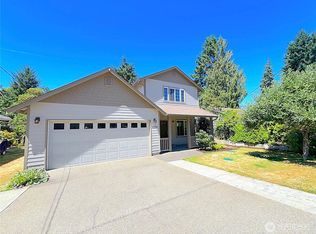
- $463,0003 bd3 ba1.5k sqft5223 Yearley Dr NE, Olympia, WA 98516Sold
- $425,0002 bd2 ba1.1k sqft5144 Beach Way NE, Olympia, WA 98516Sold
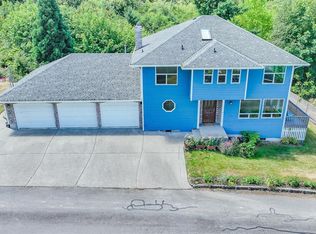
- $660,0004 bd3 ba2k sqft5415 Crestview Loop NE, Olympia, WA 98516Sold
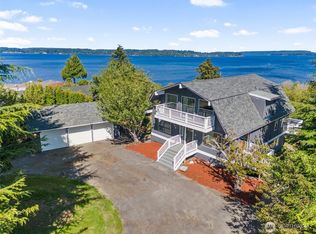
- $950,0004 bd3 ba3.1k sqft5400 Crestview Loop NE, Olympia, WA 98516Sold
- $1,080,0003 bd3 ba3k sqft5143 Illahee Ln NE, Olympia, WA 98516Sold
- $510,0003 bd2 ba1.5k sqft5122 Yearley Dr NE, Olympia, WA 98516Sold
- $580,0003 bd2 ba1.8k sqft5241 Carole Dr NE, Olympia, WA 98516Sold
- $894,5003 bd3 ba3.2k sqft5129 Illahee Ln NE, Olympia, WA 98516Sold
A local agent can set up tours, give advice and negotiate with sellers.
A local lender can help you make sure your offer is ready when you are.
Similar homes
- $435,0002 bd1 ba1.2k sqft5006 Marian Drive NE, Olympia, WA 98516Active
 MLS ID #2558286, Jessica Lindstrom. NWMLS as distributed by MLS GRID
 - $429,0003 bd2 ba1.3k sqftTanglewilde East Div 2, Olympia, WA 98516Active
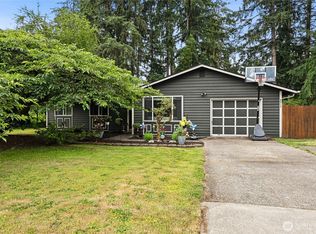 MLS ID #2542248, David Brian Wahlers. NWMLS as distributed by MLS GRID
 - $385,0002 bd1 ba784 sqftSt James Park, Olympia, WA 98502Active
 MLS ID #2567031, Teri Bevelacqua. NWMLS as distributed by MLS GRID
 - $449,0004 bd2 ba1.2k sqft8504 Quinault Drive NE, Olympia, WA 98516Active
 MLS ID #2477360, Matthew J Williamson. NWMLS as distributed by MLS GRID
 - $449,9003 bd3 ba1.4k sqftWoodland Creek, Olympia, WA 98516ActiveMLS ID #2551116, Lisa Quaade. NWMLS as distributed by MLS GRID
- $425,0003 bd1 ba1.1k sqft1815 Curtis Court SE, Lacey, WA 98503ActiveMLS ID #2567536, Donna Weaver. NWMLS as distributed by MLS GRID
- $435,0003 bd1 ba996 sqft2399 McDonald Avenue, Dupont, WA 98327ActiveMLS ID #2561892, Rashan Clark. NWMLS as distributed by MLS GRID
- $410,0003 bd2 ba1.2k sqft602 Malibu Drive SE, Lacey, WA 98503ActiveMLS ID #2562364, Desiree Day. NWMLS as distributed by MLS GRID
- $389,0003 bd2 ba1.2k sqft1173 Park Ave, Tenino, WA 98589ActiveMLS ID #2566984, Nikki Westman. NWMLS as distributed by MLS GRID
- $410,0003 bd1 ba1k sqft5012 19th Avenue SE, Lacey, WA 98503ActiveMLS ID #2562227, Kelly Ecklund. NWMLS as distributed by MLS GRID
- $399,9503 bd1 ba1k sqftSouth Tacoma Add., Tacoma, WA 98404ActiveMLS ID #2561434, Mark Stanfield. NWMLS as distributed by MLS GRID
- $445,0003 bd3 ba1.3k sqft6104 Huntington Lane SE, Lacey, WA 98503ActiveMLS ID #2563905, Mary Blake. NWMLS as distributed by MLS GRID
- $369,9992 bd2 ba1.3k sqft3842 E K Street, Tacoma, WA 98404ActiveMLS ID #2566884, Kristen Johnson. NWMLS as distributed by MLS GRID
- $445,0003 bd2 ba1.2k sqft917 N 7th Avenue SW, Tumwater, WA 98512ActiveMLS ID #2558689, Denise Steigers. NWMLS as distributed by MLS GRID
- $447,0004 bd1 ba1.2k sqftEvergreen Prairie Div 1, Olympia, WA 98513ActiveMLS ID #2543369, Chrissy DeHan. NWMLS as distributed by MLS GRID
- $410,5003 bd1 ba1k sqft5743 39th Avenue SE, Lacey, WA 98503ActiveMLS ID #2538862, Sara Peterson. NWMLS as distributed by MLS GRID
- $434,9502 bd2 ba1.2k sqftSunwood Lakes, Olympia, WA 98513ActiveMLS ID #2508615, Dane Johnston. NWMLS as distributed by MLS GRID
- $395,9502 bd2 ba1.2k sqft207 E 84th Street, Tacoma, WA 98445ActiveMLS ID #2557940, David Pannen. NWMLS as distributed by MLS GRID
- $475,0003 bd2 ba1.3k sqft5124 Tri Lake Drive SE, Olympia, WA 98513ActiveMLS ID #2522358, Cary Farrah. NWMLS as distributed by MLS GRID
- $470,0003 bd2 ba1.3k sqft2228 Tandem Court SE, Olympia, WA 98501ActiveMLS ID #2541095, William Demers. NWMLS as distributed by MLS GRID
