Welcome home to this charming one-story gem tucked in the sought-after Beachcrest community! This 2-bedroom, 1-bath home offers easy, single-level living with a layout that makes sense. Enjoy a large bonus space off the utility area that's ready to become whatever you need: a rec room, home office, private gym, art studio, or the ultimate hangout spot. The possibilities are endless! Beyond your front door, life in Beachcrest feels like a permanent vacation. Enjoy exclusive saltwater beach access, scenic nature trails perfect for morning walks or evening strolls, a fantastic community playground, and year-round neighborhood festivities. With major shopping and I-5 just minutes away, you get the best of both worlds: peaceful, nature-close living with everyday convenience right around the corner. Whether you're downsizing, starting out, or just looking for that perfect blend of comfort and community, this Beachcrest rambler is ready to welcome you home.
Active
Listed by: Century 21 Van Dorm Realty • Jessica Lindstrom
$435,000
5006 Marian Drive NE, Olympia, WA 98516
2beds
1,292sqft
Single Family Residence
Built in 1990
8,999 Square Feet Lot
$429,200 Zestimate®
$337/sqft
$53/mo HOA
What's special
Fantastic community playgroundScenic nature trailsExclusive saltwater beach accessCharming one-story gem
- 25 days |
- 445 |
- 23 |
Zillow last checked:
Listing updated:
Listed by:
Jessica Lindstrom,
Century 21 Van Dorm Realty
Source: NWMLS as distributed by MLS GRID,MLS#: 2558286
Facts & features
Interior
Bedrooms & bathrooms
- Bedrooms: 2
- Bathrooms: 1
- Full bathrooms: 1
- Main level bathrooms: 1
- Main level bedrooms: 2
Primary bedroom
- Level: Main
Bedroom
- Level: Main
Bathroom full
- Level: Main
Other
- Level: Main
Dining room
- Level: Main
Entry hall
- Level: Main
Kitchen without eating space
- Level: Main
Living room
- Level: Main
Utility room
- Level: Main
Heating
- Forced Air, Electric, Natural Gas
Cooling
- None
Appliances
- Included: Dishwasher, Refrigerator, Stove(s)/Range(s), Dishwasher(s), Refrigerator(s)
Features
- Ceiling Fan(s), Dining Room
- Flooring: Laminate, Other, Carpet
- Windows: Dbl Pane/Storm Window
- Basement: None
- Has fireplace: No
Interior area
- Total structure area: 1,292
- Total interior livable area: 1,292 sqft
Property
Parking
- Total spaces: 1
- Parking features: Driveway, Attached Garage, Off Street, RV Parking
- Has attached garage: Yes
- Covered spaces: 1
Features
- Levels: One
- Stories: 1
- Entry location: Main
- Patio & porch: Ceiling Fan(s), Dbl Pane/Storm Window, Dining Room
- Has view: Yes
- View description: Territorial
Lot
- Size: 8,999 Square Feet
- Features: Corner Lot, Paved, Cable TV, Gas Available, High Speed Internet, Patio, RV Parking
- Topography: Level
- Residential vegetation: Garden Space, Wooded
Details
- Parcel number: 33702201300
- Special conditions: Standard
Construction
Type & style
- Home type: SingleFamily
- Architectural style: 1 Story
- Property subtype: Single Family Residence
Materials
- Wood Products
- Foundation: Poured Concrete
- Roof: Composition
Condition
- Year built: 1990
Utilities & green energy
- Sewer: Septic Tank
- Water: Public
Community & HOA
Community
- Features: Boat Launch, CCRs, Playground, Trail(s)
- Subdivision: Beachcrest
HOA
- Services included: Common Area Maintenance, See Remarks
- HOA fee: $638 annually
Location
- Region: Olympia
Financial & listing details
- Price per square foot: $337/sqft
- Tax assessed value: $372,800
- Annual tax amount: $4,277
- Date on market: 7/22/2026
- Cumulative days on market: 27 days
- Listing terms: Conventional,FHA,VA Loan
- Inclusions: Dishwasher(s), Refrigerator(s), Stove(s)/Range(s)
Estimated market value
$429,200
$408,000 - $451,000
$2,557/mo
Price history
| Date | Event | Price |
|---|---|---|
| 7/23/2026 | Listed for sale | $435,000+306.5%$337/sqft |
Source:  NWMLS as distributed by MLS GRID #2558286 Report a problem NWMLS as distributed by MLS GRID #2558286 Report a problem | ||
| 4/21/2003 | Sold | $107,000$83/sqft |
Source: Public Record Report a problem | ||
Public tax history
| Year | Property taxes | Tax assessment |
|---|---|---|
| 2024 | $4,052 +17.4% | $372,800 +8.9% |
| 2023 | $3,452 +5.2% | $342,400 +6.2% |
| 2022 | $3,281 +8.9% | $322,300 +32.4% |
| 2021 | $3,013 +2.7% | $243,500 +10.1% |
| 2020 | $2,935 +37.5% | $221,100 +18.4% |
| 2019 | $2,135 -10.3% | $186,800 +4.8% |
| 2018 | $2,380 +7.1% | $178,300 +7.4% |
| 2017 | $2,221 | $166,000 +3.8% |
| 2016 | $2,221 | $159,900 +2.6% |
| 2014 | $2,221 | $155,900 +6.6% |
| 2013 | -- | $146,300 |
| 2012 | $1,980 | -- |
| 2011 | -- | -- |
| 2010 | -- | -- |
| 2009 | $1,854 | -- |
| 2008 | -- | -- |
| 2007 | $1,884 -24.7% | -- |
| 2006 | $2,502 +63.5% | -- |
| 2005 | $1,531 | -- |
| 2004 | -- | -- |
| 2002 | -- | -- |
| 2001 | $553 -5.6% | $101,600 |
| 2000 | $585 | $101,600 |
Find assessor info on the county website
Monthly payment
Est. payment
Payment breakdown
Explore the cost of this home by adjusting the details. Changes won't be saved.Climate risks
Neighborhood: 98516
Nearby schools
GreatSchools rating
- 7/10Olympic View Elementary SchoolGrades: K-5Distance: 3.3 mi
- 5/10Salish Middle SchoolGrades: 6-8Distance: 1.6 mi
- 4/10River Ridge High SchoolGrades: 9-12Distance: 3.3 mi
- $430,0003 bd2 ba1.3k sqft5020 Marian Dr NE, Olympia, WA 98516Sold
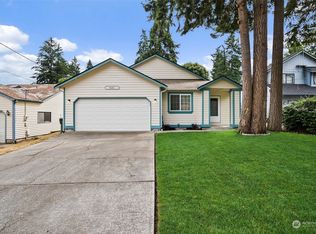
- $530,0003 bd2 ba1.5k sqft4939 Carole Dr NE, Olympia, WA 98516Sold
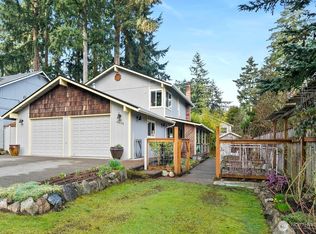
- $500,0003 bd3 ba1.5k sqft5035 Carole Dr NE, Olympia, WA 98516Sold
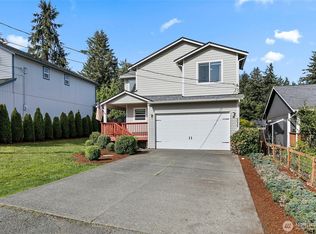
- $450,0002 bd2 ba1.1k sqft5018 Beverly Dr NE, Olympia, WA 98516Sold
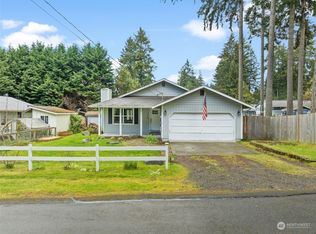
- $415,0002 bd2 ba1.4k sqft5045 Carole Dr NE, Olympia, WA 98516Sold
- $450,0002 bd1 ba1.1k sqft4936 Beverly Dr NE, Olympia, WA 98516Sold
- $485,0003 bd2 ba1.4k sqft5047 Carole Dr NE, Olympia, WA 98516Sold
- $510,0002 bd2 ba1.5k sqft5100 Marian Dr NE, Olympia, WA 98516Sold
A local agent can set up tours, give advice and negotiate with sellers.
A local lender can help you make sure your offer is ready when you are.
Similar homes
- $389,9992 bd2 ba972 sqft5246 Yearley Drive NE, Olympia, WA 98516Active
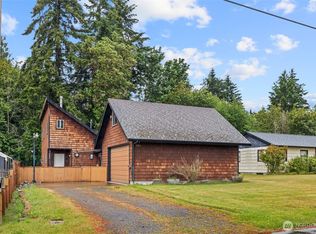 MLS ID #2534297, Tanya Barrans. NWMLS as distributed by MLS GRID
 - $429,0003 bd2 ba1.3k sqftTanglewilde East Div 2, Olympia, WA 98516Active
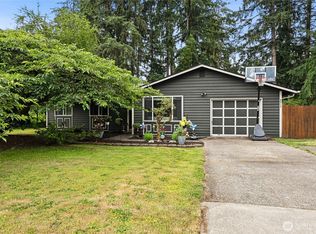 MLS ID #2542248, David Brian Wahlers. NWMLS as distributed by MLS GRID
 - $449,9003 bd3 ba1.4k sqftWoodland Creek, Olympia, WA 98516Active
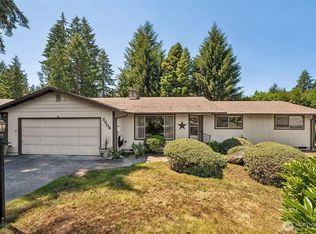 MLS ID #2551116, Lisa Quaade. NWMLS as distributed by MLS GRID
 - $449,0004 bd2 ba1.2k sqft8504 Quinault Drive NE, Olympia, WA 98516Active
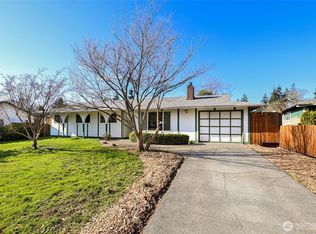 MLS ID #2477360, Matthew J Williamson. NWMLS as distributed by MLS GRID
 - $458,0003 bd2 ba1.3k sqft524 Choker Ct SE, Lacey, WA 98503ActiveMLS ID #2561131, Jesse Nelson. NWMLS as distributed by MLS GRID
- $435,0003 bd1 ba996 sqft2399 McDonald Avenue, Dupont, WA 98327ActiveMLS ID #2561892, Rashan Clark. NWMLS as distributed by MLS GRID
- $450,0003 bd2 ba1.6k sqft4432 29th Avenue SE, Lacey, WA 98503ActiveMLS ID #2567366, Zachary Taylor. NWMLS as distributed by MLS GRID
- $445,0003 bd3 ba1.3k sqft6104 Huntington Lane SE, Lacey, WA 98503ActiveMLS ID #2563905, Mary Blake. NWMLS as distributed by MLS GRID
- $447,0004 bd1 ba1.2k sqftEvergreen Prairie Div 1, Olympia, WA 98513ActiveMLS ID #2543369, Chrissy DeHan. NWMLS as distributed by MLS GRID
- $425,0002 bd1 ba1.1k sqft1719 8th Avenue SW, Olympia, WA 98502ActiveMLS ID #2567180, Kyle Kanda. NWMLS as distributed by MLS GRID
- $410,0003 bd2 ba1.2k sqft602 Malibu Drive SE, Lacey, WA 98503ActiveMLS ID #2562364, Desiree Day. NWMLS as distributed by MLS GRID
- $445,0003 bd2 ba1.2k sqft917 N 7th Avenue SW, Tumwater, WA 98512ActiveMLS ID #2558689, Denise Steigers. NWMLS as distributed by MLS GRID
- $359,9003 bd2 ba1k sqft735 Hamelin Lane SE, Olympia, WA 98513ActiveMLS ID #2561223, Cory Burger. NWMLS as distributed by MLS GRID
- $510,0003 bd3 ba1.5k sqft9711 Vantage Terrace Court SE, Olympia, WA 98513ActiveMLS ID #2542496, Matthew J Williamson. NWMLS as distributed by MLS GRID
- $414,9503 bd1 ba1k sqft640 161st Street S, Spanaway, WA 98387ActiveMLS ID #2563704, Brian Alarcon. NWMLS as distributed by MLS GRID
- $400,0003 bd1 ba960 sqft802 Oakcrest Drive SE, Lacey, WA 98503ActiveMLS ID #2546624, Jessica C Liederbach. NWMLS as distributed by MLS GRID
- $465,0003 bd2 ba1.3k sqft2228 Tandem Court SE, Olympia, WA 98501ActiveMLS ID #2541095, William Demers. NWMLS as distributed by MLS GRID
- $449,9503 bd2 ba1.4k sqft2014 166th Street Ct E, Spanaway, WA 98387ActiveMLS ID #2566343, John Hurlbut. NWMLS as distributed by MLS GRID
- $469,9003 bd3 ba1.7k sqft2732 Hidden Springs Loop SE, Lacey, WA 98503ActiveMLS ID #2569288, Jamie Girvin. NWMLS as distributed by MLS GRID
- $425,0002 bd2 ba1.1k sqft6721 Jericho Lane SW, Olympia, WA 98512ActiveMLS ID #2558679, Susan M. Smith. NWMLS as distributed by MLS GRID
