Welcome to 6721 Jericho, a beautifully updated home offering the perfect blend of comfort, style, and convenience. This charming two-bedroom, two-bathroom residence features an updated kitchen with stainless steel appliances, modern finishes, and plenty of space for everyday living and entertaining. Both bathrooms have also been tastefully renovated, providing a fresh, contemporary feel. Primary with ensuite & walk in closet. Enjoy the ease of a low-maintenance yard, giving you more time to relax and enjoy your home. The two-car garage offers ample parking and storage. Tucked away at the end of a quiet dead-end street, this property provides added privacy while still being conveniently located near shopping, dining, schools, and major commuter routes. Whether you're a first-time buyer, downsizing, or looking for a move-in-ready home, 6721 Jericho is one you won't want to miss!
Active
Listed by: Olympic Sotheby's Int'l Realty • Susan M. Smith
$425,000
6721 Jericho Lane SW, Olympia, WA 98512
2beds
1,104sqft
:
Get pre-qualified$2,699/mo
Single Family Residence
Built in 2000
3,659 Square Feet Lot
$421,600 Zestimate®
$385/sqft
$14/mo HOA
What's special
Modern finishesTwo-bedroom two-bathroom residenceLow-maintenance yard
- 3 days |
- 196 |
- 5 |
Zillow last checked:
Listing updated:
Listed by:
Susan M. Smith,
Olympic Sotheby's Int'l Realty
Source: NWMLS as distributed by MLS GRID,MLS#: 2558679
Facts & features
Interior
Bedrooms & bathrooms
- Bedrooms: 2
- Bathrooms: 2
- Full bathrooms: 2
- Main level bathrooms: 2
- Main level bedrooms: 2
Primary bedroom
- Level: Main
Bedroom
- Level: Main
Bathroom full
- Level: Main
Bathroom full
- Level: Main
Entry hall
- Level: Main
Great room
- Level: Main
Kitchen with eating space
- Level: Main
Utility room
- Level: Main
Heating
- Forced Air, Electric, Natural Gas
Cooling
- None
Appliances
- Included: Dishwasher, Microwave, Refrigerator, Stove(s)/Range(s), Dishwasher(s), Microwave(s), Refrigerator(s)
Features
- Bath Off Primary
- Flooring: Laminate, Vinyl, Carpet
- Windows: Dbl Pane/Storm Window
- Basement: None
- Has fireplace: No
Interior area
- Total structure area: 1,104
- Total interior livable area: 1,104 sqft
Property
Parking
- Total spaces: 2
- Parking features: Attached Garage
- Has attached garage: Yes
- Covered spaces: 2
Features
- Levels: One
- Stories: 1
- Entry location: Main
- Patio & porch: Bath Off Primary, Dbl Pane/Storm Window
- Has view: Yes
- View description: Territorial
Lot
- Size: 3,659 Square Feet
- Features: Sidewalk, Fenced-Partially, Patio
- Topography: Level
Details
- Parcel number: 55310001900
- Zoning description: Jurisdiction: City
- Special conditions: Standard
Construction
Type & style
- Home type: SingleFamily
- Architectural style: 1 Story
- Property subtype: Single Family Residence
Materials
- Metal/Vinyl
- Foundation: Poured Concrete
- Roof: Composition
Condition
- Year built: 2000
Utilities & green energy
- Electric: Company: PSE
- Sewer: Sewer Connected, Company: City of Tumwater
- Water: Public, Company: City of Tumwater
- Utilities for property: Comcast/Xfinity, Comcast/Xfinity
Community & HOA
Community
- Subdivision: Olympia
HOA
- HOA fee: $167 annually
- HOA phone: 253-985-3812
Location
- Region: Olympia
Financial & listing details
- Price per square foot: $385/sqft
- Tax assessed value: $301,000
- Annual tax amount: $3,190
- Date on market: 7/22/2026
- Cumulative days on market: 5 days
- Listing terms: Conventional,FHA,VA Loan
- Inclusions: Dishwasher(s), Microwave(s), Refrigerator(s), Stove(s)/Range(s)
Estimated market value
$421,600
$401,000 - $443,000
$2,117/mo
Price history
| Date | Event | Price |
|---|---|---|
| 7/23/2026 | Listed for sale | $425,000+64.1%$385/sqft |
Source:  NWMLS as distributed by MLS GRID #2558679 Report a problem NWMLS as distributed by MLS GRID #2558679 Report a problem | ||
| 12/13/2019 | Listing removed | $1,599$1/sqft |
Source: Greene Property Management Report a problem | ||
| 11/4/2019 | Price change | $1,599-3.1%$1/sqft |
Source: Greene Property Management Report a problem | ||
| 10/17/2019 | Listed for rent | $1,650+22.7%$1/sqft |
Source: Greene Property Management Report a problem | ||
| 7/30/2019 | Sold | $259,000+0.8%$235/sqft |
Source: NWMLS as distributed by MLS GRID #1482587 Report a problem | ||
| 7/3/2019 | Pending sale | $257,000$233/sqft |
Source: Virgil Adams Real Estate, Inc. #1482587 Report a problem | ||
| 7/1/2019 | Listed for sale | $257,000+22.4%$233/sqft |
Source: Virgil Adams Real Estate, Inc. #1482587 Report a problem | ||
| 5/5/2018 | Listing removed | $1,345$1/sqft |
Source: Olympic Rentals / RE/MAX Professionals Report a problem | ||
| 5/2/2018 | Listed for rent | $1,345+18.5%$1/sqft |
Source: Olympic Rentals / RE/MAX Professionals Report a problem | ||
| 4/24/2015 | Listing removed | $1,135$1/sqft |
Source: Olympic Rentals / RE/MAX Professionals Report a problem | ||
| 4/16/2015 | Listed for rent | $1,135+3.7%$1/sqft |
Source: Olympic Rentals / RE/MAX Professionals Report a problem | ||
| 4/12/2014 | Listing removed | $1,095$1/sqft |
Source: Team Max Services Inc. Report a problem | ||
| 4/2/2014 | Listed for rent | $1,095+4.3%$1/sqft |
Source: Team Max Services Inc. Report a problem | ||
| 10/7/2011 | Listing removed | $1,050$1/sqft |
Source: RE/MAX FOUR SEASONS #258112 Report a problem | ||
| 8/4/2011 | Listed for rent | $1,050$1/sqft |
Source: RE/MAX FOUR SEASONS #258112 Report a problem | ||
| 3/9/2007 | Sold | $210,000+91.6%$190/sqft |
Source: NWMLS as distributed by MLS GRID #27016328 Report a problem | ||
| 10/28/1999 | Sold | $109,592$99/sqft |
Source: Public Record Report a problem | ||
Public tax history
| Year | Property taxes | Tax assessment |
|---|---|---|
| 2024 | $2,999 +2.6% | $301,000 +3.2% |
| 2023 | $2,923 +8.4% | $291,600 +5.7% |
| 2022 | $2,696 -2% | $275,900 +20.2% |
| 2021 | $2,753 +3.3% | $229,500 +13.1% |
| 2020 | $2,665 +14.5% | $203,000 +6.2% |
| 2019 | $2,327 +3.7% | $191,200 +4.4% |
| 2018 | $2,244 +8% | $183,200 +16.9% |
| 2017 | $2,078 | $156,650 +6.7% |
| 2016 | $2,078 | $146,800 -1.1% |
| 2014 | $2,078 | $148,500 +13.5% |
| 2013 | -- | $130,850 |
| 2012 | $1,889 | -- |
| 2011 | -- | -- |
| 2010 | -- | -- |
| 2009 | $1,722 | -- |
| 2008 | -- | -- |
| 2007 | $1,838 -29.4% | -- |
| 2006 | $2,601 +27.2% | -- |
| 2005 | $2,045 | -- |
| 2004 | -- | -- |
| 2002 | -- | -- |
| 2001 | $1,628 +296.8% | $103,300 +313.2% |
| 2000 | $410 | $25,000 |
Find assessor info on the county website
Monthly payment
Est. payment
Payment breakdown
Explore the cost of this home by adjusting the details. Changes won't be saved.Climate risks
Neighborhood: 98512
Nearby schools
GreatSchools rating
- 8/10Michael T Simmons Elementary SchoolGrades: PK-5Distance: 2 mi
- 8/10Tumwater Middle SchoolGrades: 6-8Distance: 1 mi
- 8/10A G West Black Hills High SchoolGrades: 9-12Distance: 0.7 mi
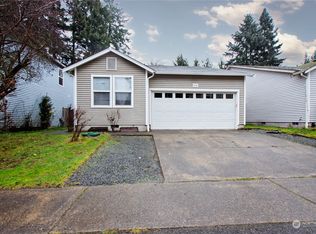
- $385,0002 bd2 ba1.1k sqft6744 Jericho Ln SW, Olympia, WA 98512Sold
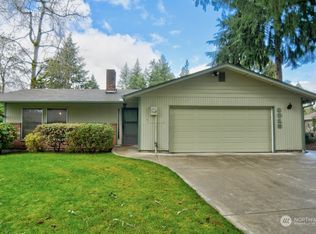
- $459,0003 bd2 ba1.4k sqft6915 Foster Dr SW, Tumwater, WA 98512Sold
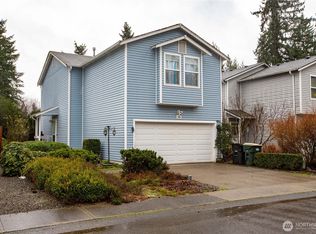
- $418,0003 bd3 ba1.5k sqft6906 Jericho Ln SW, Olympia, WA 98512Sold
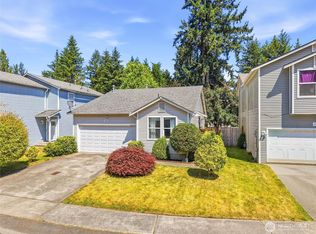
- $439,5002 bd2 ba1k sqft6924 Jericho Ln SW, Olympia, WA 98512For Sale
- $403,0003 bd2 ba1.3k sqft6931 Foster Dr SW, Tumwater, WA 98512Sold
- $420,0002 bd2 ba1k sqft6937 Jericho Ln SW, Olympia, WA 98512Pending
- $470,0003 bd2 ba1.5k sqft6932 Foster Dr SW, Tumwater, WA 98512Sold
- $442,5003 bd2 ba1.1k sqft3019 Shalom Ct SW, Tumwater, WA 98512Sold
A local agent can set up tours, give advice and negotiate with sellers.
A local lender can help you make sure your offer is ready when you are.
Similar homes
- $439,5002 bd2 ba1k sqft6924 Jericho Lane SW, Olympia, WA 98512ActiveMLS ID #2555303, Kavita M Kamat. NWMLS as distributed by MLS GRID
- $475,0003 bd2 ba1.3k sqft716 Grant Street SW, Olympia, WA 98512Active
 MLS ID #2560210, Tucker Bradshaw. NWMLS as distributed by MLS GRID
 - $375,0003 bd1 ba1.5k sqft4000 113th Avenue SW, Olympia, WA 98512Active
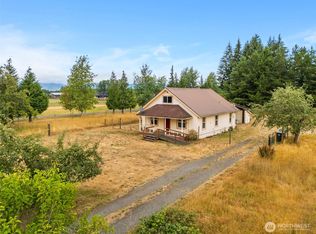 MLS ID #2557542, Kevin Gordham. NWMLS as distributed by MLS GRID
 - $449,9503 bd1 ba1.1k sqft7812 Greenridge Street SW, Olympia, WA 98512Active
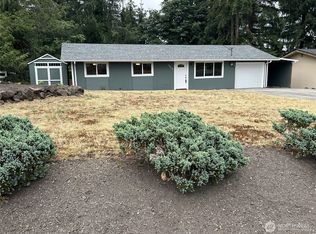 MLS ID #2557003, Mike Erdahl. NWMLS as distributed by MLS GRID
 - $425,0002 bd1 ba984 sqft7312 Greenvalley Court SW, Olympia, WA 98512ActiveMLS ID #2524350, Dawn Baker. NWMLS as distributed by MLS GRID
- $439,9003 bd2 ba1.3k sqft2725 27th Avenue SW, Olympia, WA 98512ActiveMLS ID #2551016, Stephanie C. Parsons. NWMLS as distributed by MLS GRID
- $549,9502 bd3 ba1.3k sqft2524 70th Avenue SW, Tumwater, WA 98512ActiveMLS ID #2545391, Brandon P. Johnson. NWMLS as distributed by MLS GRID
- $459,9993 bd2 ba1.5k sqft10721 Case Road SW, Olympia, WA 98512ActiveMLS ID #2507221, Dane Johnston. NWMLS as distributed by MLS GRID
- $395,0003 bd2 ba1.2k sqftEvergreen Shores, Olympia, WA 98512ActiveMLS ID #2498365, Karena Peterson. NWMLS as distributed by MLS GRID
- $465,0003 bd1 ba1.1k sqftGarrards Add, Olympia, WA 98506ActiveMLS ID #2559376, Savannah A. Parker. NWMLS as distributed by MLS GRID
- $469,9503 bd3 ba1.5k sqftLake Lucinda, Olympia, WA 98512ActiveMLS ID #2552503, Madison Del Vigo. NWMLS as distributed by MLS GRID
- $399,9003 bd3 ba1.5k sqft6620 Millstone Lane SE #L104, Lacey, WA 98513ActiveMLS ID #2552213, Heather Fancher. NWMLS as distributed by MLS GRID
- $500,0003 bd2 ba1.3k sqftBla-12117441tc, Olympia, WA 98512ActiveMLS ID #2436730, Philip Harlan. NWMLS as distributed by MLS GRID
- $549,0003 bd2 ba1.6k sqft8212 Ethan Court SW, Olympia, WA 98512ActiveMLS ID #2537497, Amy M. Roswall. NWMLS as distributed by MLS GRID
- $425,0002 bd2 ba1.5k sqftScott Lake Div 1, Olympia, WA 98512ActiveMLS ID #2547161, Roberta Rudnick. NWMLS as distributed by MLS GRID
- $500,0003 bd2 ba1.2k sqft517 Ferry Street SW, Tumwater, WA 98512ActiveMLS ID #2541060, Matthew J Williamson. NWMLS as distributed by MLS GRID
- $518,0004 bd2 ba1.4k sqftWoodruff Add To Olympia, Olympia, WA 98502ActiveMLS ID #2559182, Erin McCready. NWMLS as distributed by MLS GRID
- $465,0003 bd2 ba1.2k sqft3320 College Street SE, Lacey, WA 98503ActiveMLS ID #2552562, Holly Linebarger. NWMLS as distributed by MLS GRID
- $390,0002 bd2 ba1.2k sqft2716 Vantage Avenue SW, Olympia, WA 98512ActiveMLS ID #2540845, Tonya York. NWMLS as distributed by MLS GRID
- $565,0003 bd2 ba1.6k sqftLakeland Manor, Olympia, WA 98512ActiveMLS ID #2531857, Danielle Robinson. NWMLS as distributed by MLS GRID
