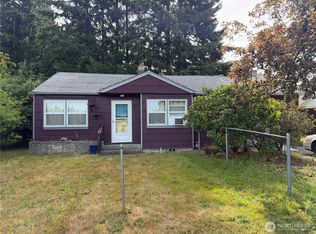
Located in the desirable Eastside neighborhood of Olympia where walking and biking is a lifestyle, this historic neighborhood has a true feeling of community. Enjoy all the benefits of city living where you can walk or bike to schools, parks, Ralph's, Starbucks, Vic's Pizza and numerous bakeries! This 3-bedroom 1 bath home is ready for its next chapter with just enough updating to make life easier but yet retain the character of the home. As soon as you enter, you'll notice the light and bright feeling. Updating includes refinished hardwood floors, new roof in 2020, new interior paint, completely remodeled bathroom, new water heater, new appliances, new panel, meter, and pole updated 2 years ago. All you need to do is move in! Located minutes from I-5 for an easy commute north or south. This one is calling your name!
Active
Listed by: Abbey Realty Inc • Savannah A. Parker
$465,000
607 Turner Street NE, Olympia, WA 98506
3beds
1,122sqft
:
Get pre-qualified$2,902/mo
Single Family Residence
Built in 1952
6,298 Square Feet Lot
$447,900 Zestimate®
$414/sqft
$-- HOA
What's special
Refinished hardwood floorsNew water heaterNew appliancesCompletely remodeled bathroomNew interior paintLight and bright feeling
- 8 hours |
- 90 |
- 9 |
Zillow last checked:
Listing updated:
Listed by:
Savannah A. Parker,
Abbey Realty Inc
Source: NWMLS as distributed by MLS GRID,MLS#: 2559376
Facts & features
Interior
Bedrooms & bathrooms
- Bedrooms: 3
- Bathrooms: 1
- Full bathrooms: 1
- Main level bathrooms: 1
- Main level bedrooms: 3
Bedroom
- Level: Main
Bedroom
- Level: Main
Bedroom
- Level: Main
Bathroom full
- Level: Main
Dining room
- Level: Main
Kitchen without eating space
- Level: Main
Living room
- Level: Main
Heating
- Fireplace, Forced Air, Electric, Natural Gas, Wood
Cooling
- None
Appliances
- Included: Dishwasher, Refrigerator, Stove(s)/Range(s), Dishwasher(s), Refrigerator(s), Water Heater: Gas, Water Heater Location: Garage
Features
- Dining Room
- Flooring: Ceramic Tile, Hardwood
- Windows: Dbl Pane/Storm Window
- Basement: None
- Number of fireplaces: 1
- Fireplace features: Wood Burning, Main Level: 1, Fireplace
Interior area
- Total structure area: 1,122
- Total interior livable area: 1,122 sqft
Property
Parking
- Total spaces: 3
- Parking features: Driveway, Attached Garage
- Has attached garage: Yes
- Covered spaces: 1
- Uncovered spaces: 2
Features
- Levels: One
- Stories: 1
- Patio & porch: Dbl Pane/Storm Window, Dining Room, Fireplace, Water Heater
- Has view: Yes
- View description: Territorial
Lot
- Size: 6,298 Square Feet
- Features: Paved, Sidewalk, Cable TV, Fenced-Fully, Gas Available, Patio
- Topography: Level
- Residential vegetation: Fruit Trees, Garden Space
Details
- Parcel number: 50200201900
- Zoning: Residential
- Zoning description: Jurisdiction: City
- Special conditions: Standard
Construction
Type & style
- Home type: SingleFamily
- Architectural style: Mid-Century Modern,1 Story
- Property subtype: Single Family Residence
Materials
- Wood Siding
- Foundation: Poured Concrete
- Roof: Composition
Condition
- Good
- Year built: 1952
Utilities & green energy
- Electric: Company: Puget Sound Energy
- Sewer: Sewer Connected, Company: City of Olympia
- Water: Public, Company: City of Olympia
- Utilities for property: Xfinity, Xfinity
Community & HOA
Community
- Subdivision: Bigelow
Location
- Region: Olympia
Financial & listing details
- Price per square foot: $414/sqft
- Tax assessed value: $379,600
- Annual tax amount: $4,262
- Date on market: 7/23/2026
- Cumulative days on market: 2 days
- Listing terms: Conventional,FHA,VA Loan
- Inclusions: Dishwasher(s), Refrigerator(s), Stove(s)/Range(s)
Estimated market value
$447,900
$426,000 - $470,000
$2,353/mo
Price history
| Date | Event | Price |
|---|---|---|
| 7/24/2026 | Listed for sale | $465,000+30900%$414/sqft |
Source:  NWMLS as distributed by MLS GRID #2559376 Report a problem NWMLS as distributed by MLS GRID #2559376 Report a problem | ||
| 6/24/1993 | Sold | $1,500$1/sqft |
Source: Agent Provided Report a problem | ||
Public tax history
| Year | Property taxes | Tax assessment |
|---|---|---|
| 2024 | $3,981 +8.6% | $379,600 +8.4% |
| 2023 | $3,666 -3.6% | $350,200 -8.1% |
| 2022 | $3,804 +5.1% | $381,100 +25.9% |
| 2021 | $3,621 +10.2% | $302,800 +19.1% |
| 2020 | $3,286 +18.5% | $254,300 +6.5% |
| 2019 | $2,773 -0.3% | $238,700 +5.9% |
| 2018 | $2,783 +20.4% | $225,400 +16.7% |
| 2017 | $2,311 | $193,100 +6.2% |
| 2016 | $2,311 | $181,750 -1.5% |
| 2014 | $2,311 | $184,550 +9.9% |
| 2013 | -- | $167,950 |
| 2012 | $2,070 | -- |
| 2011 | -- | -- |
| 2010 | -- | -- |
| 2009 | $1,911 | -- |
| 2008 | -- | -- |
| 2007 | $1,966 -30% | -- |
| 2006 | $2,808 +46.3% | -- |
| 2005 | $1,919 | -- |
| 2004 | -- | -- |
| 2002 | -- | -- |
| 2001 | $1,644 +10.6% | $105,500 +11.2% |
| 2000 | $1,487 | $94,900 |
Find assessor info on the county website
Monthly payment
Est. payment
Payment breakdown
Explore the cost of this home by adjusting the details. Changes won't be saved.Climate risks
Neighborhood: Upper Eastside
Nearby schools
GreatSchools rating
- 7/10Roosevelt Elementary SchoolGrades: K-5Distance: 0.6 mi
- 8/10Reeves Middle SchoolGrades: 6-8Distance: 1.2 mi
- 9/10Olympia High SchoolGrades: 9-12Distance: 2.2 mi
- $490,0003 bd2 ba1.2k sqft416 Fir St NE, Olympia, WA 98506Sold
- $550,0004 bd3 ba2k sqft1835 Yew Ave NE, Olympia, WA 98506Sold

- $500,000-- bd-- ba1.5k sqft1841 Yew Ave NE, Olympia, WA 98506Sold
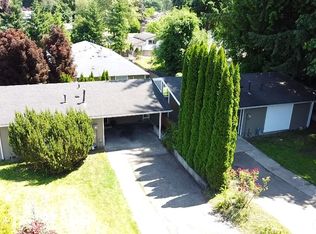
- $429,0002 bd1 ba804 sqft1635 Glass Ave NE, Olympia, WA 98506Sold
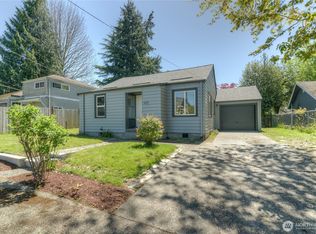
- $350,0003 bd2 ba1.2k sqft1964 Prospect Ave NE, Olympia, WA 98506Sold
- $380,0002 bd1 ba864 sqft1905 Thurston Ave NE, Olympia, WA 98506Pending
- $420,0002 bd2 ba1.8k sqft1705 Prospect Ave NE, Olympia, WA 98506Sold
- $549,9005 bd3 ba2k sqft1827 Yew Ave, Olympia, WA 98506Off Market
A local agent can set up tours, give advice and negotiate with sellers.
A local lender can help you make sure your offer is ready when you are.
Similar homes
- $447,7773 bd1 ba1k sqftEmerald Park, Olympia, WA 98506Active
 MLS ID #2555214, Savannah A. Parker. NWMLS as distributed by MLS GRID
 - $450,0003 bd2 ba1k sqft3305 Maringo Road SE, Olympia, WA 98501Active
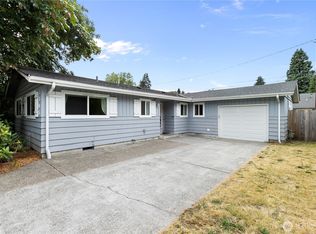 MLS ID #2557087, Nicole Marie Larson. NWMLS as distributed by MLS GRID
 - $495,0003 bd2 ba1.3k sqft2901 Applehill Court NE, Olympia, WA 98506Active
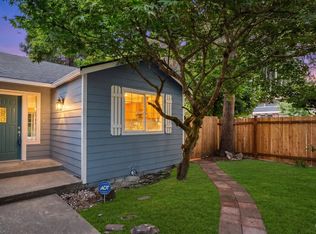 MLS ID #2534938, Rachelle Willhite. NWMLS as distributed by MLS GRID
 - $389,0002 bd1 ba1.3k sqft2304 Lister Road NE, Olympia, WA 98506Active
 MLS ID #2557288, Ioannis Piliaris. NWMLS as distributed by MLS GRID
 - $475,0003 bd2 ba1.5k sqftHarrington, Lacey, WA 98503ActiveMLS ID #2558552, Alec Johnston. NWMLS as distributed by MLS GRID
- $465,0003 bd2 ba1.2k sqft3320 College Street SE, Lacey, WA 98503ActiveMLS ID #2552562, Holly Linebarger. NWMLS as distributed by MLS GRID
- $518,0004 bd2 ba1.4k sqftWoodruff Add To Olympia, Olympia, WA 98502ActiveMLS ID #2559182, Erin McCready. NWMLS as distributed by MLS GRID
- $525,0004 bd3 ba1.4k sqft1347 N Pear Street NE, Olympia, WA 98506ActiveMLS ID #2505639, Jessica C Liederbach. NWMLS as distributed by MLS GRID
- $500,0002 bd1 ba901 sqft1124 Pear Street NE, Olympia, WA 98506ActiveMLS ID #2431858, Darcy Eggeman. NWMLS as distributed by MLS GRID
- $479,0003 bd1 ba1.2k sqft1008 Frederick Street SE, Olympia, WA 98501ActiveMLS ID #2512109, Jessica C Liederbach. NWMLS as distributed by MLS GRID
- $529,0004 bd2 ba1.6k sqft1128 State Avenue NE, Olympia, WA 98506ActiveMLS ID #2515075, Jessica Kammeyer. NWMLS as distributed by MLS GRID
- $349,9503 bd1 ba1.2k sqft3424 26th Avenue NE, Olympia, WA 98506ActiveMLS ID #2555533, Alexander Bradshaw. NWMLS as distributed by MLS GRID
- $470,0003 bd2 ba1.3k sqft2228 Tandem Court SE, Olympia, WA 98501ActiveMLS ID #2541095, William Demers. NWMLS as distributed by MLS GRID
- $429,9503 bd3 ba1.3k sqftHidden Oaks, Lacey, WA 98503ActiveMLS ID #2559327, Katrina Kiko Halterman. NWMLS as distributed by MLS GRID
- $445,0003 bd3 ba1.4k sqft1624 Springfield Court NE, Olympia, WA 98506ActiveMLS ID #2530390, Ryan Rockwell. NWMLS as distributed by MLS GRID
- $475,0002 bd1 ba1.1k sqftHanna Place, Olympia, WA 98506ActiveMLS ID #2498143, Tammy Adams. NWMLS as distributed by MLS GRID
- $430,0003 bd1 ba1k sqft4810 17th Avenue SE, Lacey, WA 98503ActiveMLS ID #2555799, Martin Foshaug. NWMLS as distributed by MLS GRID
- $520,0003 bd2 ba1.6k sqft4805 33rd Court SE, Lacey, WA 98503ActiveMLS ID #2559342, Paul Oczkewicz. NWMLS as distributed by MLS GRID
- $450,0002 bd2 ba1.1k sqftCarlyon Fair Ground Acres Tracts Div 1, Tumwater, WA 98501ActiveMLS ID #2555583, Erin McCready. NWMLS as distributed by MLS GRID
- $415,0002 bd2 ba1.5k sqftEast Bay Harbor Condos, Olympia, WA 98506ActiveMLS ID #2546823, Jodi Ashline. NWMLS as distributed by MLS GRID
